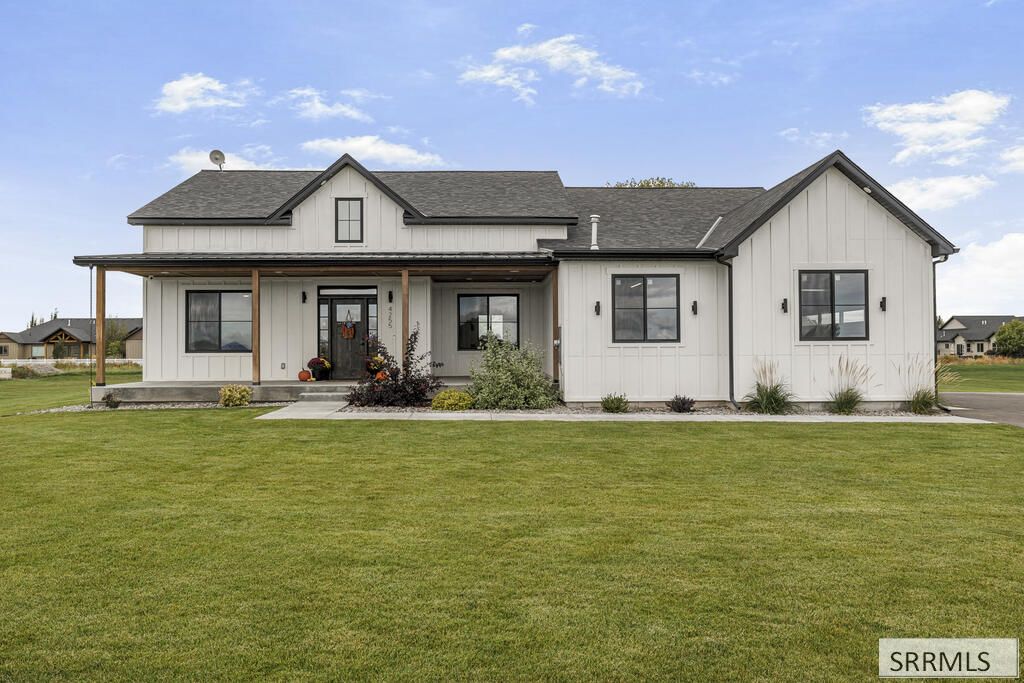
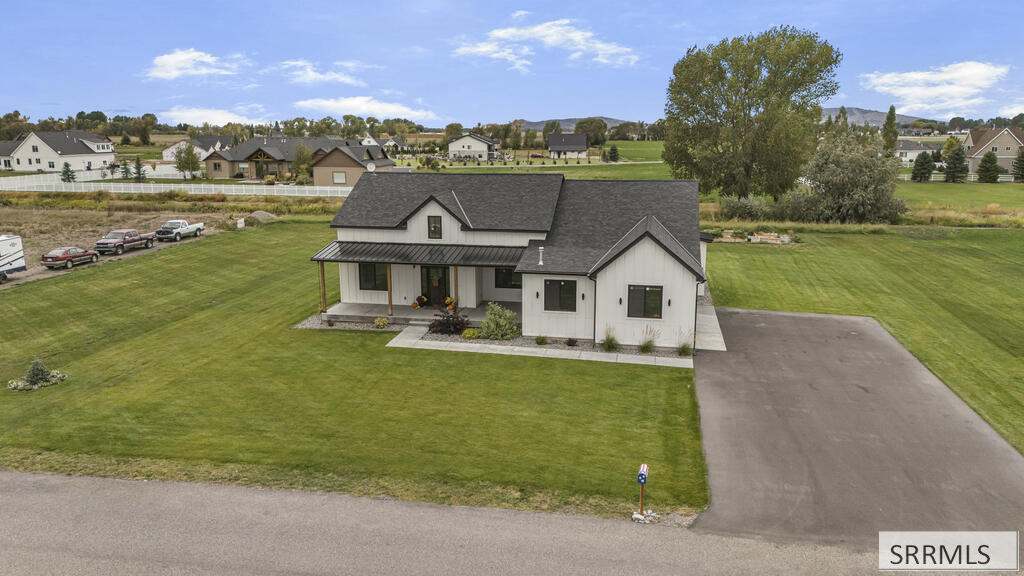
White modern farmhouse with a covered porch, dark gabled roofs, and a broad green lawn.
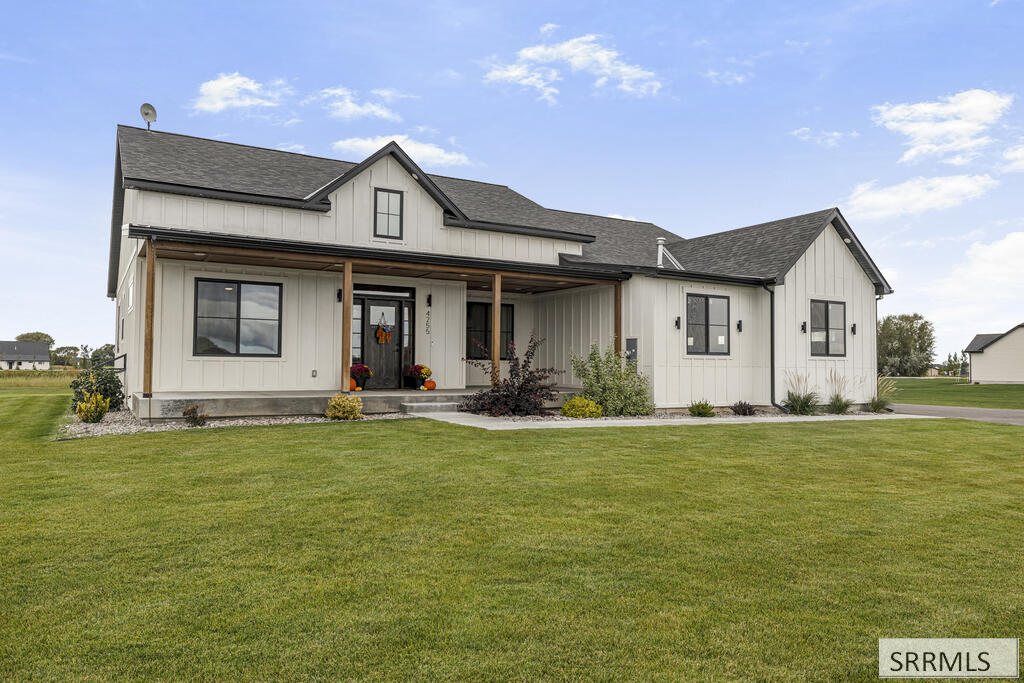
Light-colored home with a covered porch, dark gabled roof, and broad green lawn.
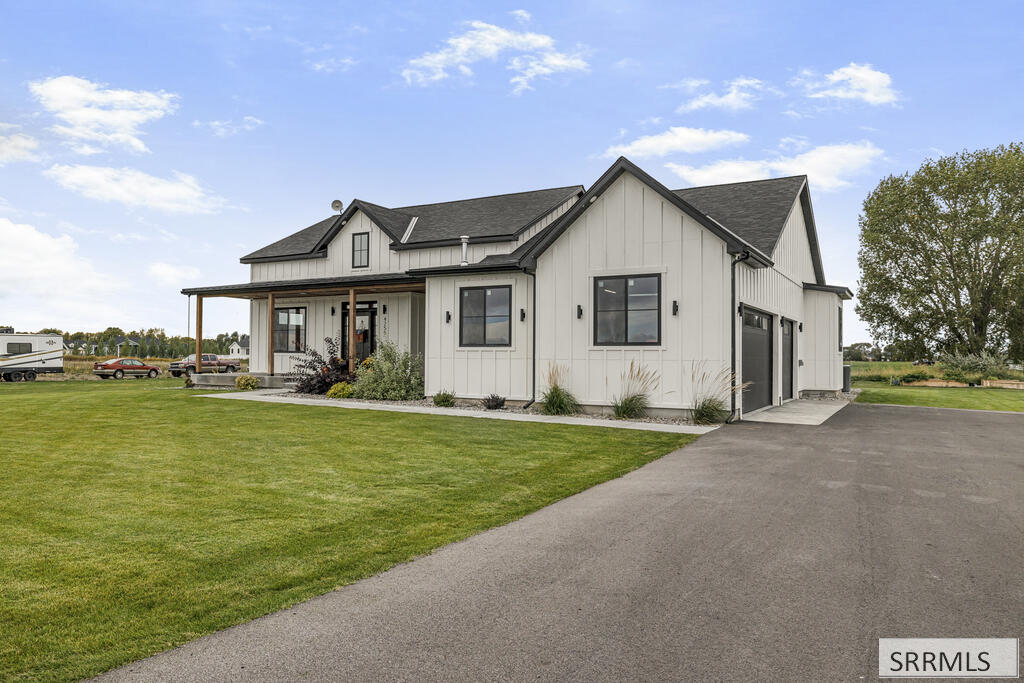
Modern farmhouse with a covered porch, attached garage, and broad paved driveway.
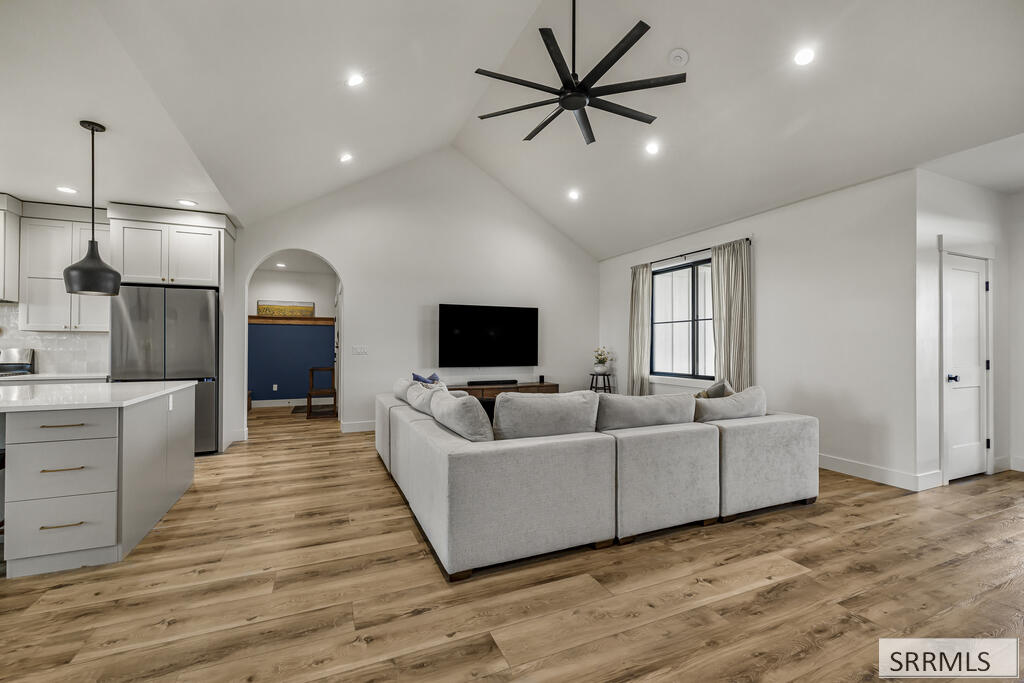
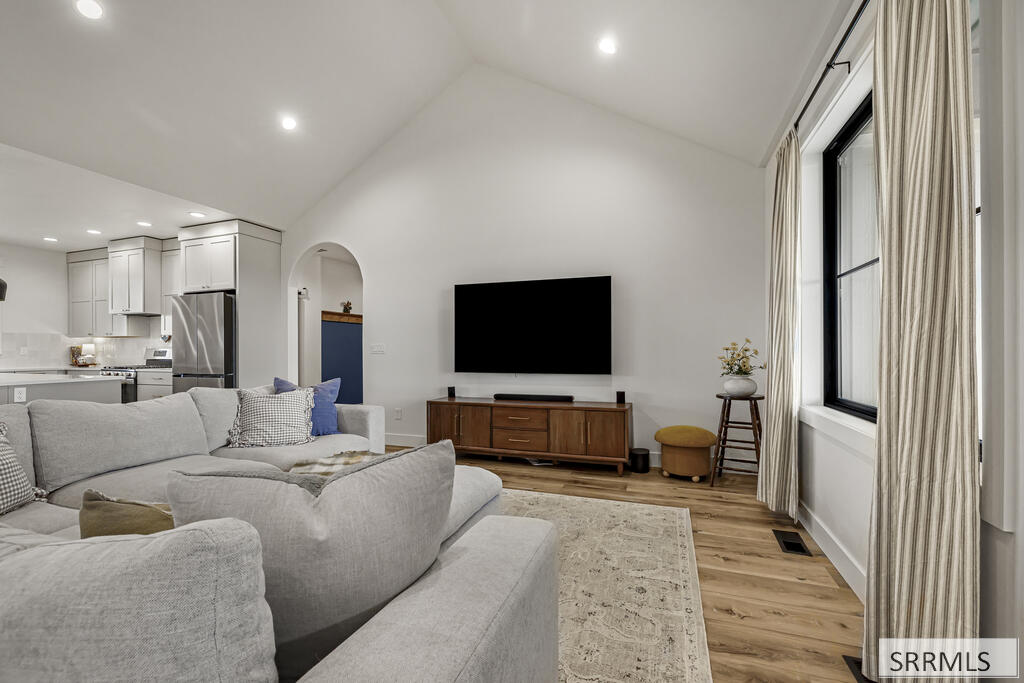
Open-plan living room with vaulted ceiling, gray sectional, wall-mounted television, and adjoining white kitchen.
Living room with vaulted ceiling, sectional sofa, and large curtained window beside an open kitchen.
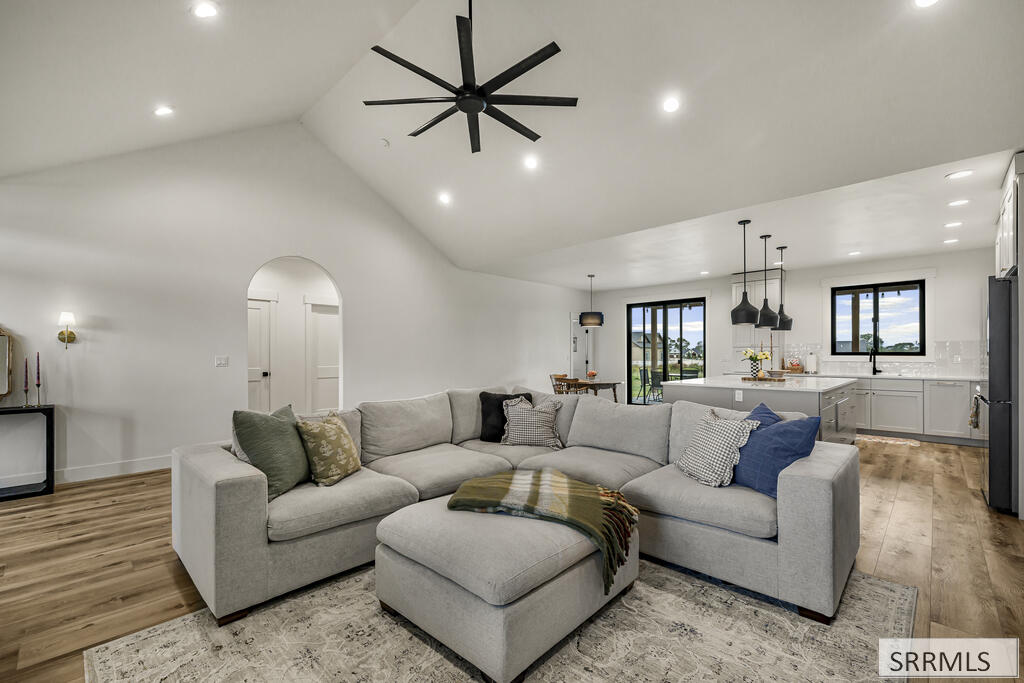
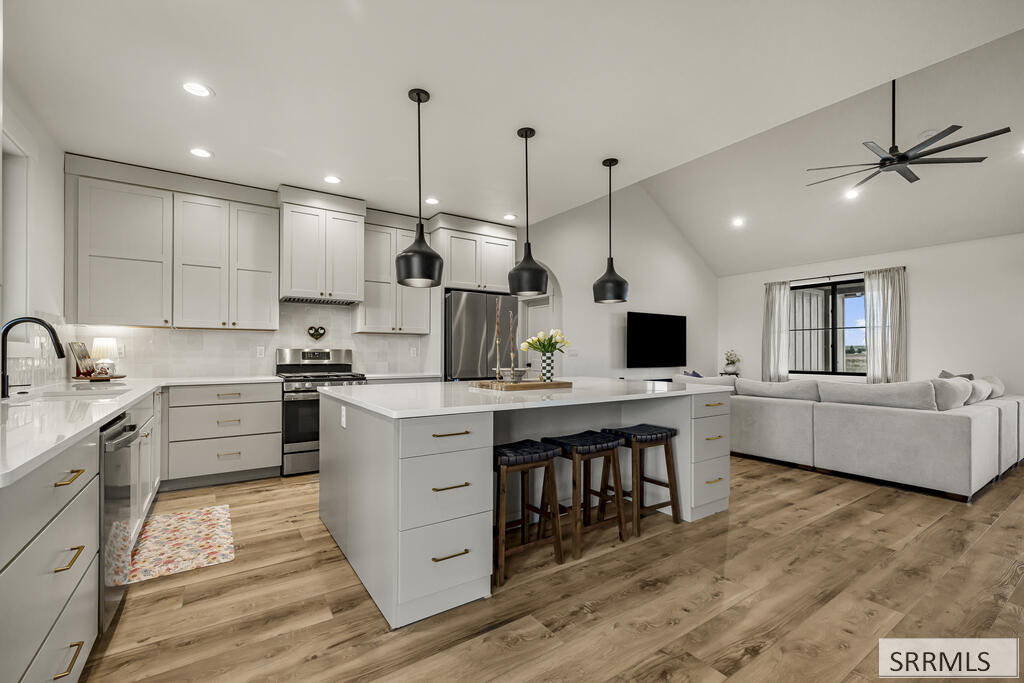
Open-plan living room with a gray sectional, patterned rug, and white kitchen island.
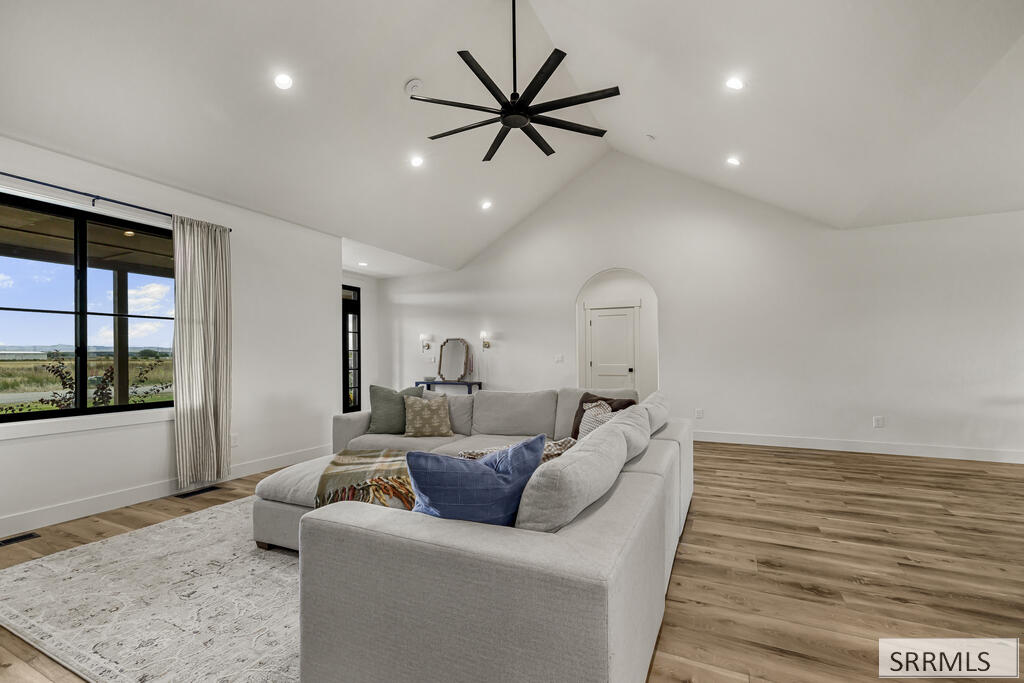
Staged living room with vaulted ceiling, large windows, sectional sofa, and wood-look flooring.
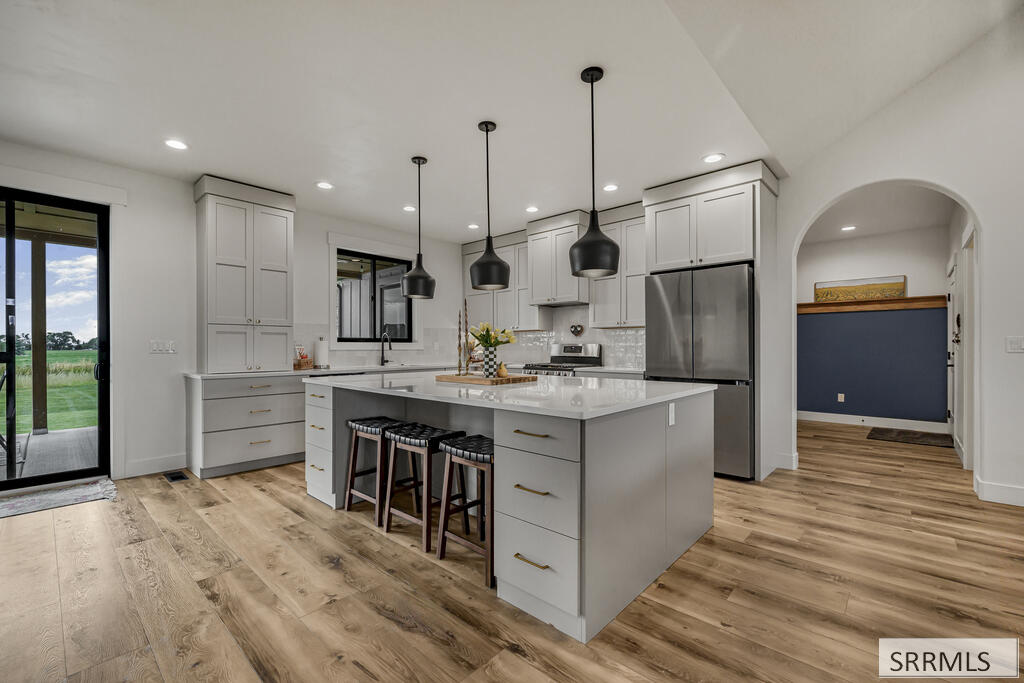
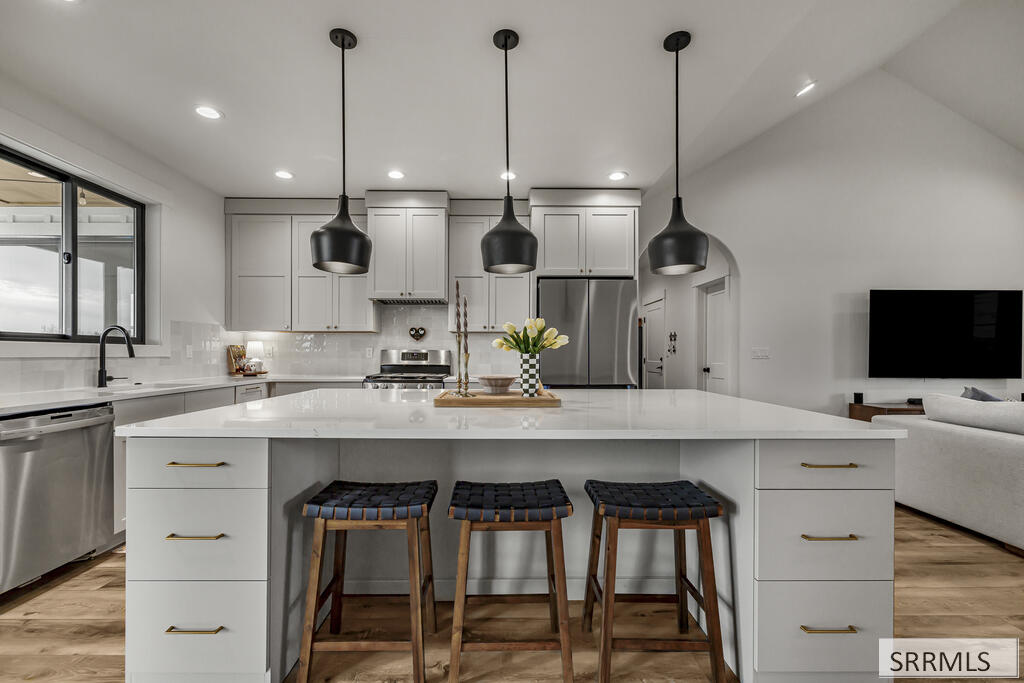
Kitchen with a large island, white shaker cabinets, stainless steel appliances, and black pendant lights.
Modern white kitchen with a large island, three stools, black pendant lights, and stainless steel appliances.
Open-plan kitchen with a large island and white cabinetry beside a furnished living area.
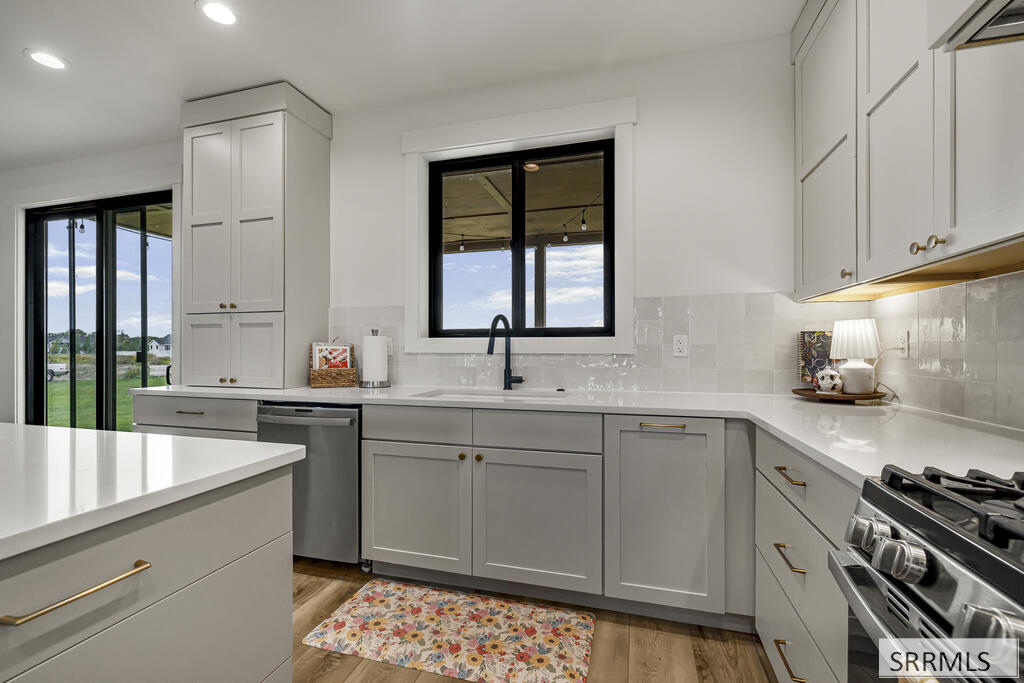
Modern gray-and-white kitchen with a window-side sink and sliding glass doors to a covered area.
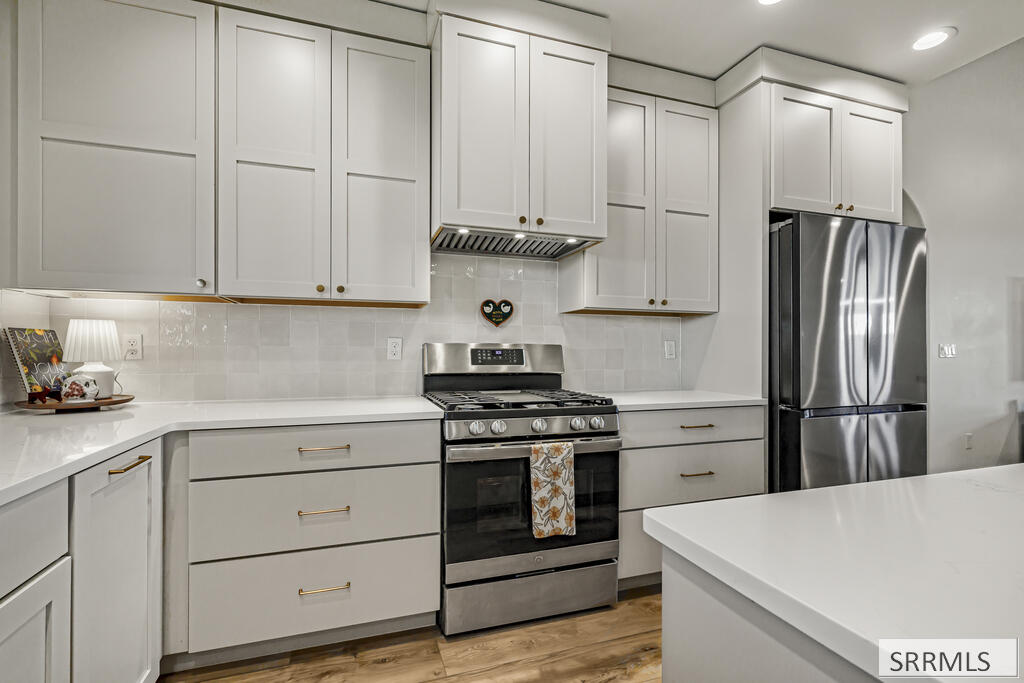
Kitchen with white shaker cabinets, stainless steel appliances, and a large white island.
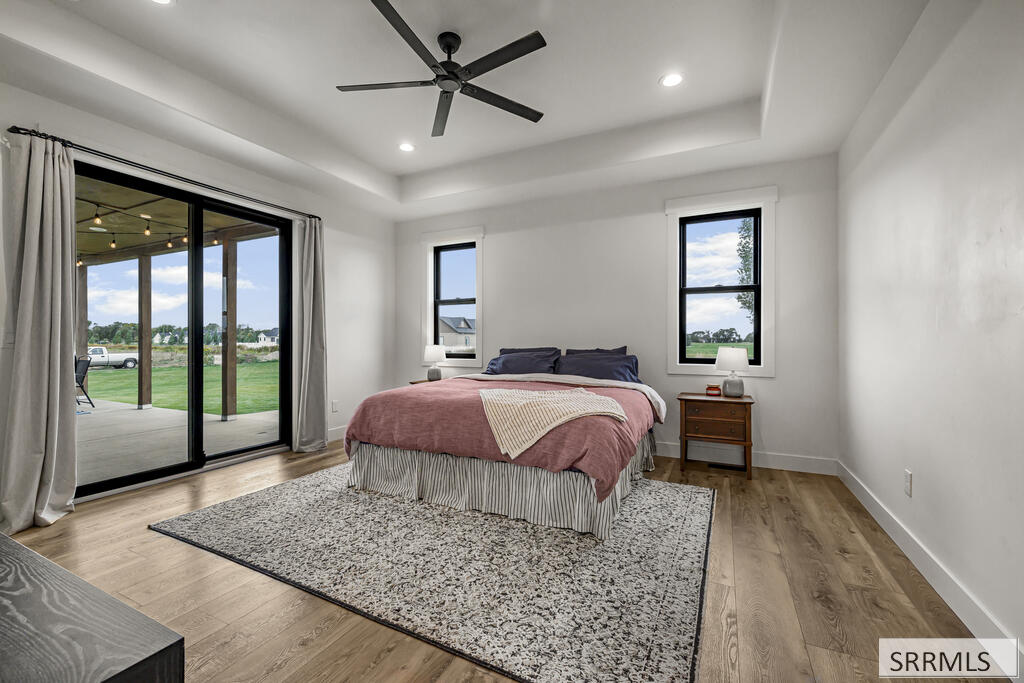
Bedroom with rose-colored bedding, a tray ceiling, and sliding glass doors opening to a covered patio.
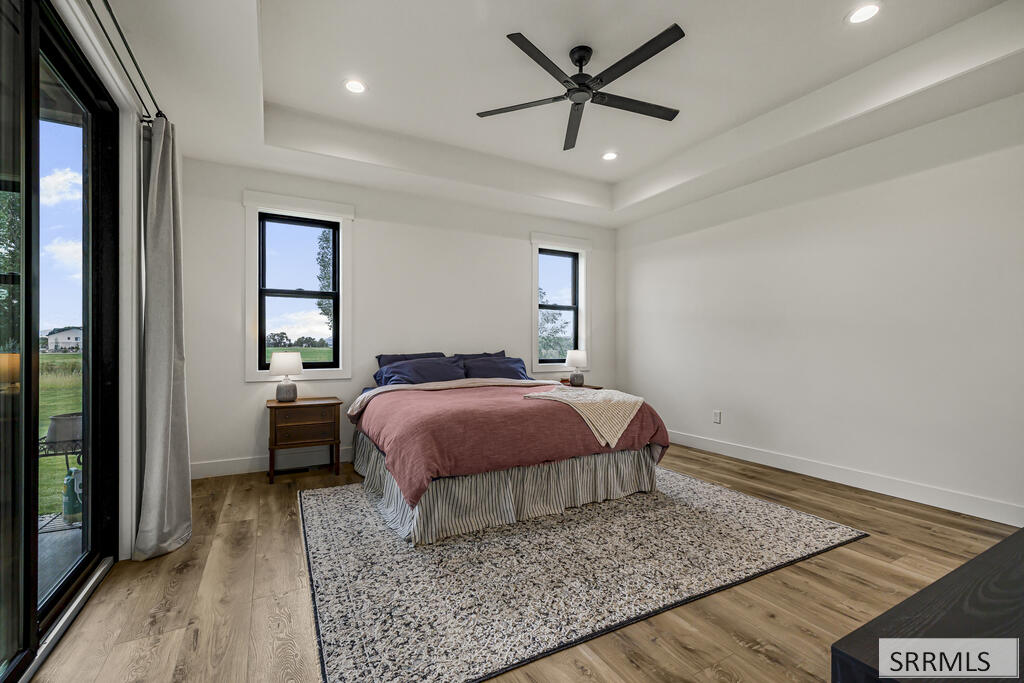
Furnished bedroom with rose bedding, a tray ceiling, and sliding glass doors overlooking a grassy yard.
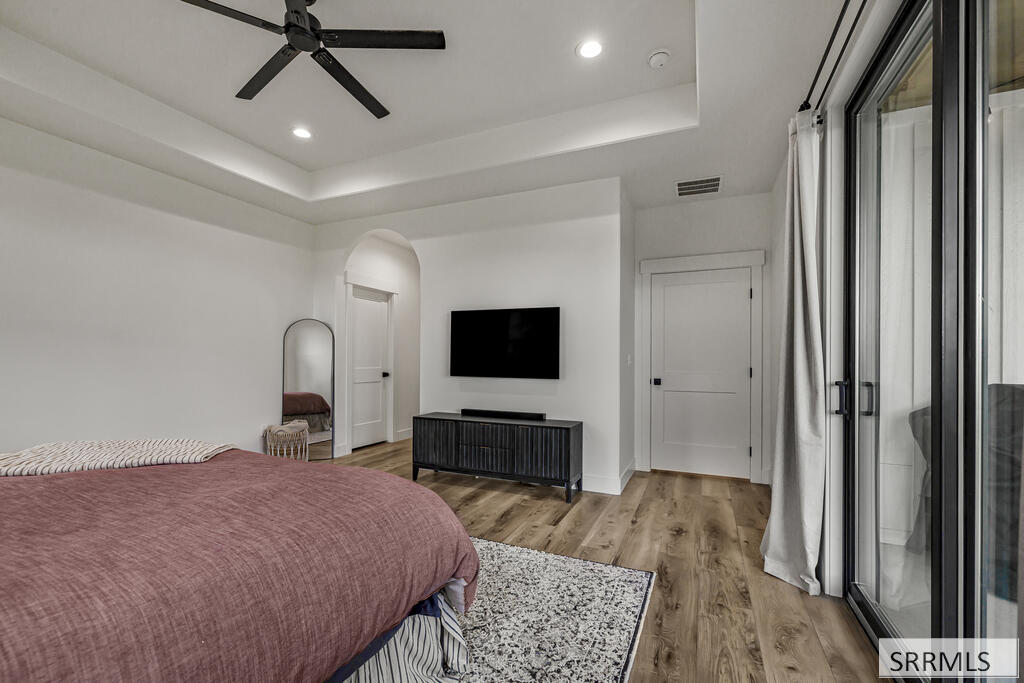
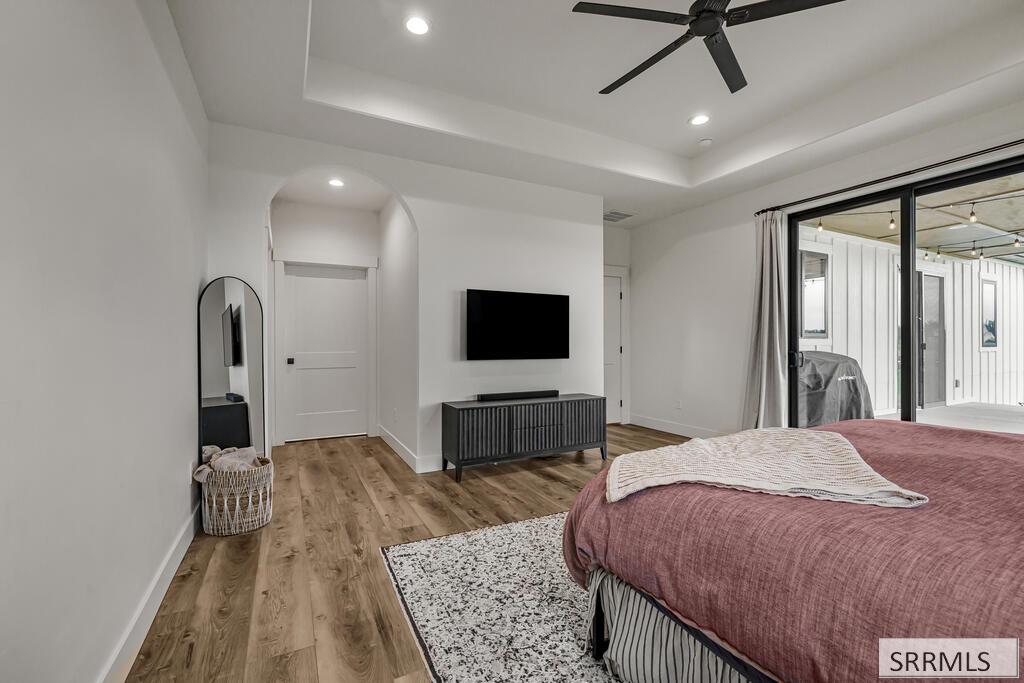
Furnished bedroom with a mauve bedspread, tray ceiling, wall-mounted TV, and sliding glass doors.
Bedroom with a mauve bed, tray ceiling, and sliding glass doors to a covered patio.
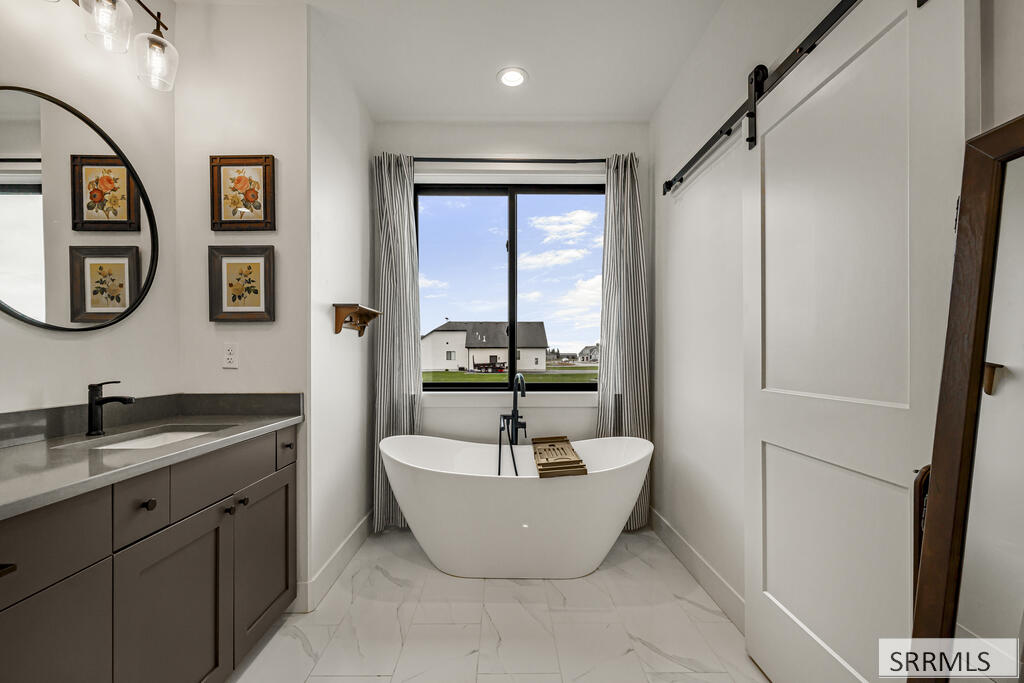
Bathroom with a freestanding tub beneath a large window and a gray vanity.
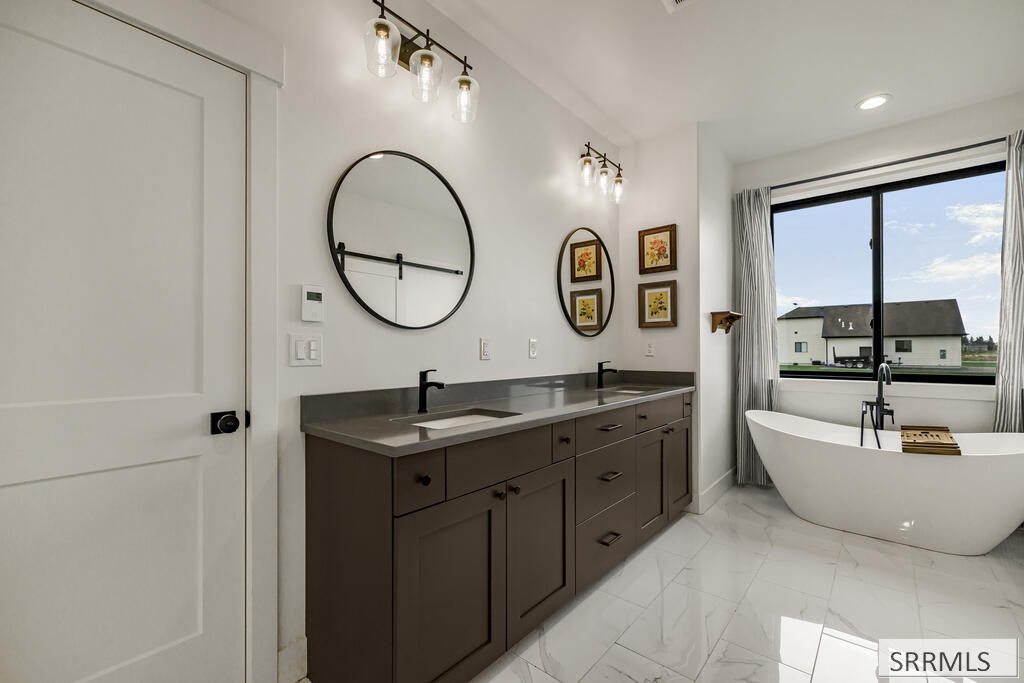
Bathroom with a dark double vanity and freestanding tub beside a large window.
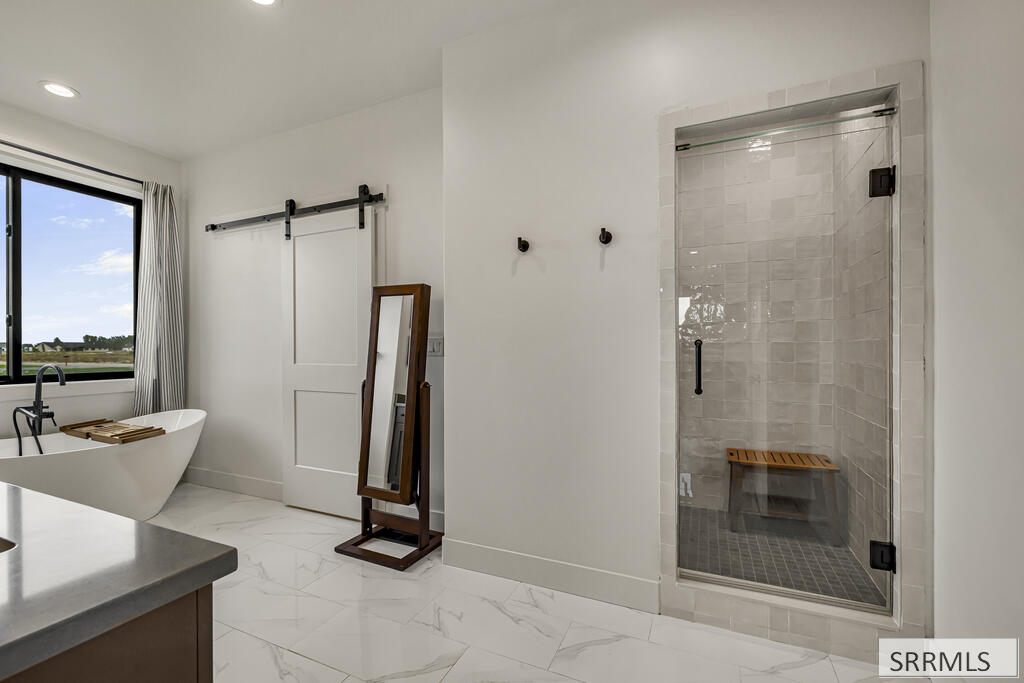
Modern bathroom with a freestanding tub, tiled glass shower, and sliding barn door.
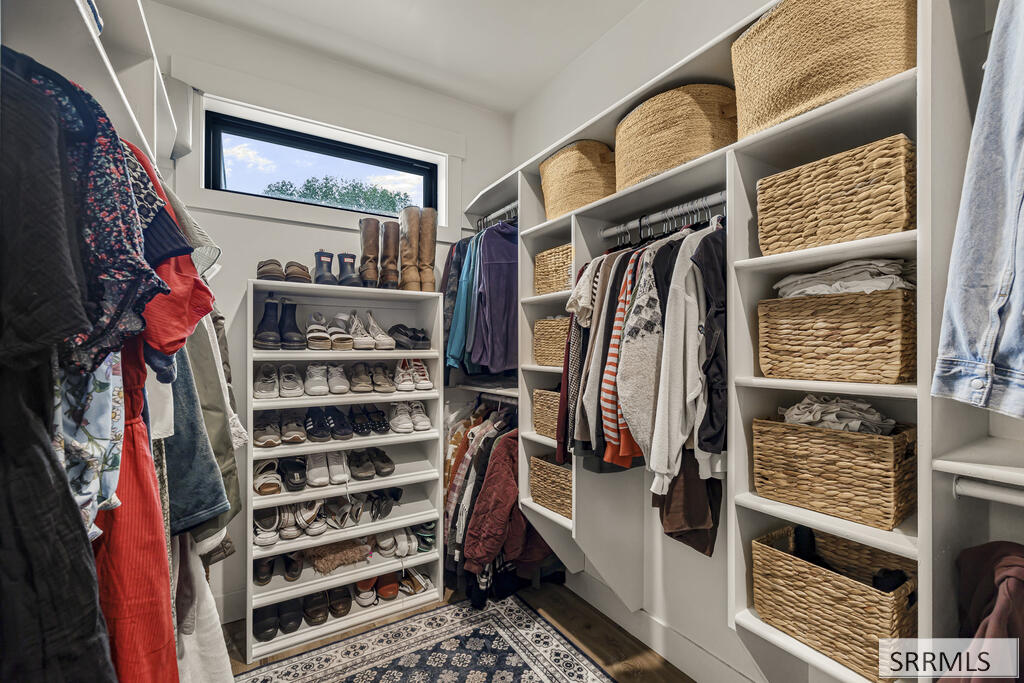
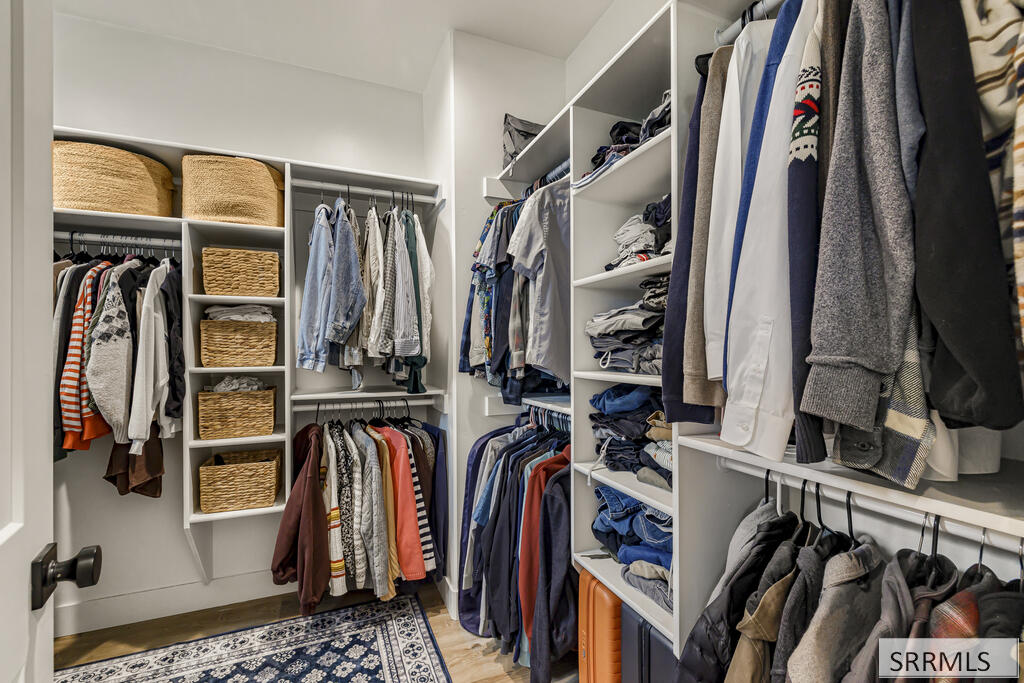
Walk-in closet with built-in shelving, woven baskets, hanging clothes, and neatly arranged shoes.
Walk-in closet with built-in shelving, hanging clothes, woven baskets, and a patterned rug.
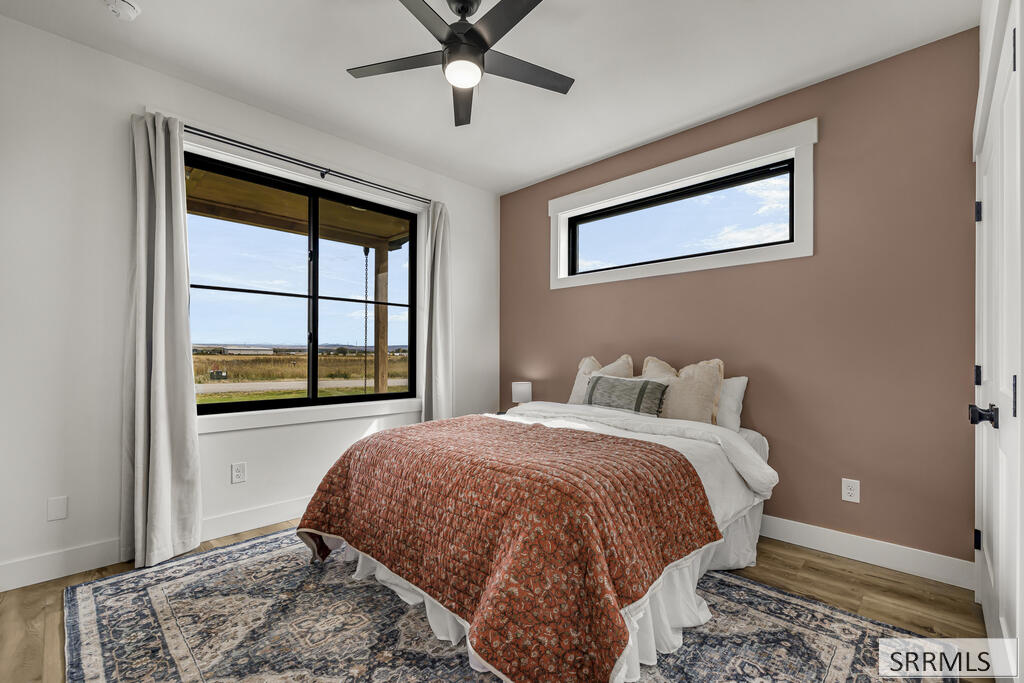
Staged bedroom with a rust-colored quilt, brown accent wall, and windows overlooking open fields.
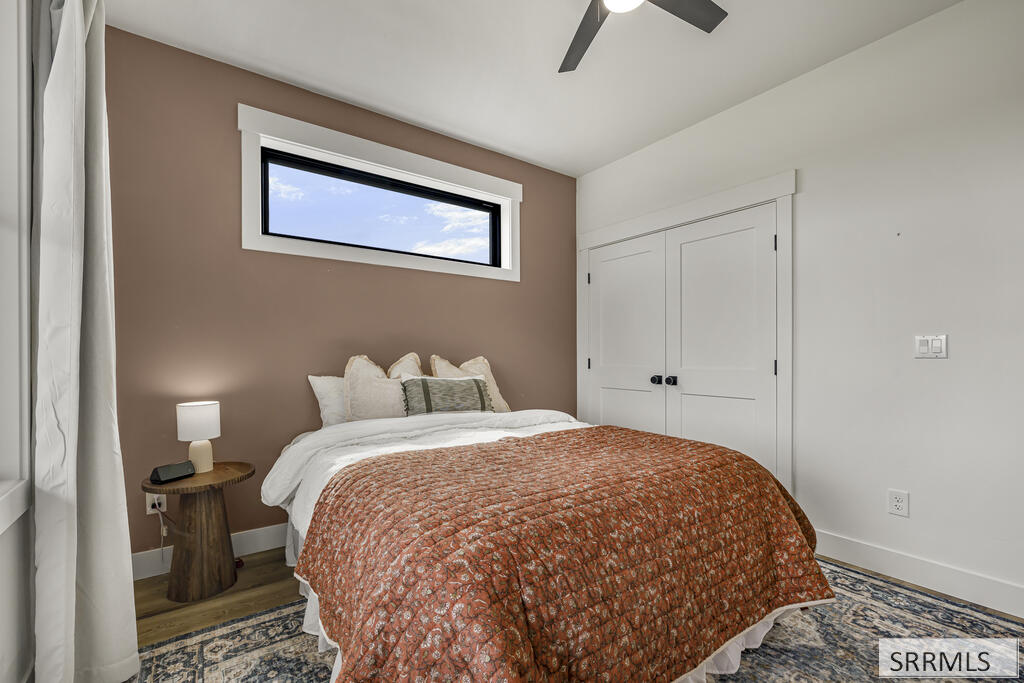
Staged bedroom with a rust-patterned quilt, taupe accent wall, and high horizontal window.
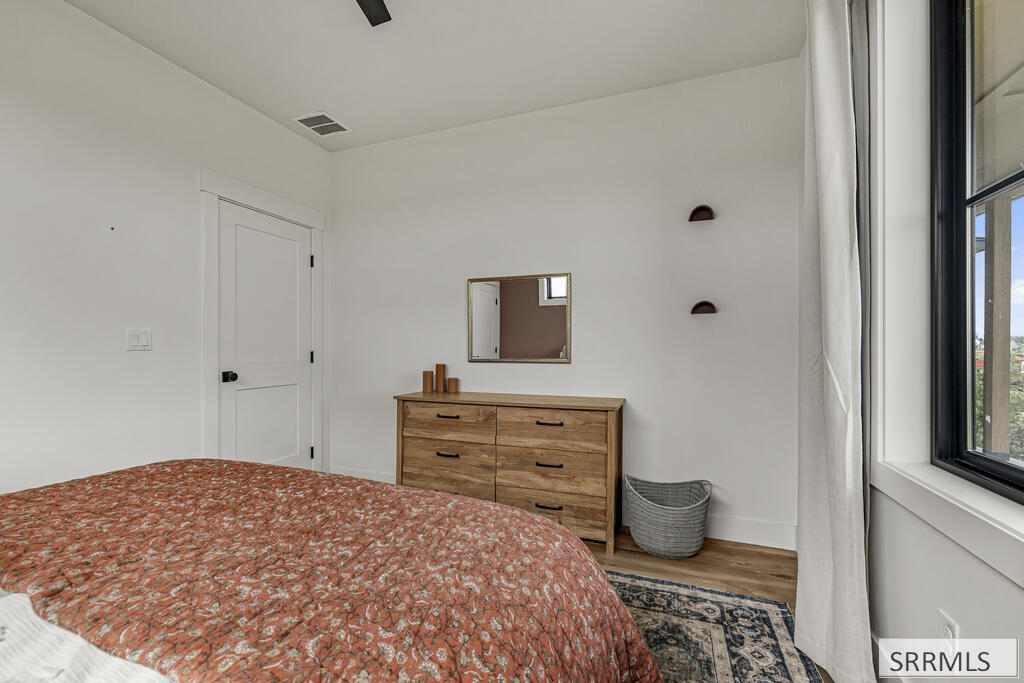
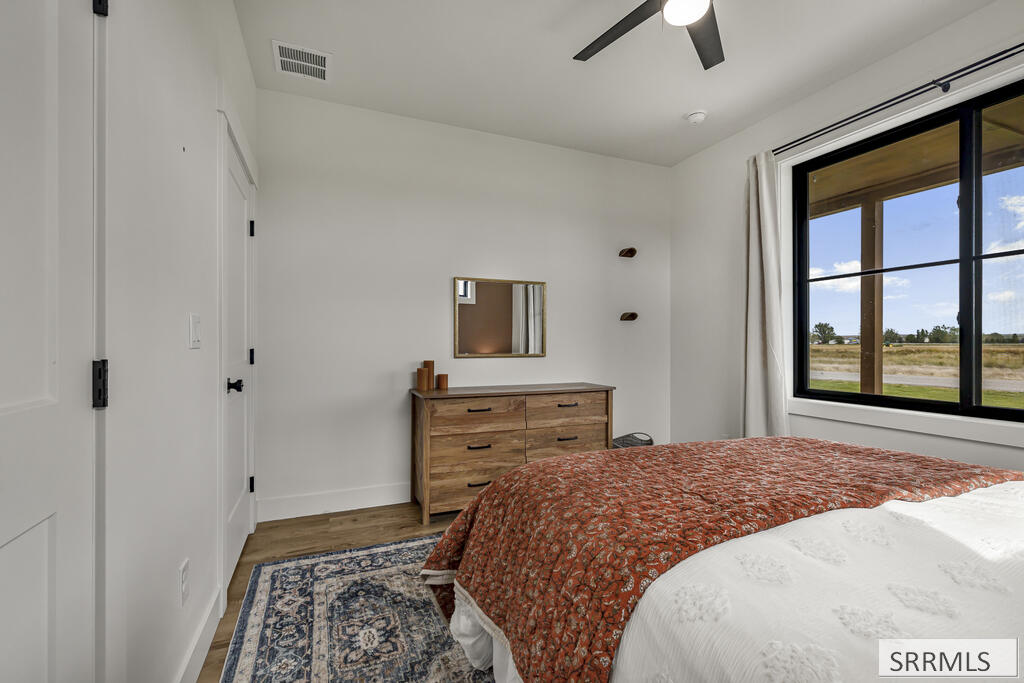
Bedroom with a rust floral quilt, wooden dresser, patterned rug, and large curtained window.
Bedroom with a rust-patterned quilt, wooden dresser, and large window overlooking open fields.
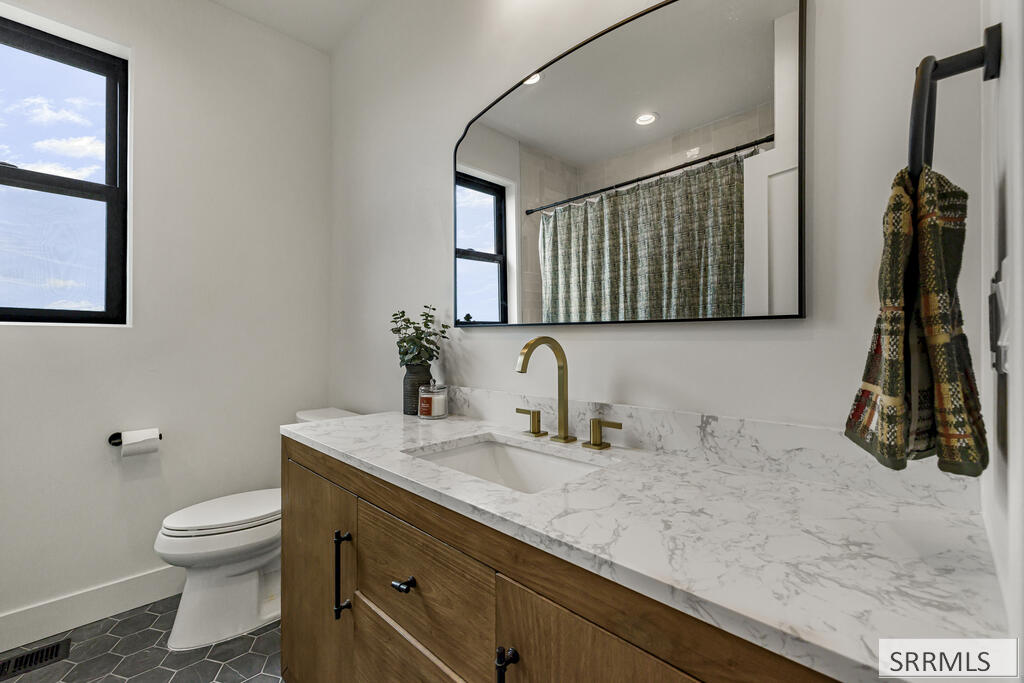
Bathroom with a wood vanity, marble counter, brass faucet, and toilet beside a window.
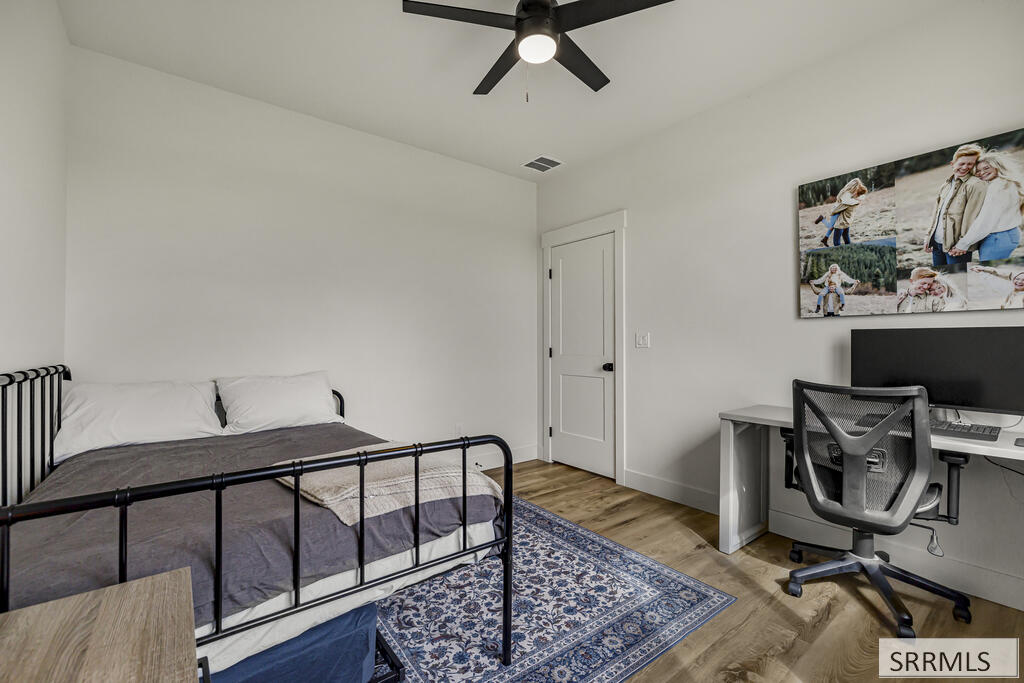
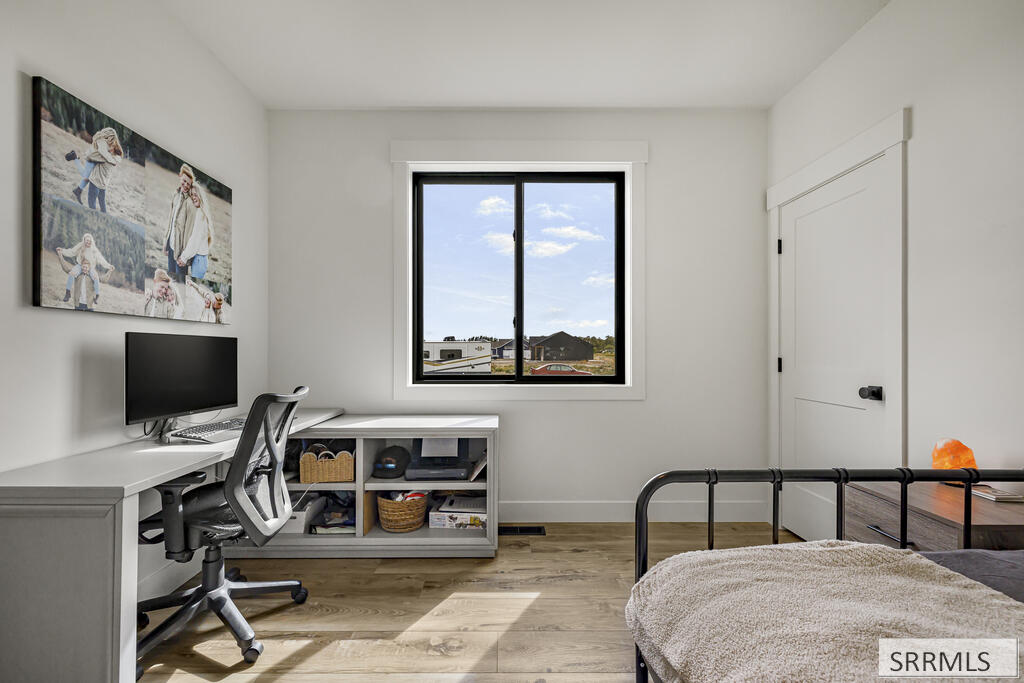
Bedroom with a black metal bed, patterned rug, desk, and large street-facing window.
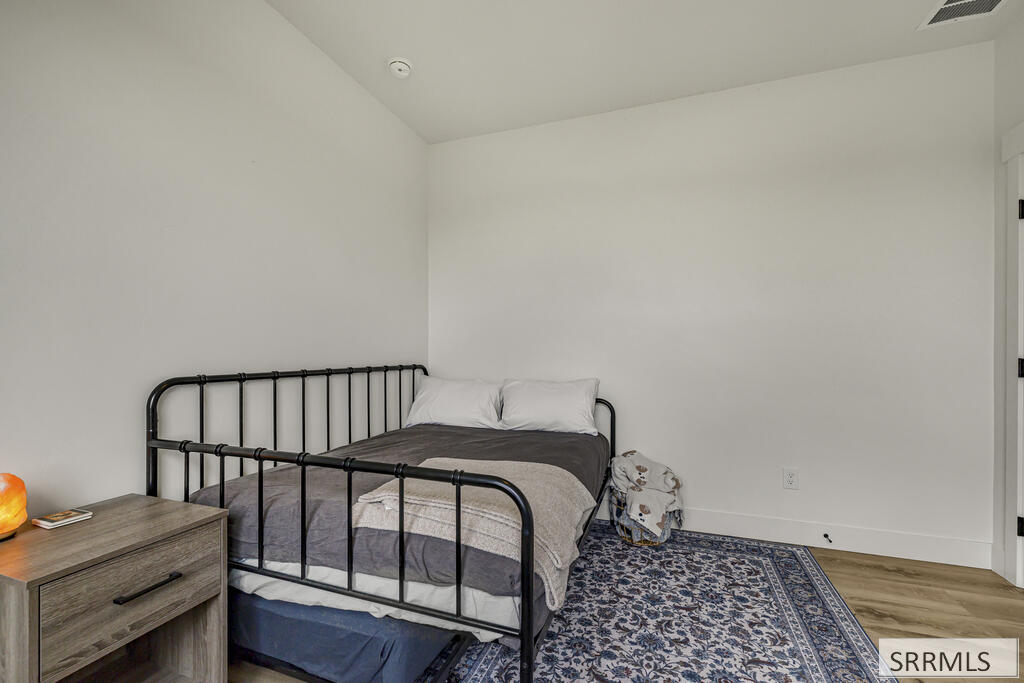
Bedroom with a black metal bed frame, gray bedding, and a blue patterned rug.
Bedroom with a black metal bed, blue patterned rug, and desk setup.
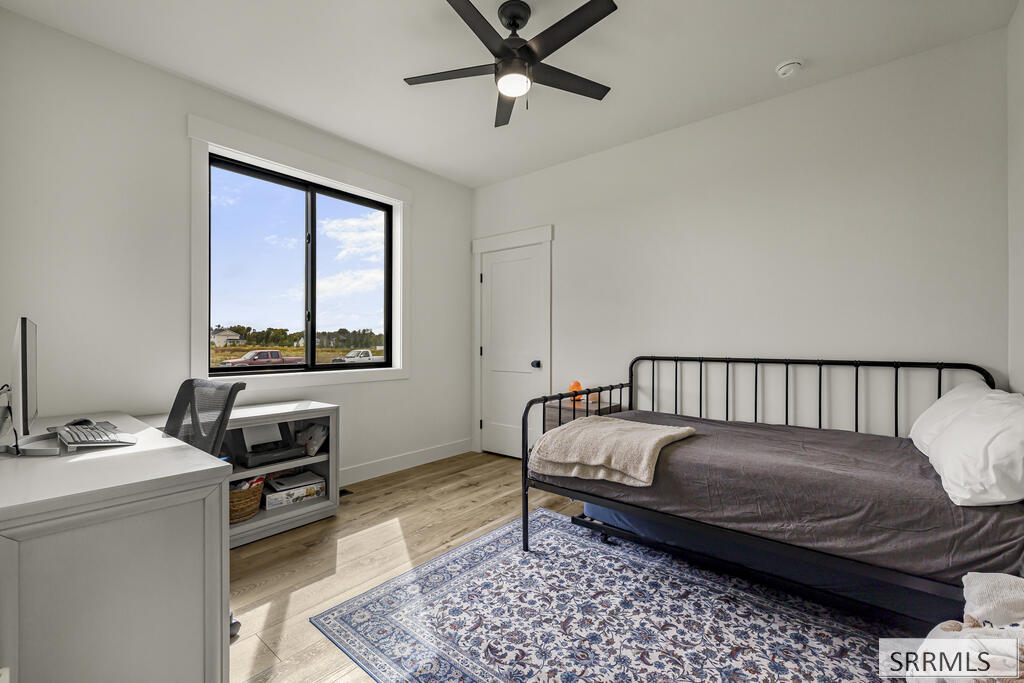
Bedroom with a black metal bed, white desk, and window overlooking neighboring homes.
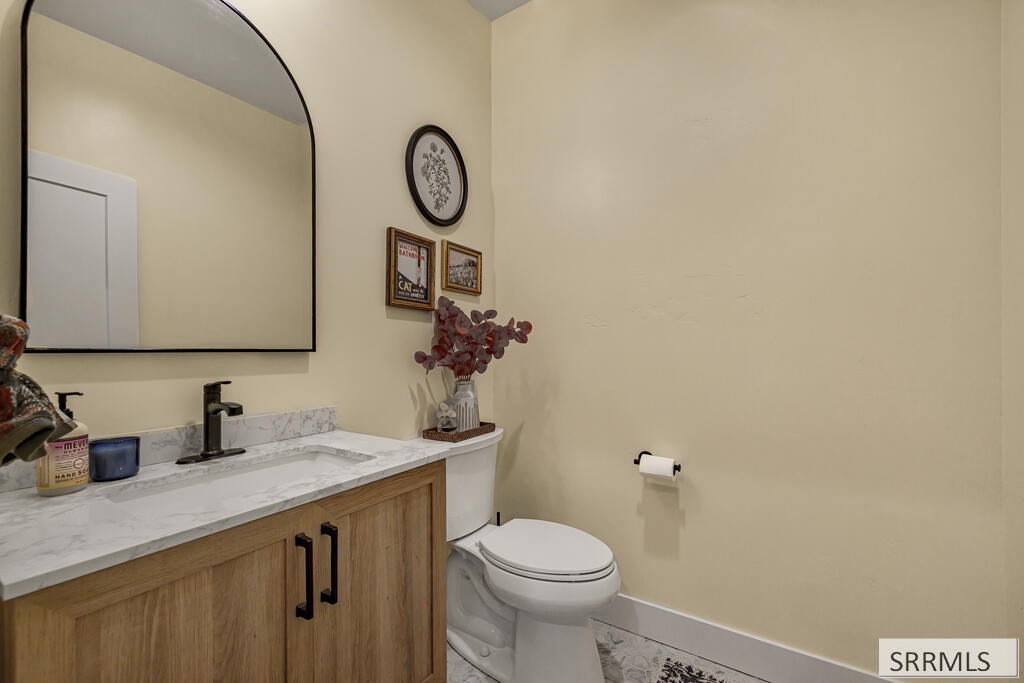
Bathroom with wood vanity, marble-look counter, black faucet, and arched mirror.
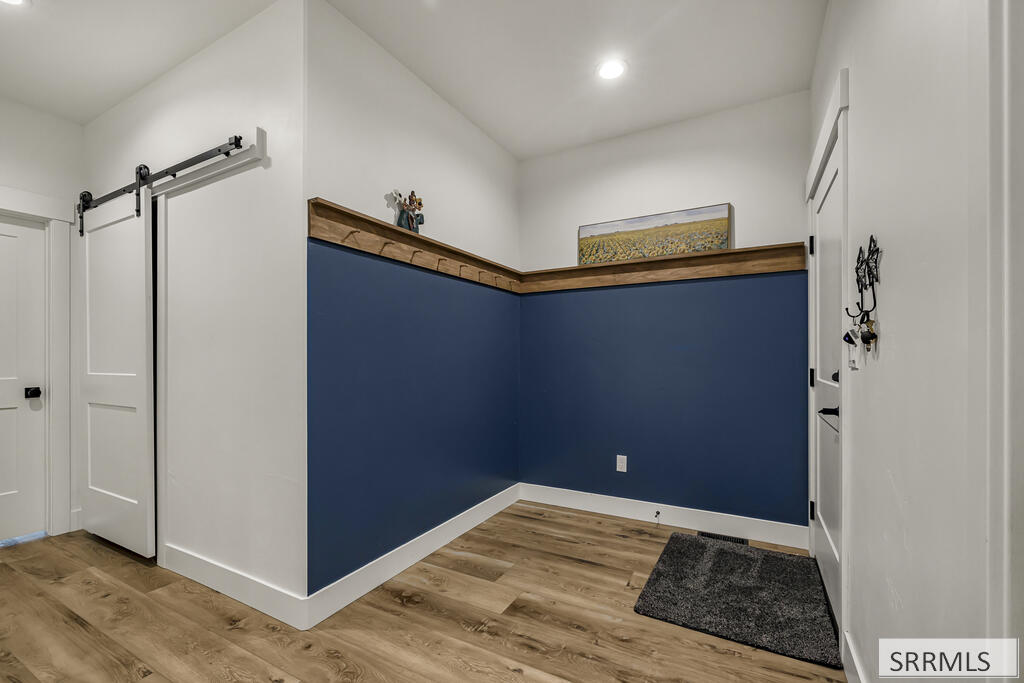
Room with navy blue walls, wood trim ledge, and sliding barn door.
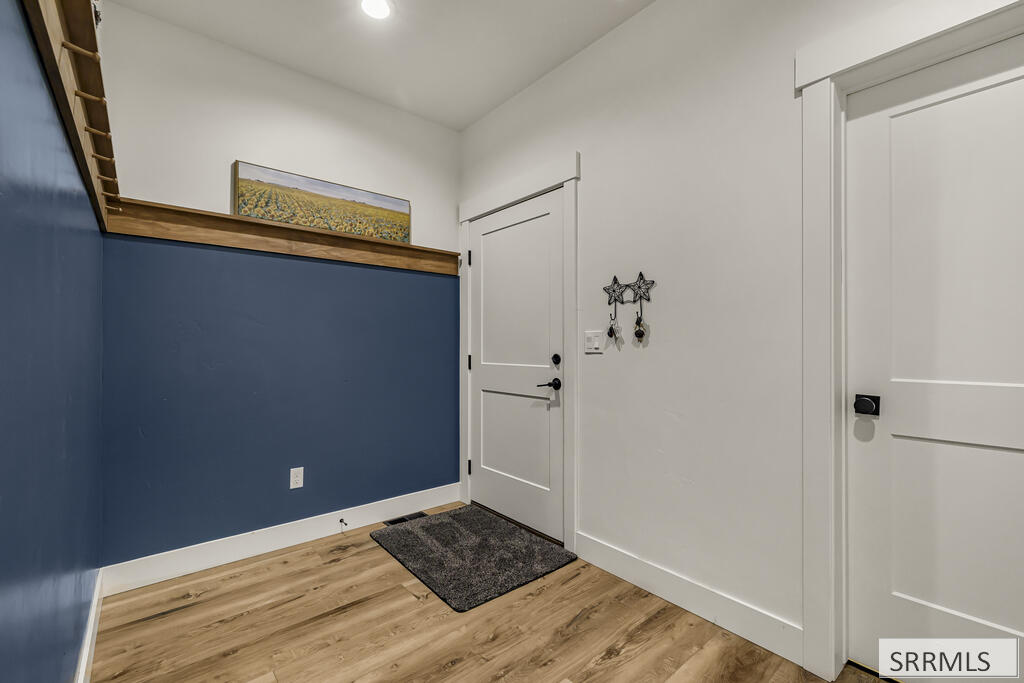
Entryway with a dark blue accent wall, wooden shelf, wood-look flooring, and two white doors.
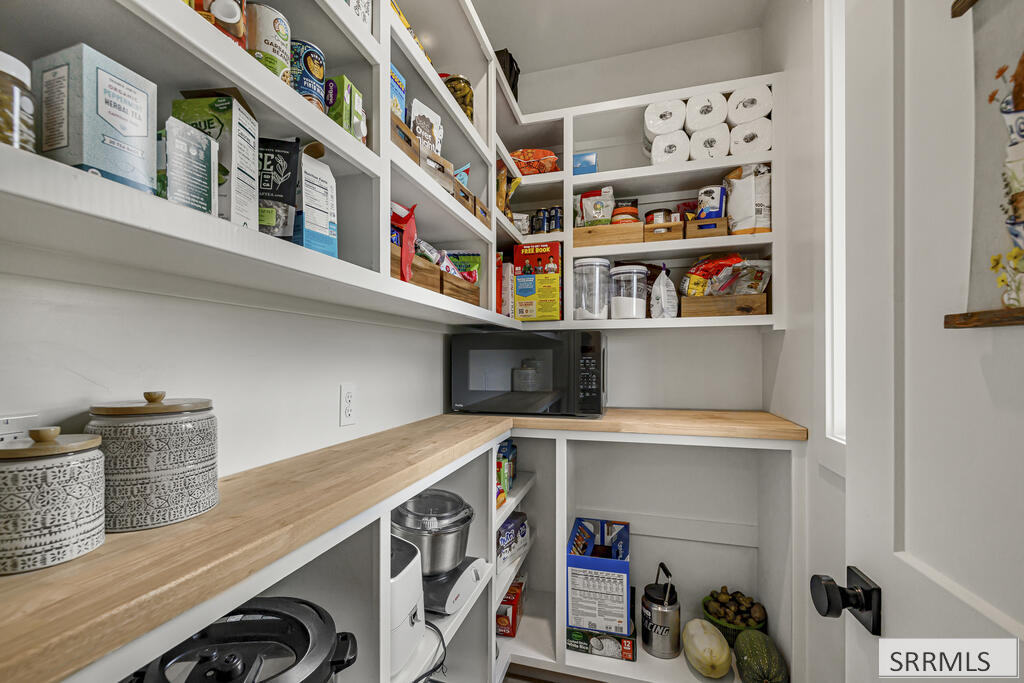
Walk-in pantry with stocked white shelves, light wood counters, and a microwave.
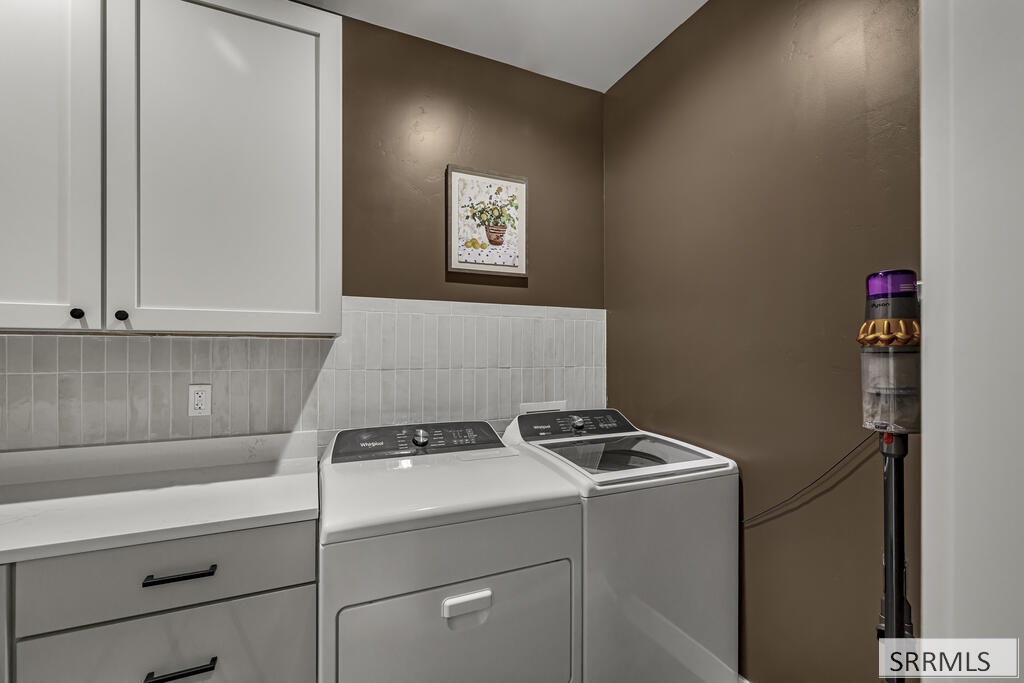
Laundry room with white washer and dryer beneath cabinets and a tiled backsplash.
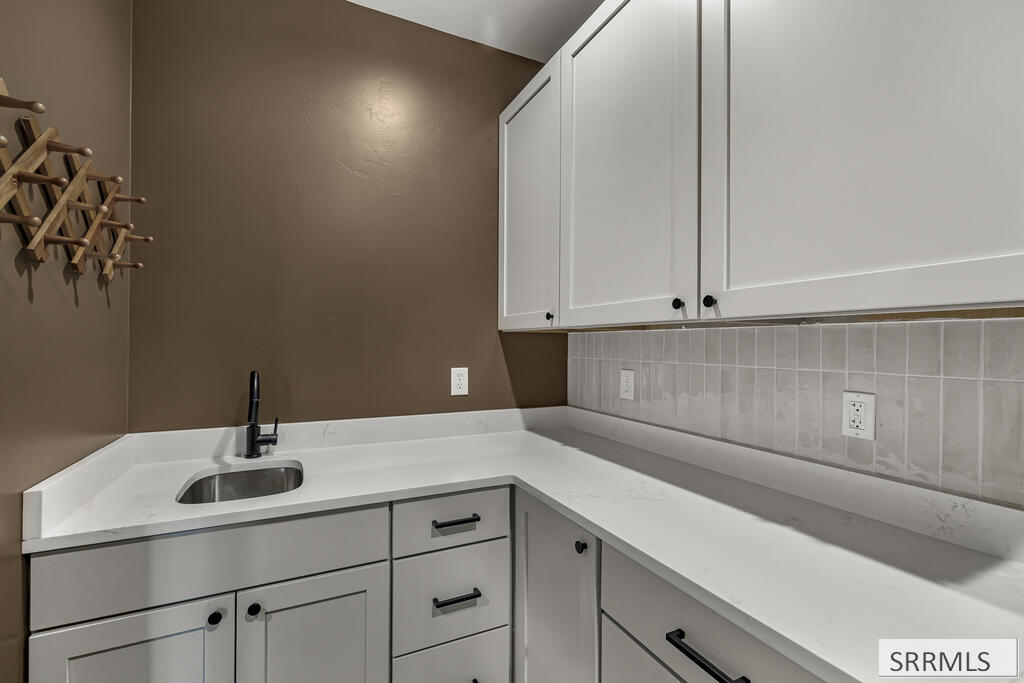
Kitchen counter with a small sink, white cabinets, tiled backsplash, and wooden wine rack.
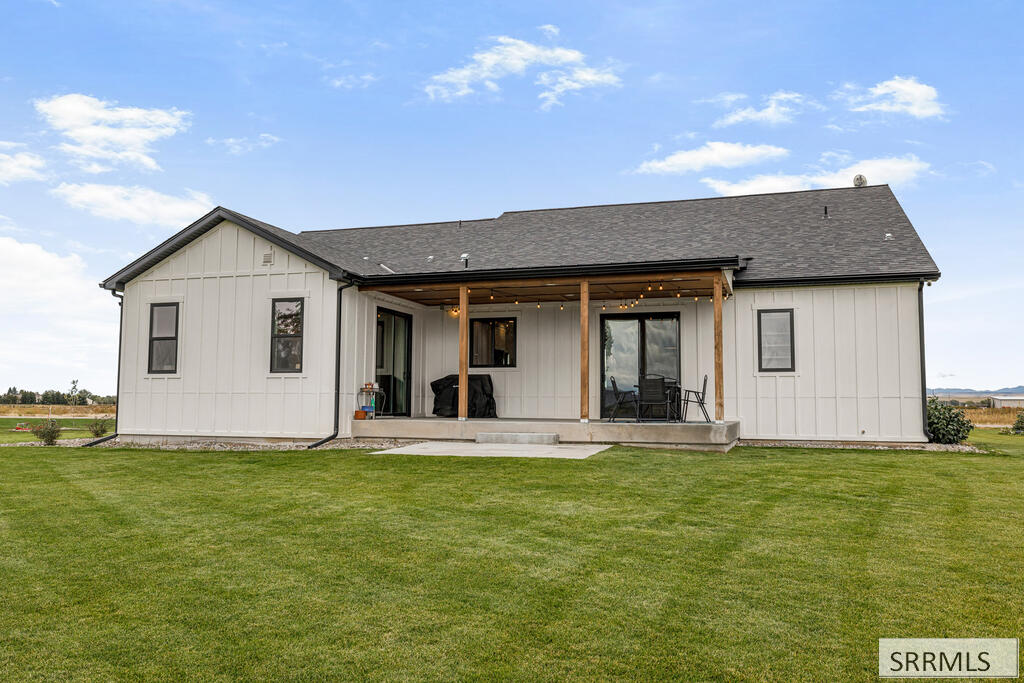
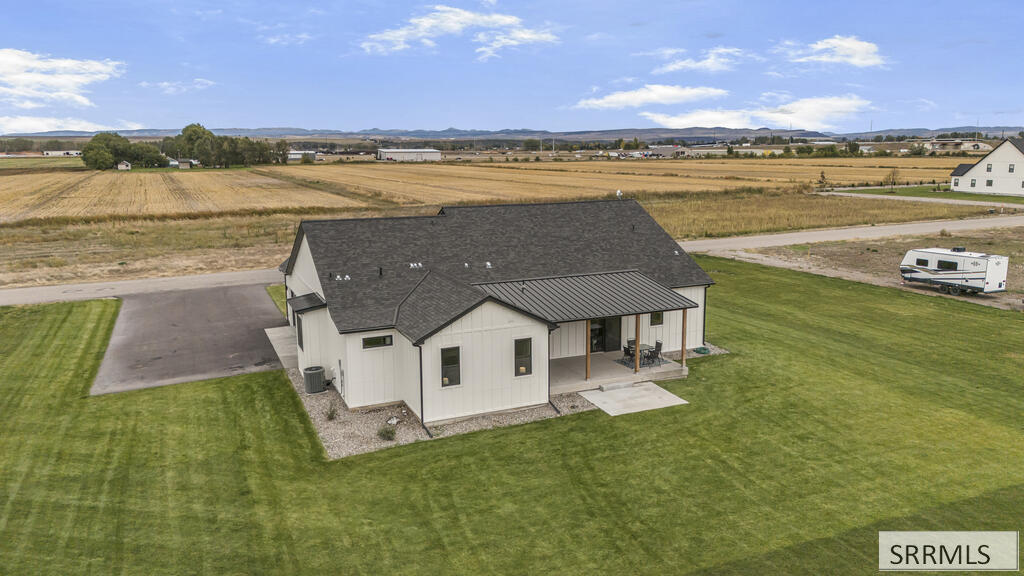
Rear of a white home with a covered patio and outdoor seating overlooking a broad lawn.
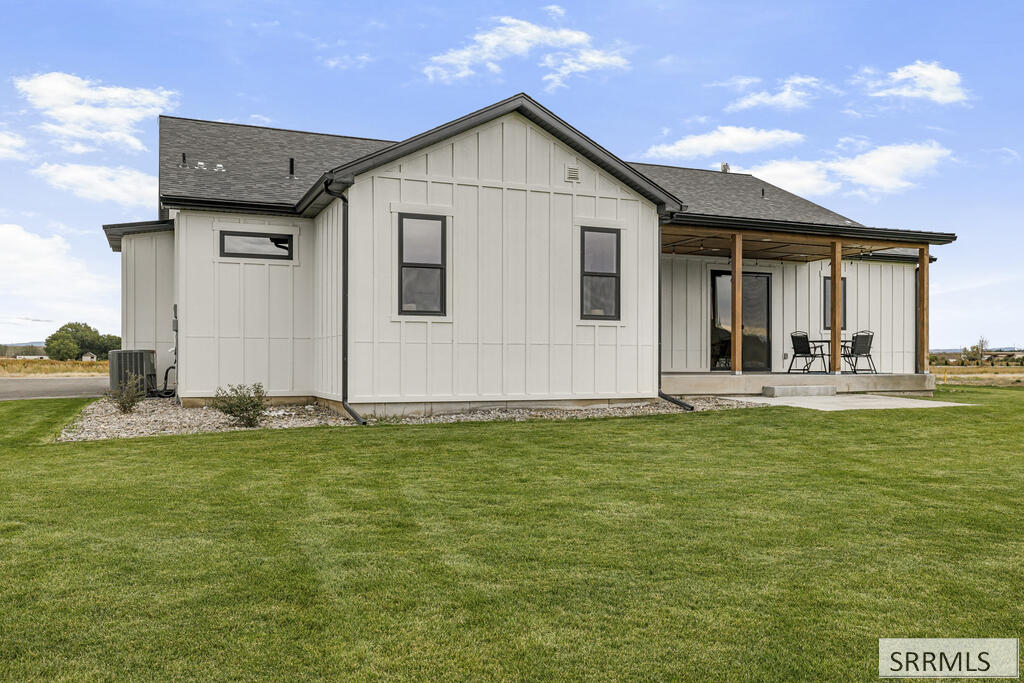
Rear exterior of a white home with a covered patio and broad green lawn.
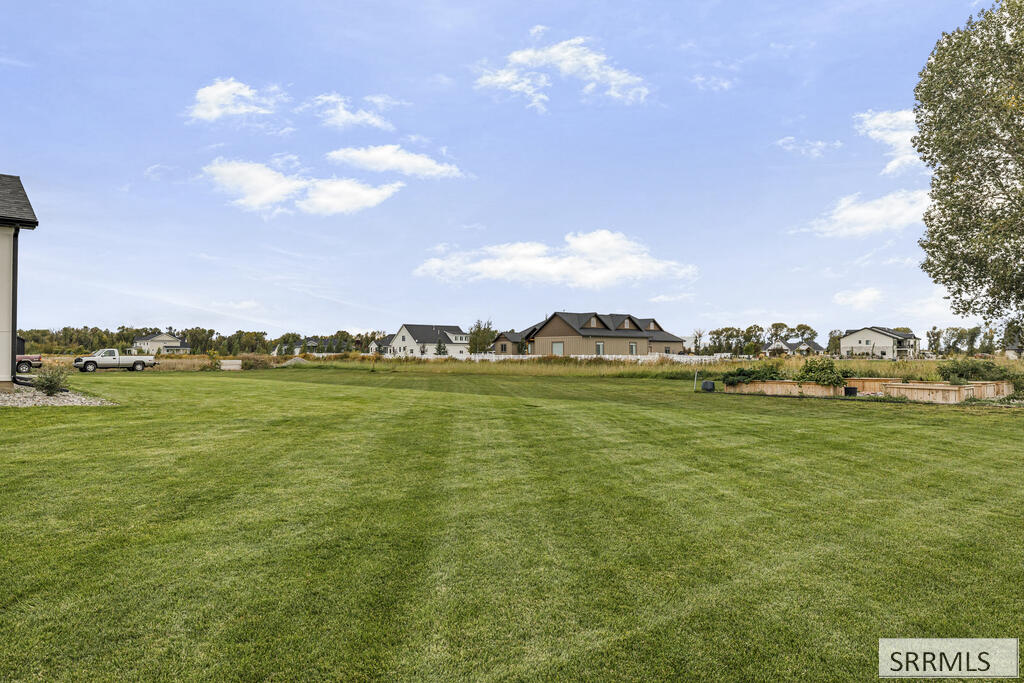
Spacious green lawn with neighboring homes and raised garden beds along the far edge.
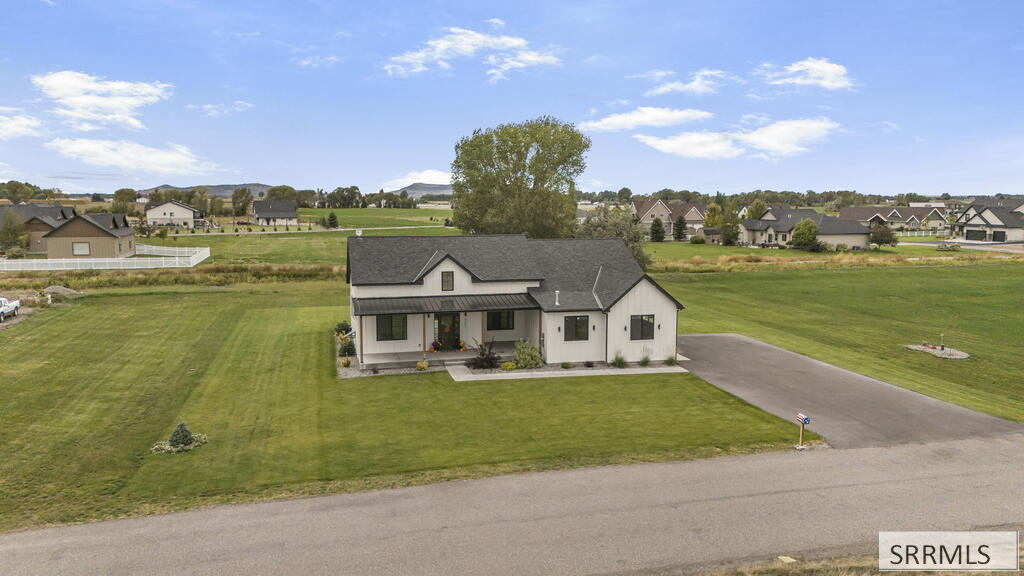
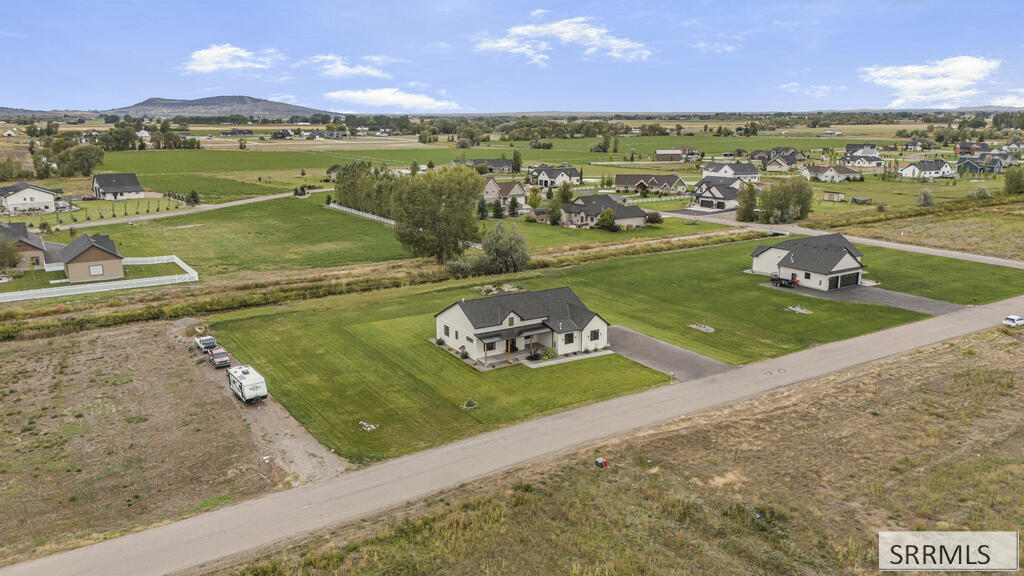
White single-story house with a dark roof, broad lawn, and long driveway, viewed from above.
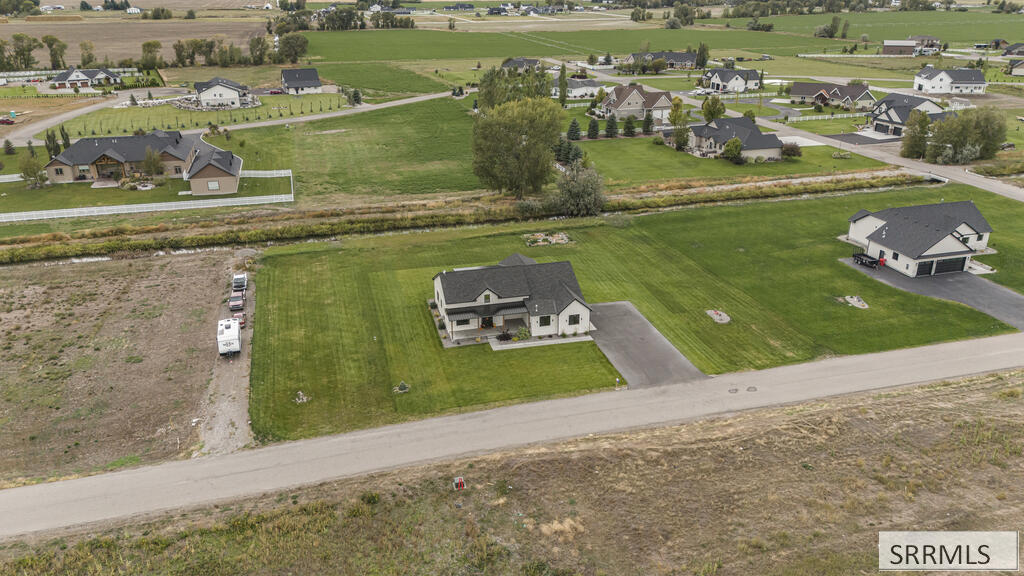
Aerial view of a white home with dark gabled roofs, a covered porch, broad lawn, and long driveway.
Single-story home with a covered patio and broad lawn surrounded by open fields.
Aerial view of a single-story home with a broad lawn and long driveway.
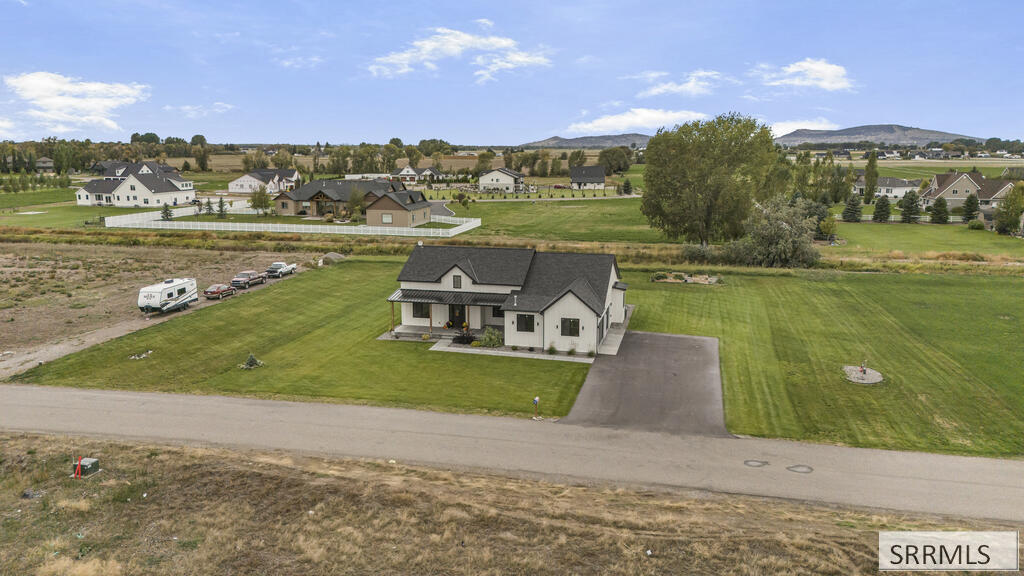
Aerial view of a white house with a dark roof, broad lawn, and long driveway beside a rural road.
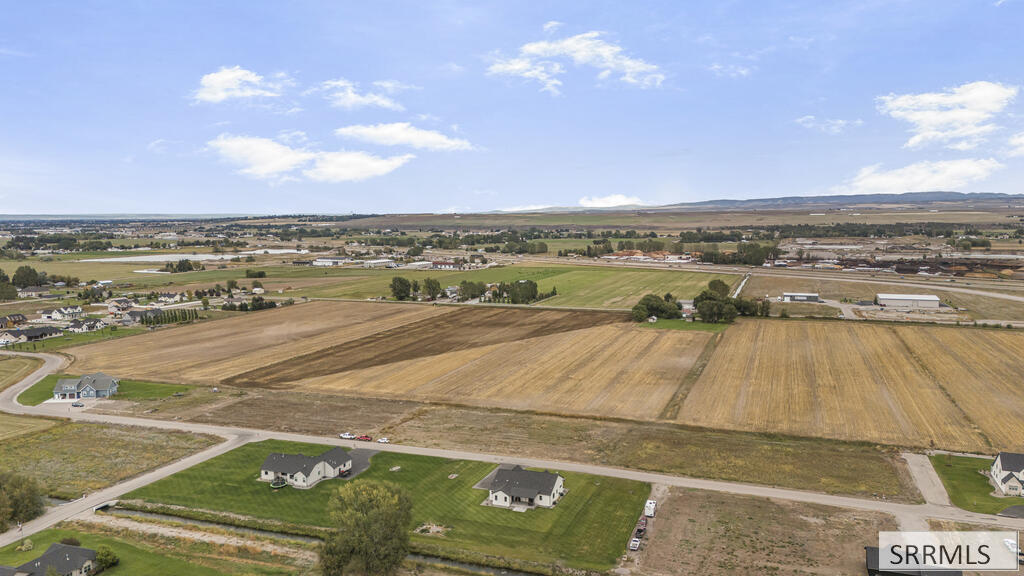
Aerial view of a home on a large lot amid a Rexburg neighborhood, fields, and distant hills.
Aerial view of a house with a broad lawn and long driveway in a neighborhood beside open fields.
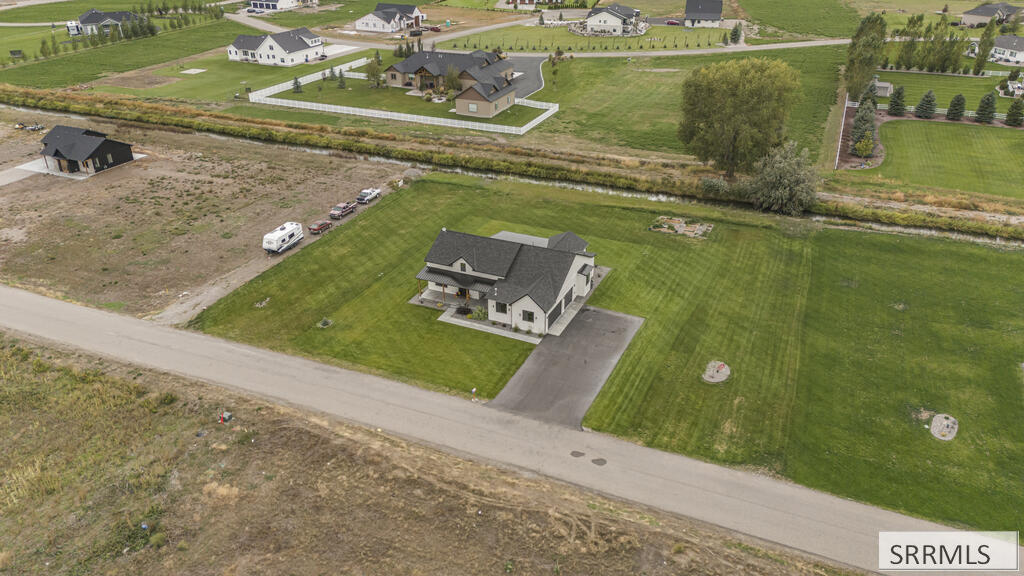
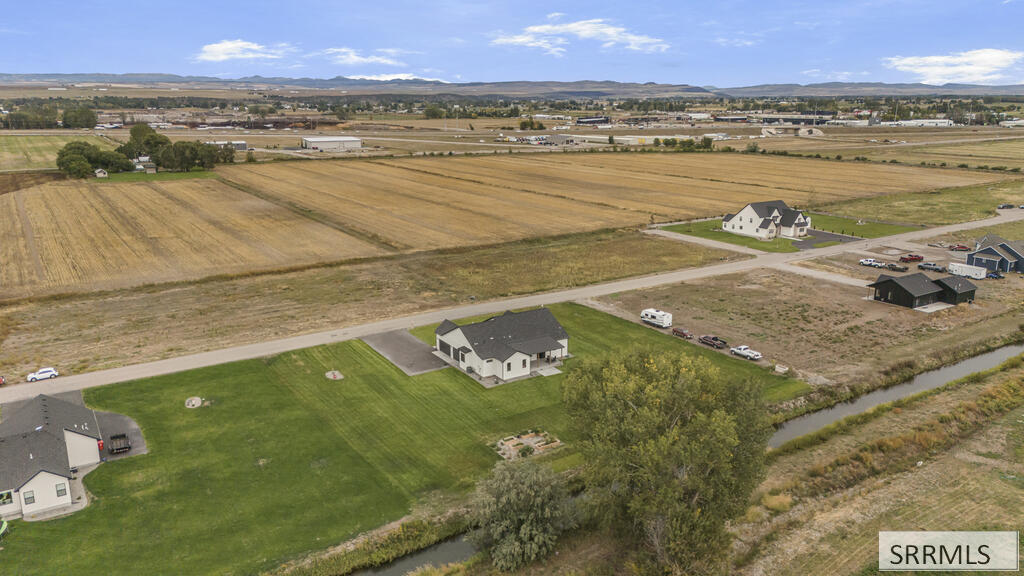
Aerial view of a white home on a broad lawn beside a canal and open farm fields.
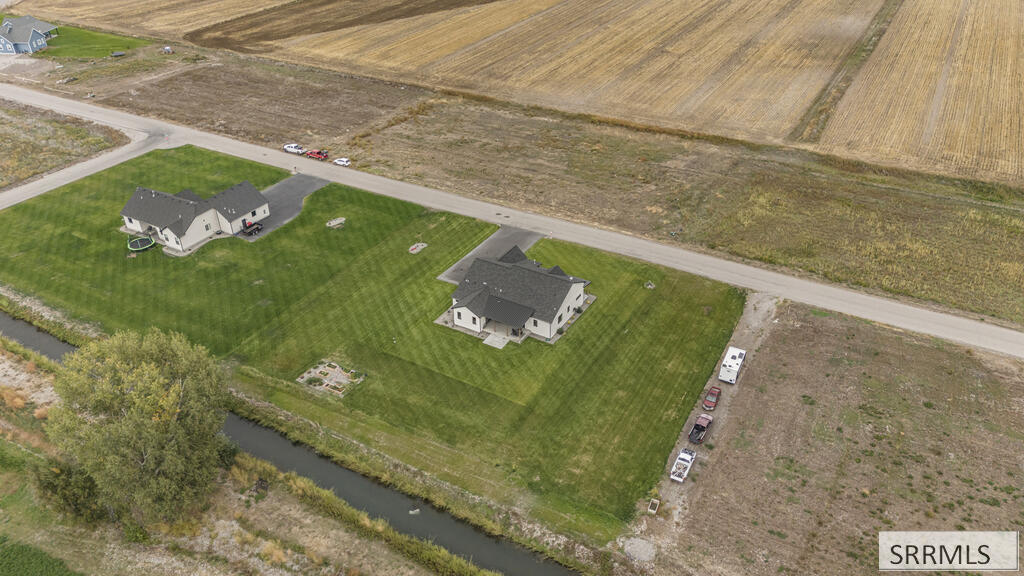
Aerial view of two homes on large green lots beside a canal and rural fields.
Aerial view of harvested fields and scattered homes beneath a partly cloudy sky.
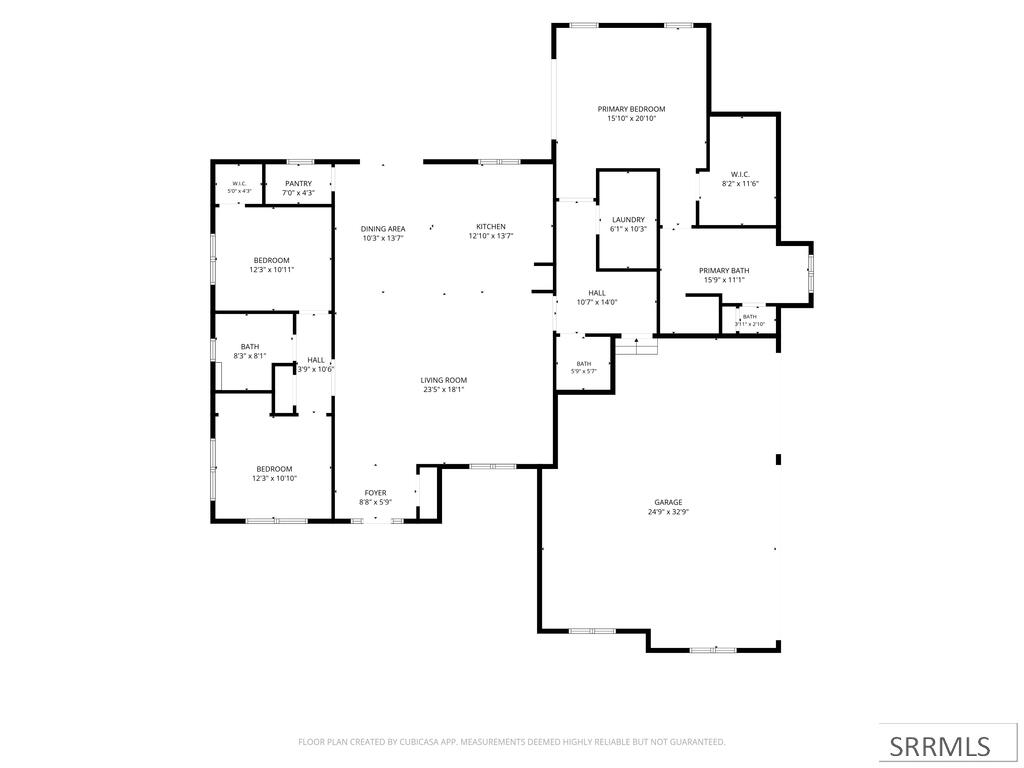
Home floor plan with labeled rooms, measurements, and a large attached garage.
SEE ALL PHOTOS
White modern farmhouse with a covered porch, dark gabled roofs, and a broad green lawn.
Light-colored home with a covered porch, dark gabled roof, and broad green lawn.
Modern farmhouse with a covered porch, attached garage, and broad paved driveway.
Open-plan living room with vaulted ceiling, gray sectional, wall-mounted television, and adjoining white kitchen.
Living room with vaulted ceiling, sectional sofa, and large curtained window beside an open kitchen.
Open-plan living room with a gray sectional, patterned rug, and white kitchen island.
Staged living room with vaulted ceiling, large windows, sectional sofa, and wood-look flooring.
Kitchen with a large island, white shaker cabinets, stainless steel appliances, and black pendant lights.
Modern white kitchen with a large island, three stools, black pendant lights, and stainless steel appliances.
Open-plan kitchen with a large island and white cabinetry beside a furnished living area.
Modern gray-and-white kitchen with a window-side sink and sliding glass doors to a covered area.
Kitchen with white shaker cabinets, stainless steel appliances, and a large white island.
Bedroom with rose-colored bedding, a tray ceiling, and sliding glass doors opening to a covered patio.
Furnished bedroom with rose bedding, a tray ceiling, and sliding glass doors overlooking a grassy yard.
Furnished bedroom with a mauve bedspread, tray ceiling, wall-mounted TV, and sliding glass doors.
Bedroom with a mauve bed, tray ceiling, and sliding glass doors to a covered patio.
Bathroom with a freestanding tub beneath a large window and a gray vanity.
Bathroom with a dark double vanity and freestanding tub beside a large window.
Modern bathroom with a freestanding tub, tiled glass shower, and sliding barn door.
Walk-in closet with built-in shelving, woven baskets, hanging clothes, and neatly arranged shoes.
Walk-in closet with built-in shelving, hanging clothes, woven baskets, and a patterned rug.
Staged bedroom with a rust-colored quilt, brown accent wall, and windows overlooking open fields.
Staged bedroom with a rust-patterned quilt, taupe accent wall, and high horizontal window.
Bedroom with a rust floral quilt, wooden dresser, patterned rug, and large curtained window.
Bedroom with a rust-patterned quilt, wooden dresser, and large window overlooking open fields.
Bathroom with a wood vanity, marble counter, brass faucet, and toilet beside a window.
Bedroom with a black metal bed, patterned rug, desk, and large street-facing window.
Bedroom with a black metal bed frame, gray bedding, and a blue patterned rug.
Bedroom with a black metal bed, blue patterned rug, and desk setup.
Bedroom with a black metal bed, white desk, and window overlooking neighboring homes.
Bathroom with wood vanity, marble-look counter, black faucet, and arched mirror.
Room with navy blue walls, wood trim ledge, and sliding barn door.
Entryway with a dark blue accent wall, wooden shelf, wood-look flooring, and two white doors.
Walk-in pantry with stocked white shelves, light wood counters, and a microwave.
Laundry room with white washer and dryer beneath cabinets and a tiled backsplash.
Kitchen counter with a small sink, white cabinets, tiled backsplash, and wooden wine rack.
Rear of a white home with a covered patio and outdoor seating overlooking a broad lawn.
Rear exterior of a white home with a covered patio and broad green lawn.
Spacious green lawn with neighboring homes and raised garden beds along the far edge.
White single-story house with a dark roof, broad lawn, and long driveway, viewed from above.
Aerial view of a white home with dark gabled roofs, a covered porch, broad lawn, and long driveway.
Single-story home with a covered patio and broad lawn surrounded by open fields.
Aerial view of a single-story home with a broad lawn and long driveway.
Aerial view of a white house with a dark roof, broad lawn, and long driveway beside a rural road.
Aerial view of a home on a large lot amid a Rexburg neighborhood, fields, and distant hills.
Aerial view of a house with a broad lawn and long driveway in a neighborhood beside open fields.
Aerial view of a white home on a broad lawn beside a canal and open farm fields.
Aerial view of two homes on large green lots beside a canal and rural fields.
Aerial view of harvested fields and scattered homes beneath a partly cloudy sky.
Home floor plan with labeled rooms, measurements, and a large attached garage.
For Sale

4255 Francis Street

4255 Francis Street, Rexburg, ID 83440

$619,000
Welcome home to this stunning 2024-built rancher on 1.27 acres in Rexburg's Western Skies Estates. Offering 2,103 sq ft, 3 bedrooms, 2 full baths, and a half bath, this one-story layout is thoughtfully designed for easy living. Vaulted ceilings and durable LVP flooring flow through the main living areas, while tile finishes the bathrooms and laundry room. The kitchen is outfitted with a gas range, and the home is equipped with a tankless gas water heater, water softener, and whole-home water filtration system for everyday comfort. Natural gas forced air heat and central air keep you comfortable year-round. Outside, enjoy an established lawn, flower beds, a full sprinkler system, and mountain views from a level lot with an asphalt driveway. The oversized 3-stall attached garage offers plenty of room for vehicles and storage. Located near the interstate, university, and river access, with low traffic and winter-accessible roads. Don't miss this move-in-ready property in one of Rexburg's desirable subdivisions!

3
beds

3
baths

2,103 Sq.Ft. LIVING AREA

1.27 Acres lot

Abigail  Martin

Abigail Martin

Features & Amenities

Interior

  • total bedrooms3
  • Total bathrooms3
  • full bathrooms2
  • half bathroom1
  • Laundry room Main Level
  • Flooring Luxury Vinyl, Tile
  • Fireplace None
  • APPLIANCES Plumbed For Water Softener, Dishwasher, Dryer, Disposal, Microwave, Gas Range, Refrigerator, Washer, Water Filter
  • other interior Features Ceiling Fan(s), Garage Door Opener, Vaulted Ceiling(s)

Area & Lot

  • Status For Sale
  • Living Area2,103 Sq.Ft.
  • Total Area2,103 Sq.Ft.
  • Lot Area1.27 Acres
  • MLS® ID2189443
  • TypeResidential
  • YEAR BUILT2024
  • NeighborhoodRexburg
  • Architecture StylesRanch
  • View DescriptionMountain(s)
  • Elementary SchoolBurton 321EL
  • Middle SchoolMadison 321JH
  • High SchoolMadison 321HS

Exterior

  • STORIES1
  • Garage Space3.0
  • water SourcePublic
  • roofAsphalt Shingle
  • lot featuresEstablished Lawn, Flower Beds, Sprinkler-Auto, Sprinkler System Full, Level, Interstate Exit/Access, Low Traffic, Near Stream/River, Near University/College
  • parking3 Stalls, Attached, Garage Door Opener, Asphalt
  • HEAT TYPENatural Gas, Forced Air
  • AIR CONDITIONINGCentral Air
  • sewerPublic Sewer
  • SubstructureConcrete Perimeter
  • HOA AmenitiesNone
  • other exterior FeaturesLighting

Financial

  • Sales Price$619,000
  • Real Estate Tax $650/yr
View Virtual Tour

Mortgage Calculator

Estimate your monthly mortgage payment, including the principal and interest, property taxes, and HOA. Adjust the values to generate a more accurate rate.

All estimates are provided for informational purposes only. Actual amounts may vary.
$0,000 Your Payment 20 15 65
$0,000 Your Payment

Rexburg

Explore

Let’s Find Your Dream Home

We pride ourselves on informing and educating our clients in order to make better real estate decisions. Contact us today to find out how we can be of assistance to you!

Follow Us on Instagram