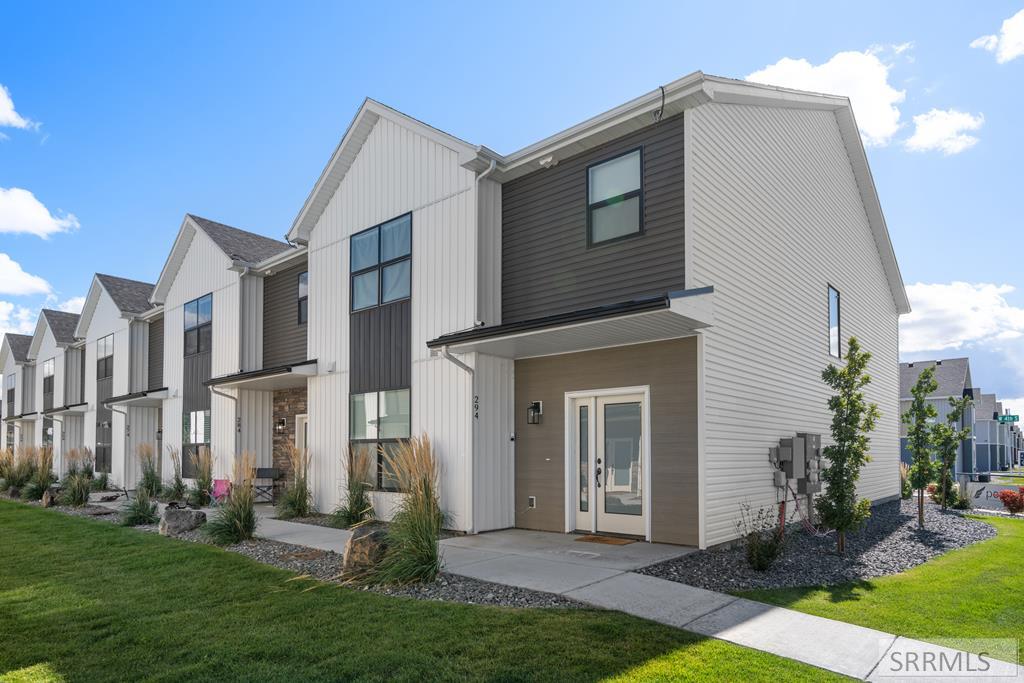
Modern two-story townhomes with contrasting siding and landscaped front lawns.
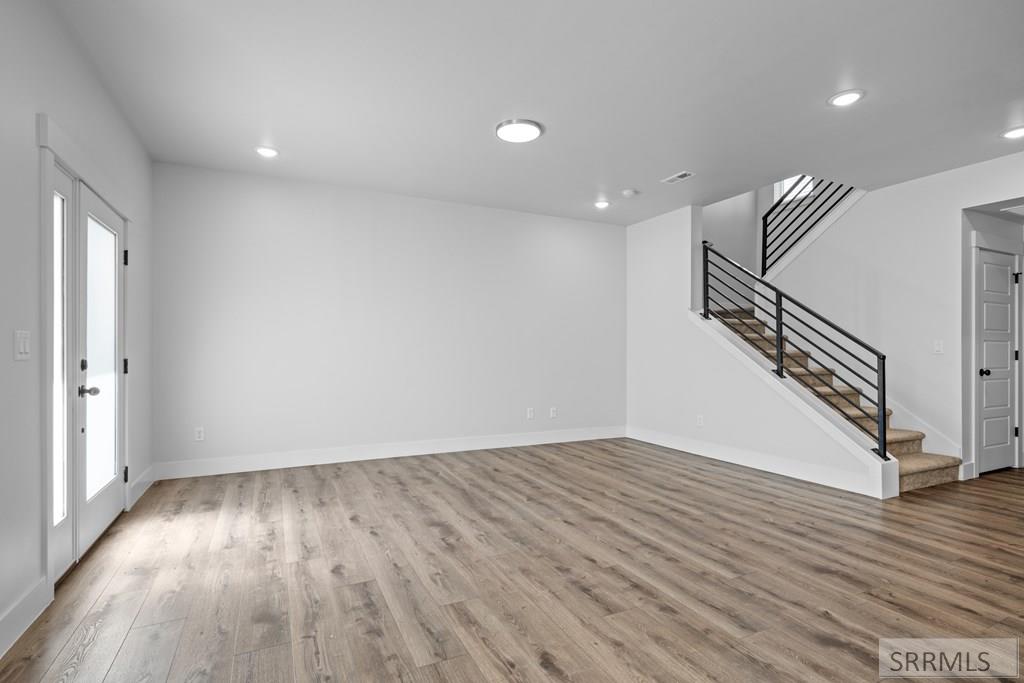
Vacant living room with gray wood-look floors and a carpeted staircase with black railing.
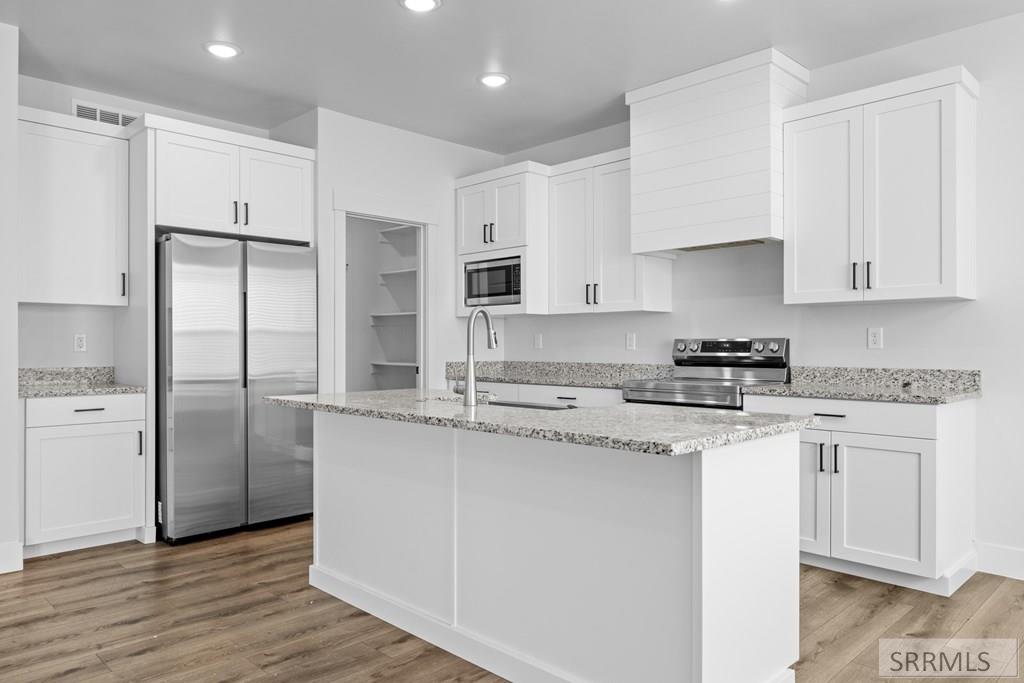
Kitchen with a large stone-topped island, white cabinets, and stainless steel appliances.
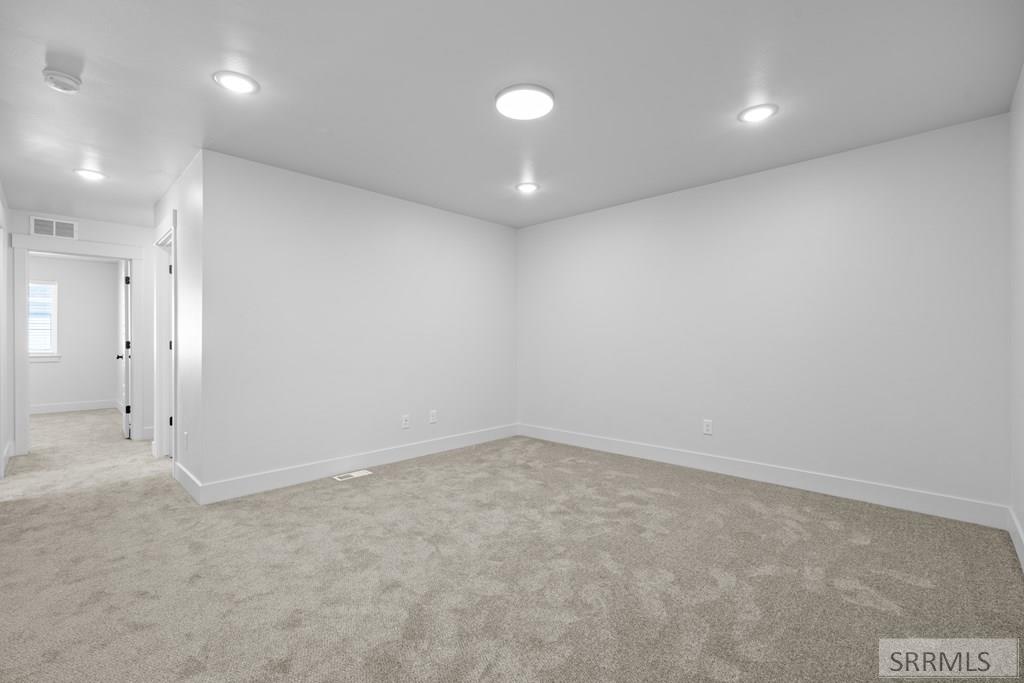
Vacant finished room with beige carpet, recessed lights, and an open doorway to the hall.
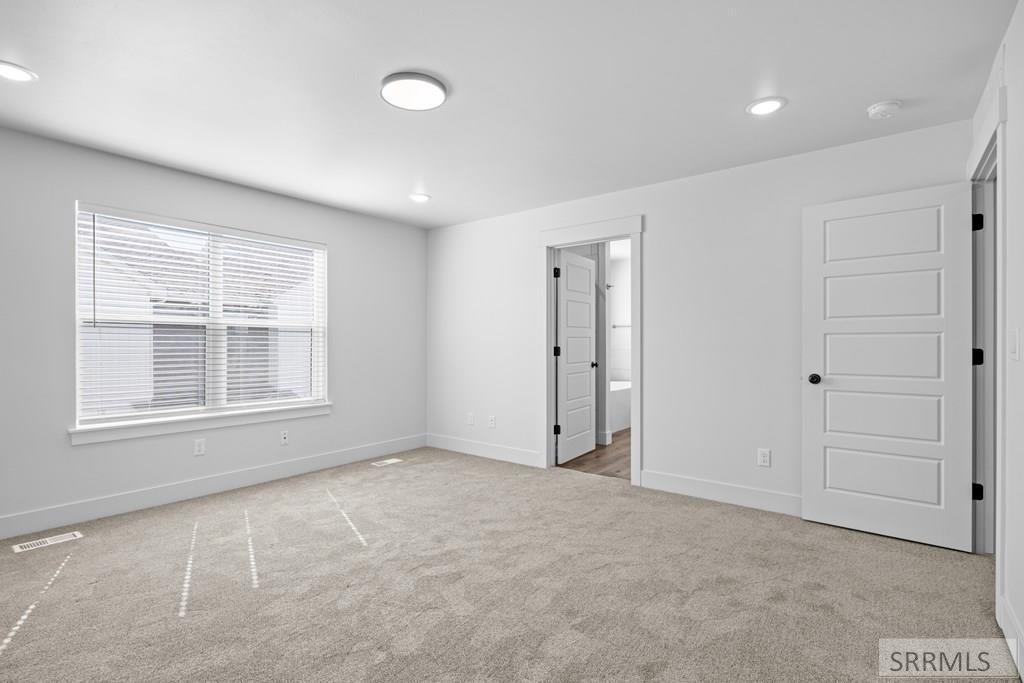
Empty bedroom with carpet, a wide blinded window, recessed lights, and two open doors.
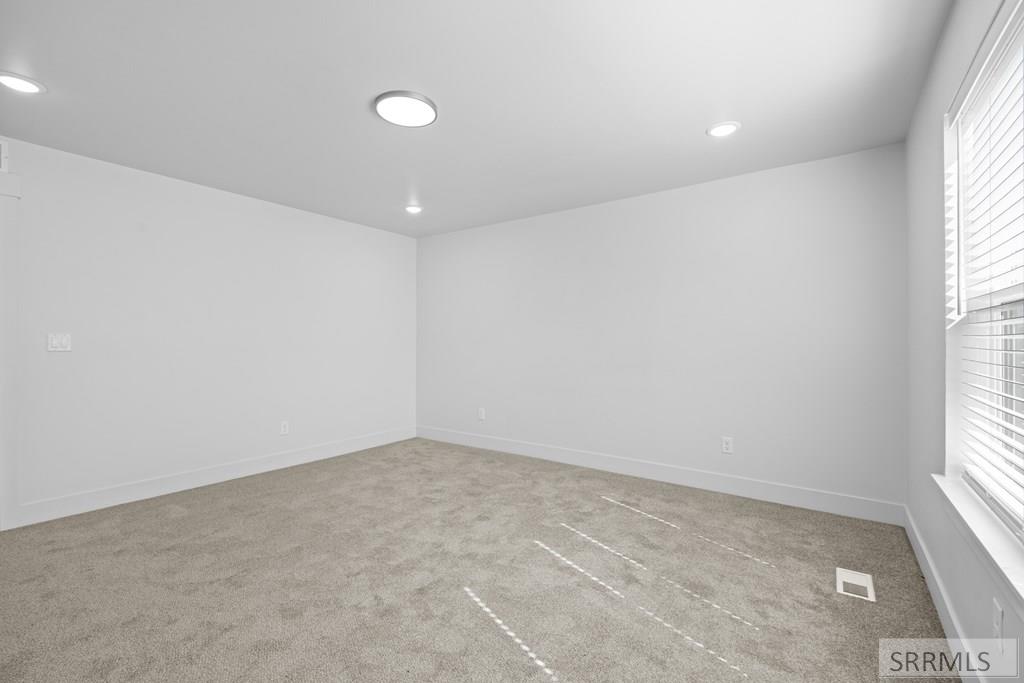
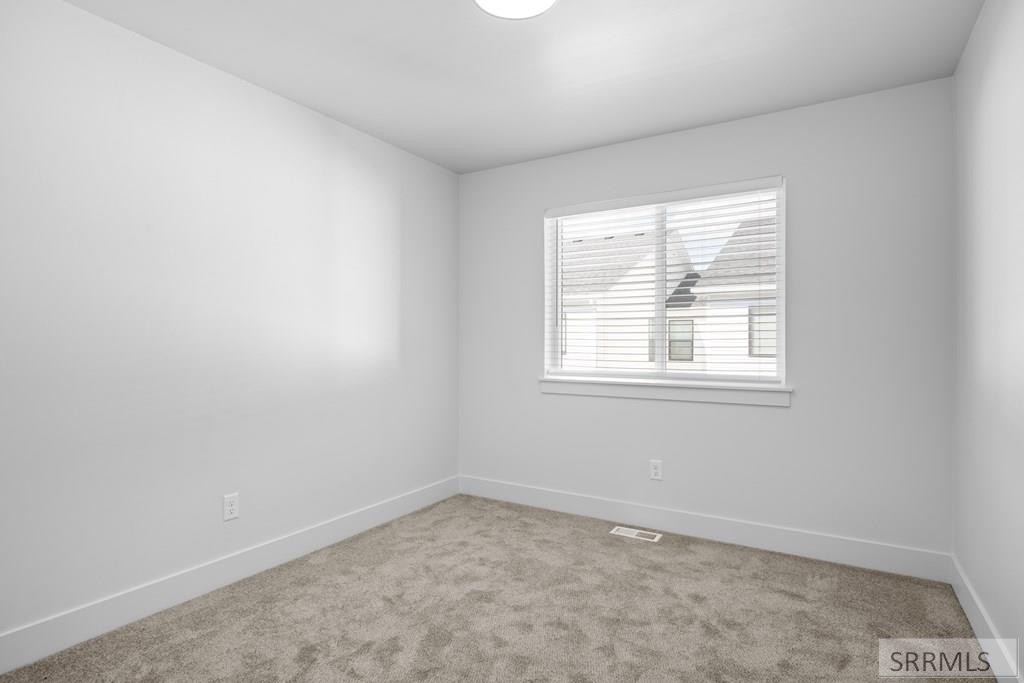
Empty carpeted room with white walls, recessed lights, and a window with blinds.
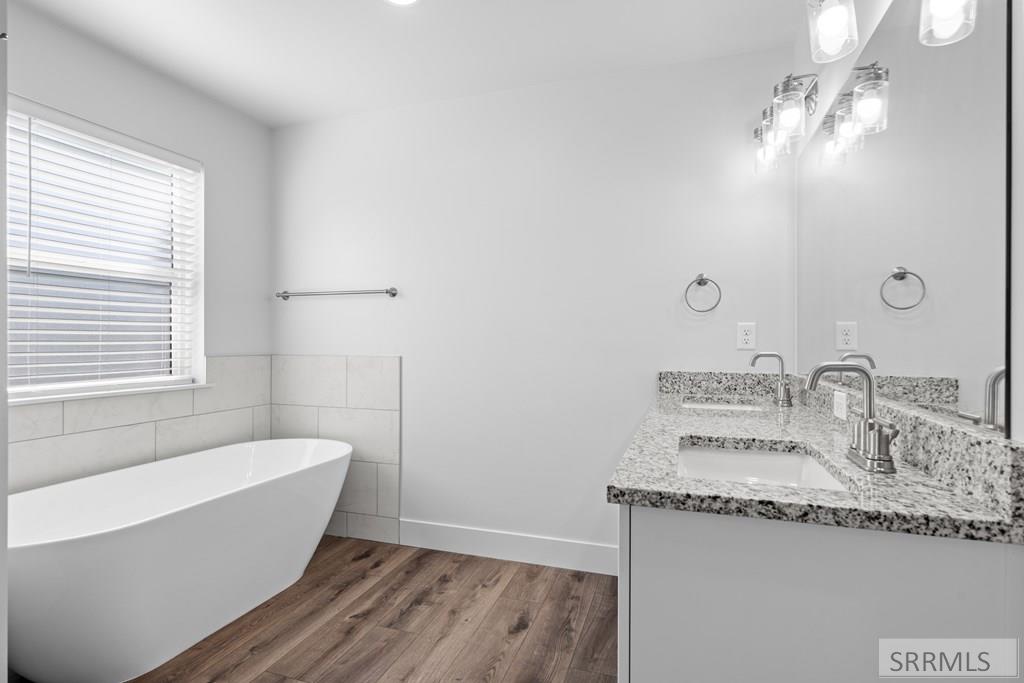
Bathroom with a freestanding tub, double vanity, large mirror, and wood-look flooring.
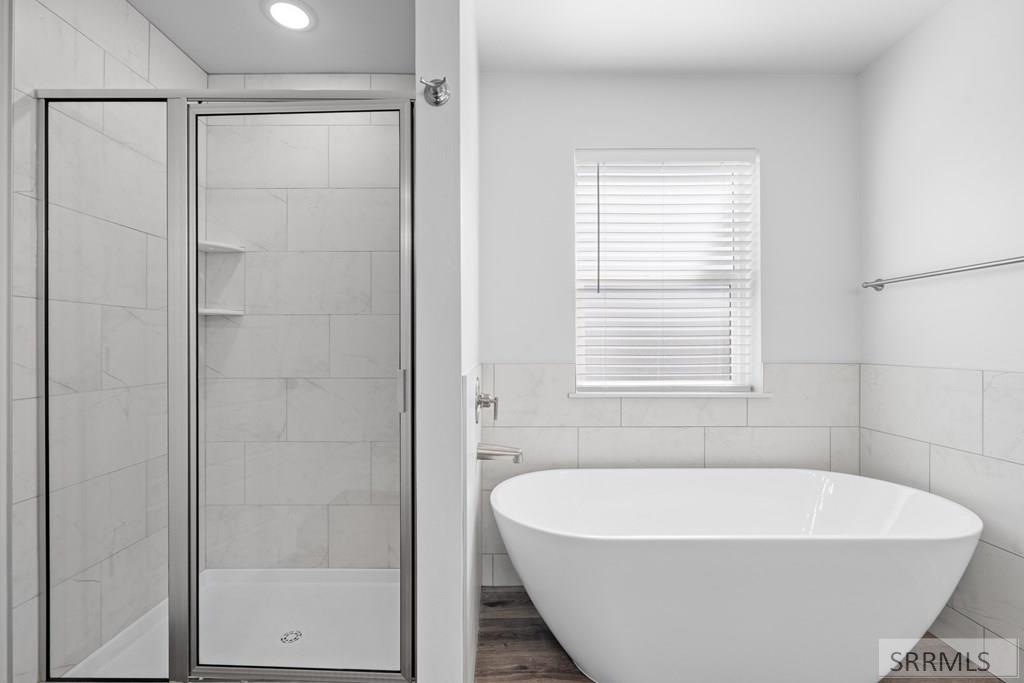
Bathroom with a glass shower, freestanding tub, tiled walls, and a window with blinds.
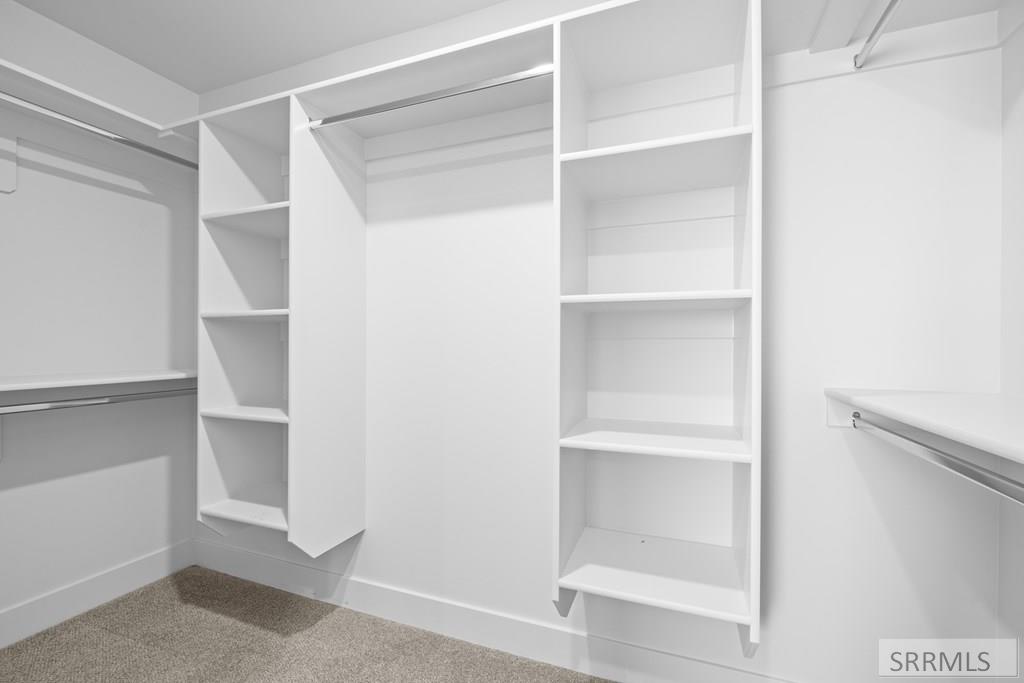
Walk-in closet with white built-in shelving, hanging rods, and beige carpet.
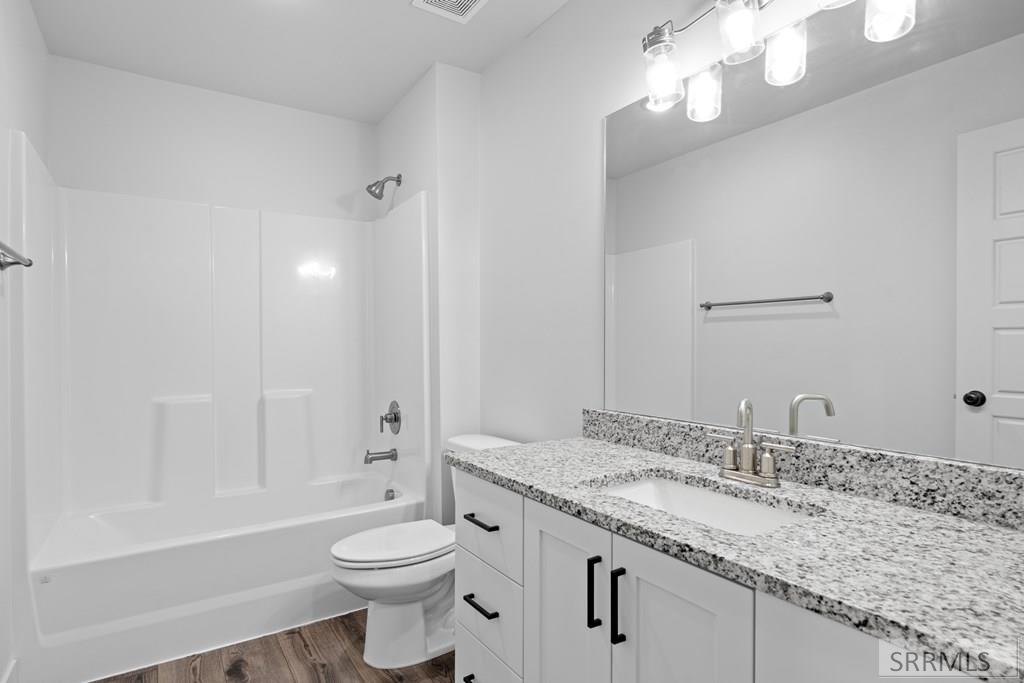
Bathroom with a white tub and shower beside a granite-topped vanity and large mirror.
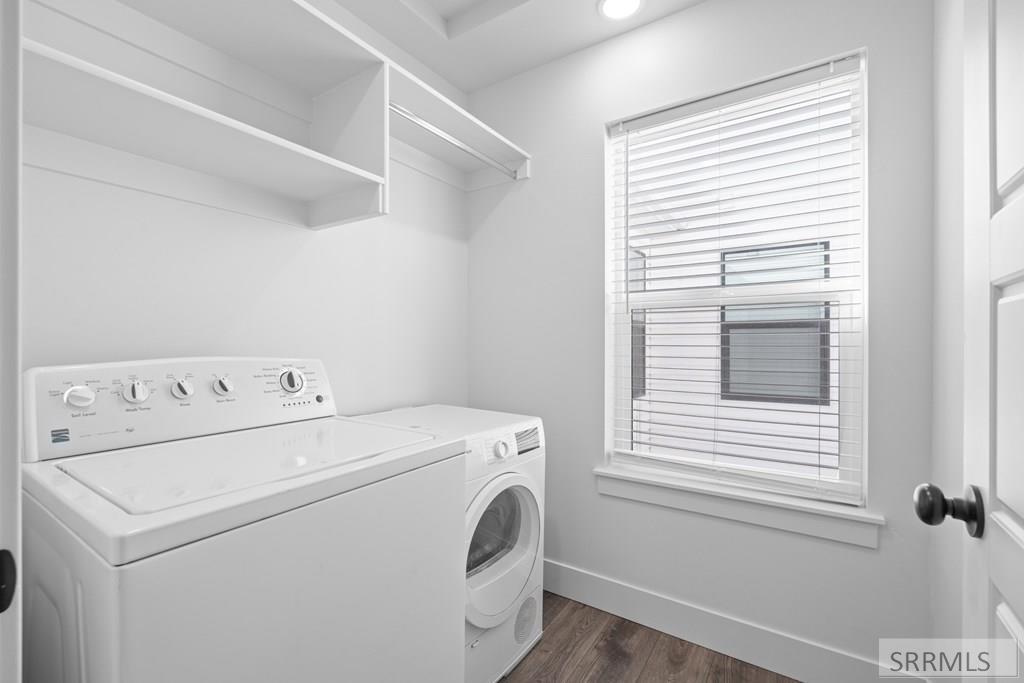
Laundry room with white washer and dryer, open overhead shelves, and a window with blinds.
Empty carpeted room with gray walls and a window overlooking a neighboring house.
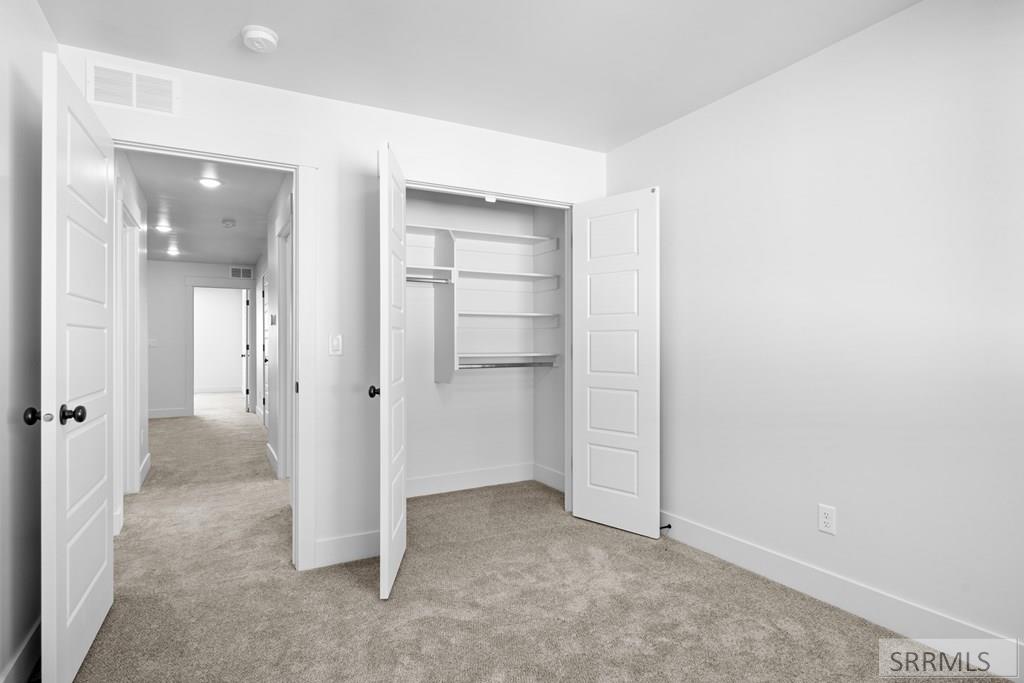
Empty carpeted bedroom with an open shelved closet and hallway beyond.
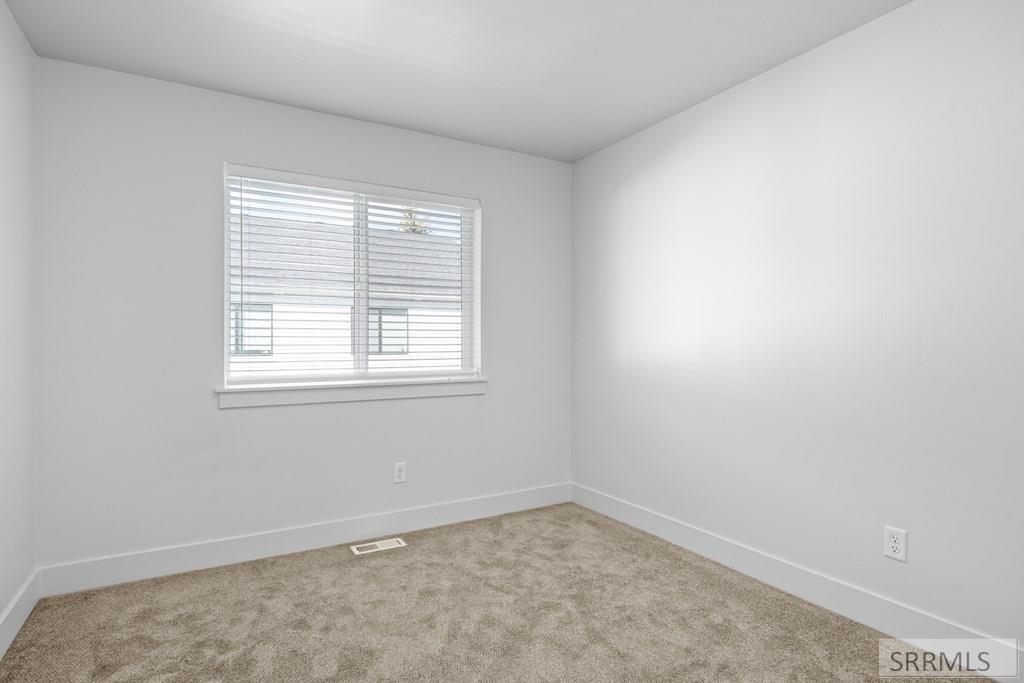
Empty bedroom with beige carpet and a window fitted with horizontal blinds.
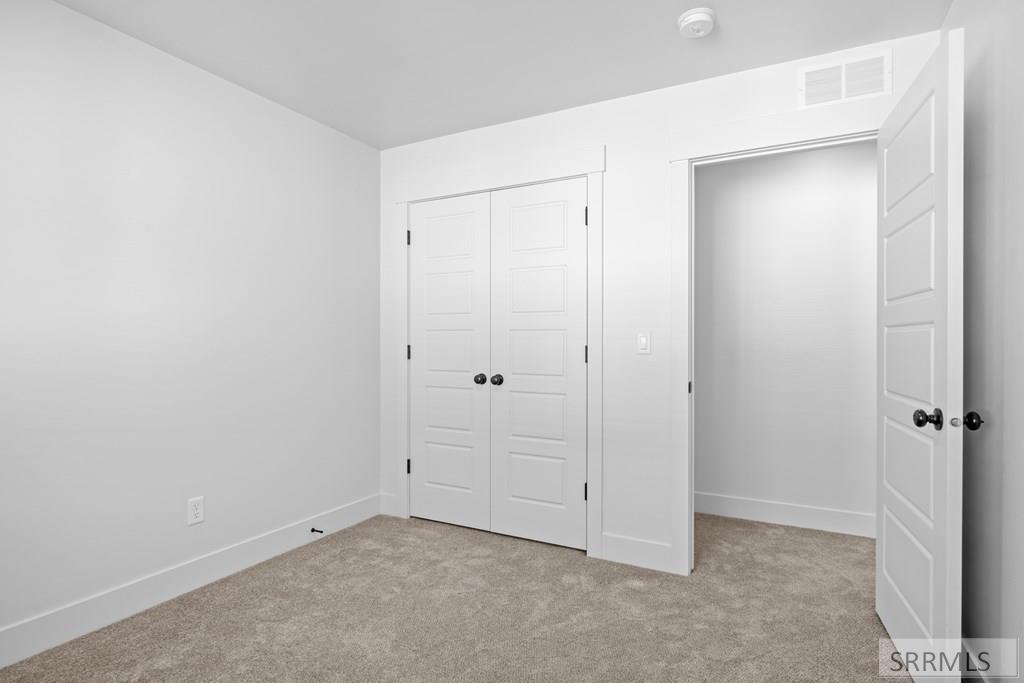
Empty carpeted bedroom with double closet doors and an open doorway.
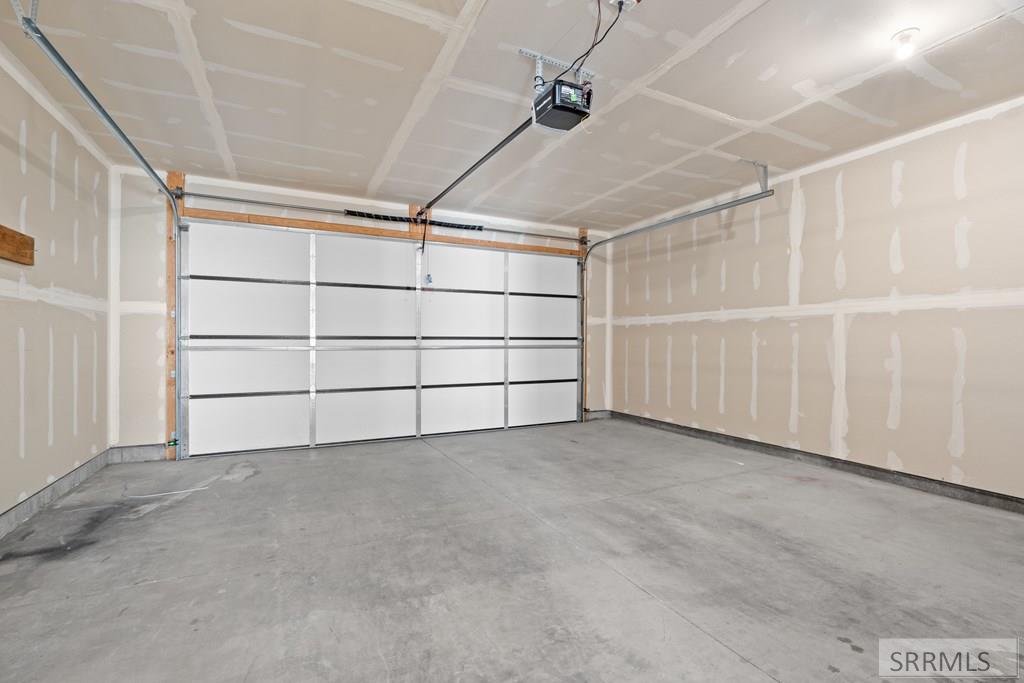
Empty garage with a wide white overhead door, concrete floor, and unfinished drywall.
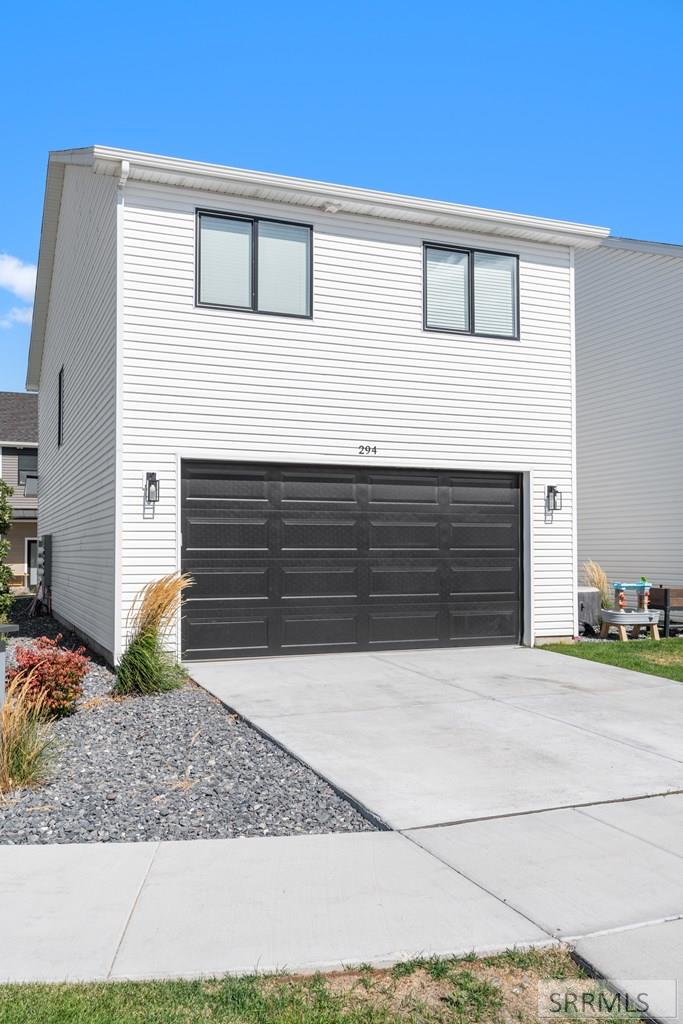
Two-story white-sided home with a black double garage door and broad concrete driveway.
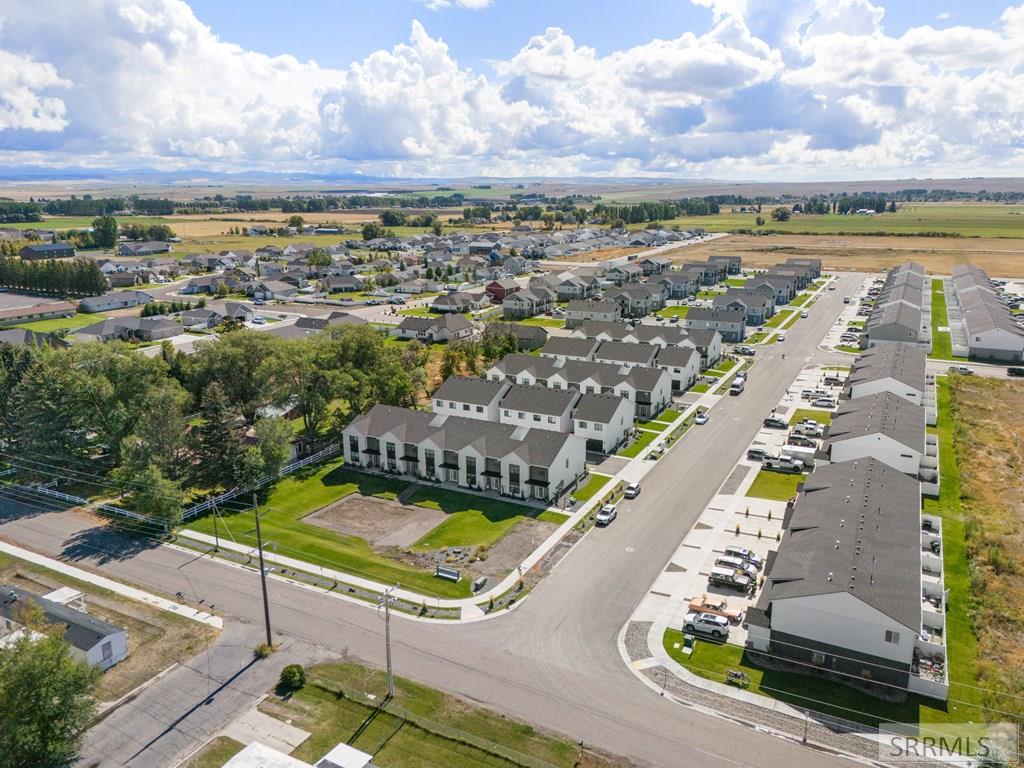
Aerial view of a residential neighborhood with rows of homes beside open farmland.
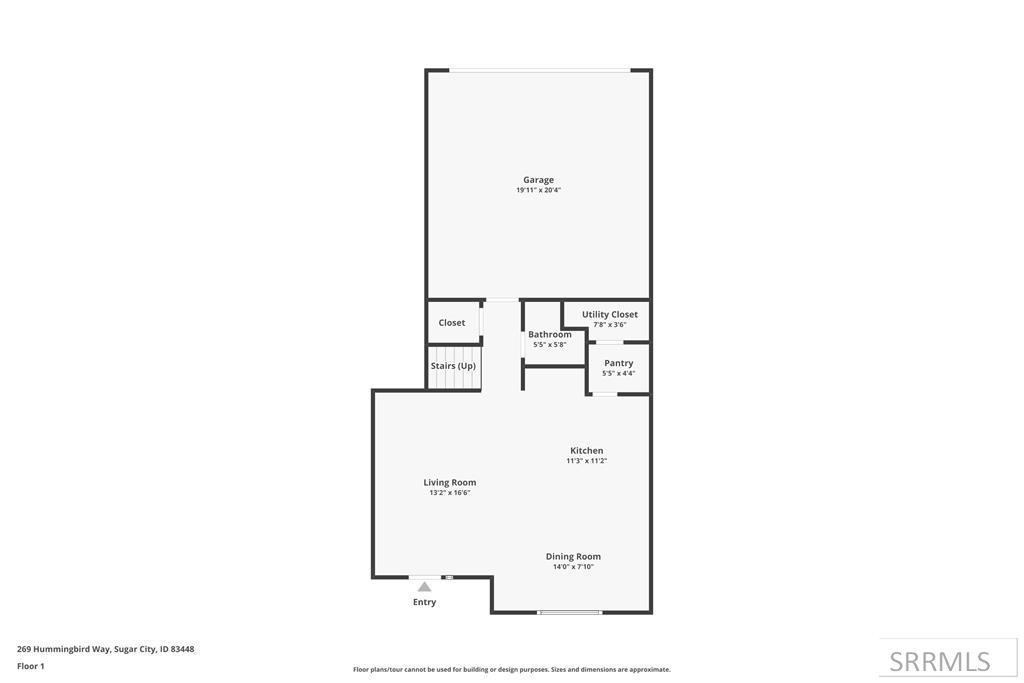
First-floor plan with a large garage, central living area, kitchen, dining room, and entry.
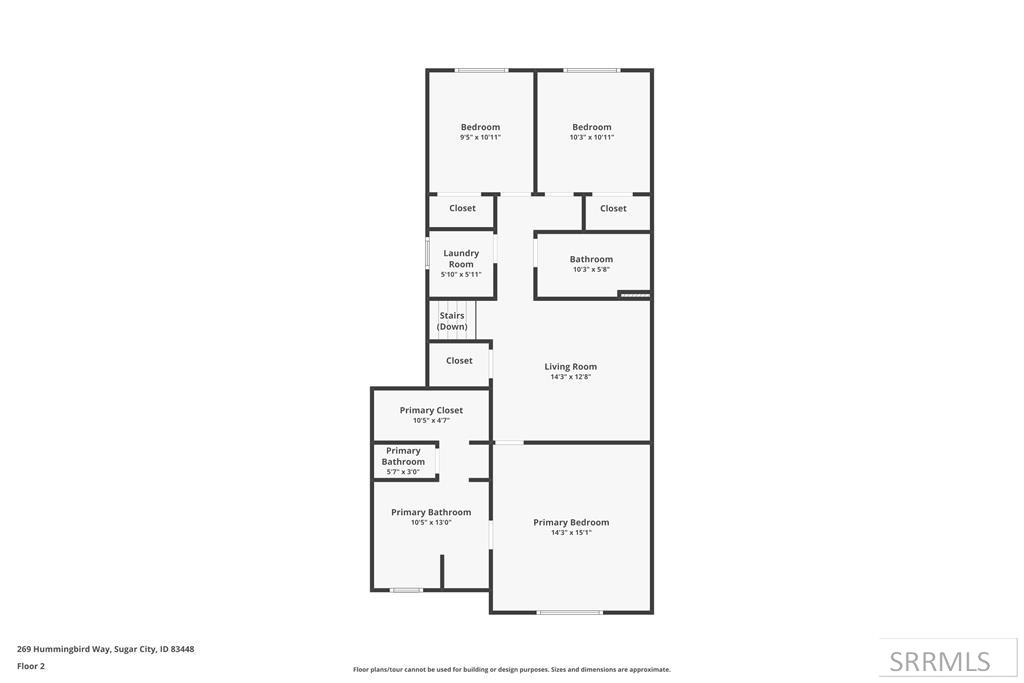
Second-floor plan with two bedrooms, living room, laundry, bathroom, and primary suite.
SEE ALL PHOTOS
Modern two-story townhomes with contrasting siding and landscaped front lawns.
Vacant living room with gray wood-look floors and a carpeted staircase with black railing.
Kitchen with a large stone-topped island, white cabinets, and stainless steel appliances.
Vacant finished room with beige carpet, recessed lights, and an open doorway to the hall.
Empty bedroom with carpet, a wide blinded window, recessed lights, and two open doors.
Empty carpeted room with white walls, recessed lights, and a window with blinds.
Bathroom with a freestanding tub, double vanity, large mirror, and wood-look flooring.
Bathroom with a glass shower, freestanding tub, tiled walls, and a window with blinds.
Walk-in closet with white built-in shelving, hanging rods, and beige carpet.
Bathroom with a white tub and shower beside a granite-topped vanity and large mirror.
Laundry room with white washer and dryer, open overhead shelves, and a window with blinds.
Empty carpeted room with gray walls and a window overlooking a neighboring house.
Empty carpeted bedroom with an open shelved closet and hallway beyond.
Empty bedroom with beige carpet and a window fitted with horizontal blinds.
Empty carpeted bedroom with double closet doors and an open doorway.
Empty garage with a wide white overhead door, concrete floor, and unfinished drywall.
Two-story white-sided home with a black double garage door and broad concrete driveway.
Aerial view of a residential neighborhood with rows of homes beside open farmland.
First-floor plan with a large garage, central living area, kitchen, dining room, and entry.
Second-floor plan with two bedrooms, living room, laundry, bathroom, and primary suite.
Pending

294 W 4th S

294 W 4th S, Sugar City, ID 83448

$339,000
Welcome to this nearly new two-story townhome in Sugar City! Thoughtfully designed with modern finishes throughout, this home offers style, comfort, and functionality. The main floor features a bright open-concept layout with a spacious living room, dining area, and a stylish kitchen complete with stainless steel appliances and large island. A convenient half bathroom, under-stair storage, and access to the attached garage add extra ease to everyday living. Upstairs, you'll find a cozy second family room--perfect for movie nights or a play area--along with a generous primary suite that boasts a walk-in closet, en suite bathroom with a custom tile shower, and a relaxing soaker tub. Two additional bedrooms, a full bathroom, and a laundry room round out the second floor. Ceiling fans throughout and tasteful finishes make this home feel fresh and move-in ready. Come see why this townhome is the perfect place to call home!

4
beds

3
baths

1,807 Sq.Ft. LIVING AREA

0.41 Acres lot

Abigail  Martin

Abigail Martin

Features & Amenities

Interior

  • total bedrooms4
  • Total bathrooms3
  • full bathrooms2
  • half bathroom1
  • Laundry room Upper Level
  • Flooring Laminate, Tile
  • Fireplace None
  • APPLIANCES Dishwasher, Dryer, Microwave, Electric Range, Refrigerator, Washer, Electric Water Heater, Water Softener Owned
  • other interior Features Den/Study, Main Floor Family Room, Master Bath, Pantry, Ceiling Fan(s), Garage Door Opener, Walk-In Closet(s), Central Vacuum

Area & Lot

  • Status Pending
  • Living Area1,807 Sq.Ft.
  • Total Area1,807 Sq.Ft.
  • Lot Area0.41 Acres
  • MLS® ID2189550
  • TypeTownhouse
  • YEAR BUILT2023
  • NeighborhoodMadison County
  • Architecture StylesOther
  • View DescriptionMountain(s), Valley
  • Elementary SchoolCentral 322EL
  • Middle SchoolSugar Salem 322JH
  • High SchoolSugar Salem 322HS

Exterior

  • STORIES2
  • Garage Space2.0
  • water SourcePublic
  • roofAsphalt Shingle
  • lot featuresCorner Lot, Level, Low Traffic, Near Schools
  • parking2 Stalls, Attached, Garage Door Opener, RV Carport, Concrete
  • HEAT TYPEElectric, Forced Air
  • AIR CONDITIONINGCentral Air
  • sewerPublic Sewer
  • SubstructureSlab
  • HOA AmenitiesCommon Area, Irrigation System, Trail(s)

Financial

  • Sales Price$339,000
  • Real Estate Tax $236/yr
  • HOA $75/mo

Mortgage Calculator

Estimate your monthly mortgage payment, including the principal and interest, property taxes, and HOA. Adjust the values to generate a more accurate rate.

All estimates are provided for informational purposes only. Actual amounts may vary.
$0,000 Your Payment 20 15 65
$0,000 Your Payment

Madison County

Explore

Let’s Find Your Dream Home

We pride ourselves on informing and educating our clients in order to make better real estate decisions. Contact us today to find out how we can be of assistance to you!

Follow Us on Instagram