
Leave a Message

Thank you for your message. We will be in touch with you shortly.

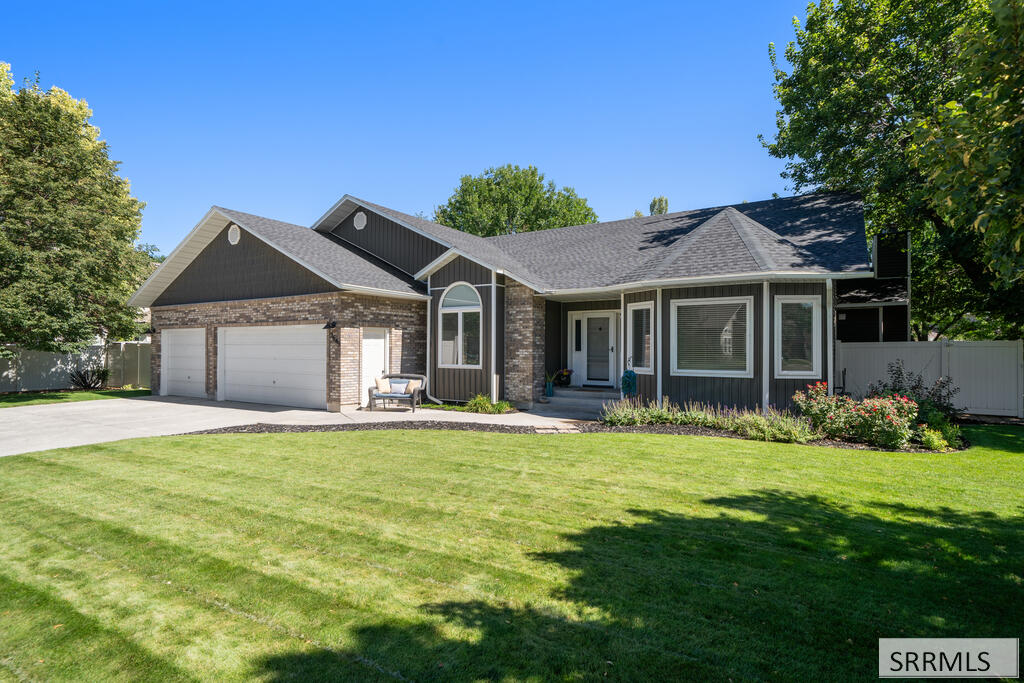
Single-story brick-and-siding home with a two-car garage, broad lawn, and landscaped entry.
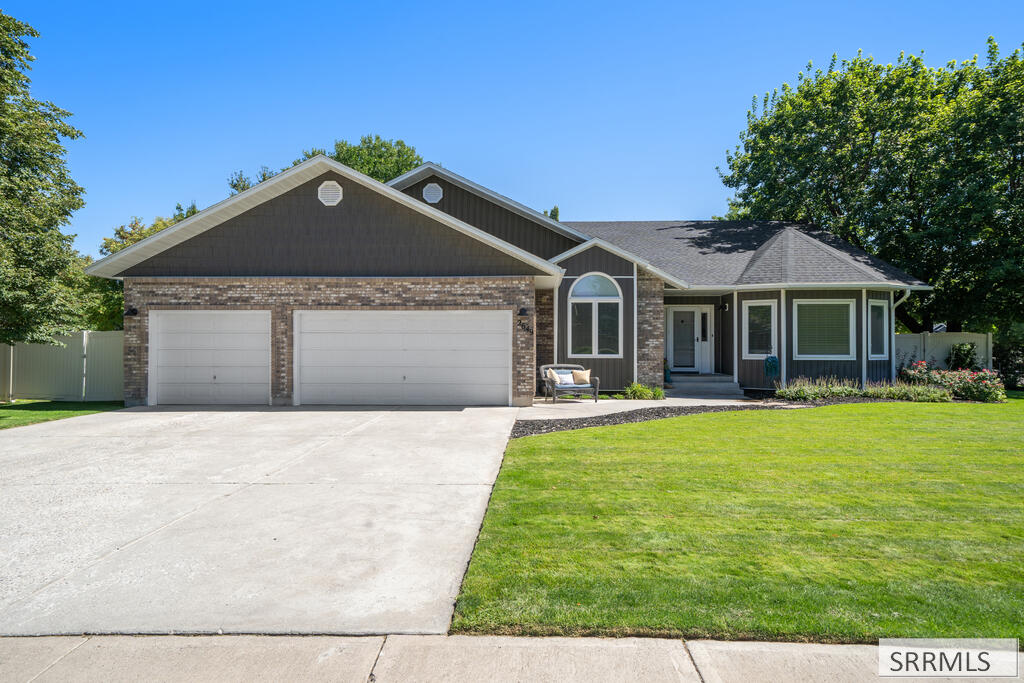
Single-story brick home with two white garage doors, a wide driveway, and a neatly mowed lawn.
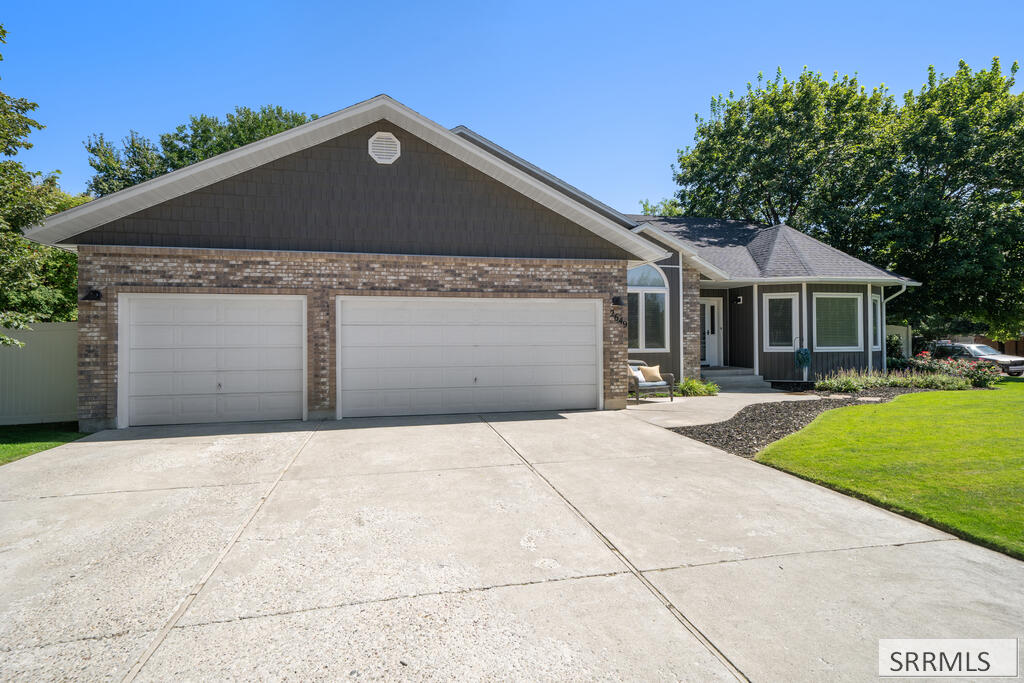
Single-story brick home with an attached two-car garage and wide concrete driveway.
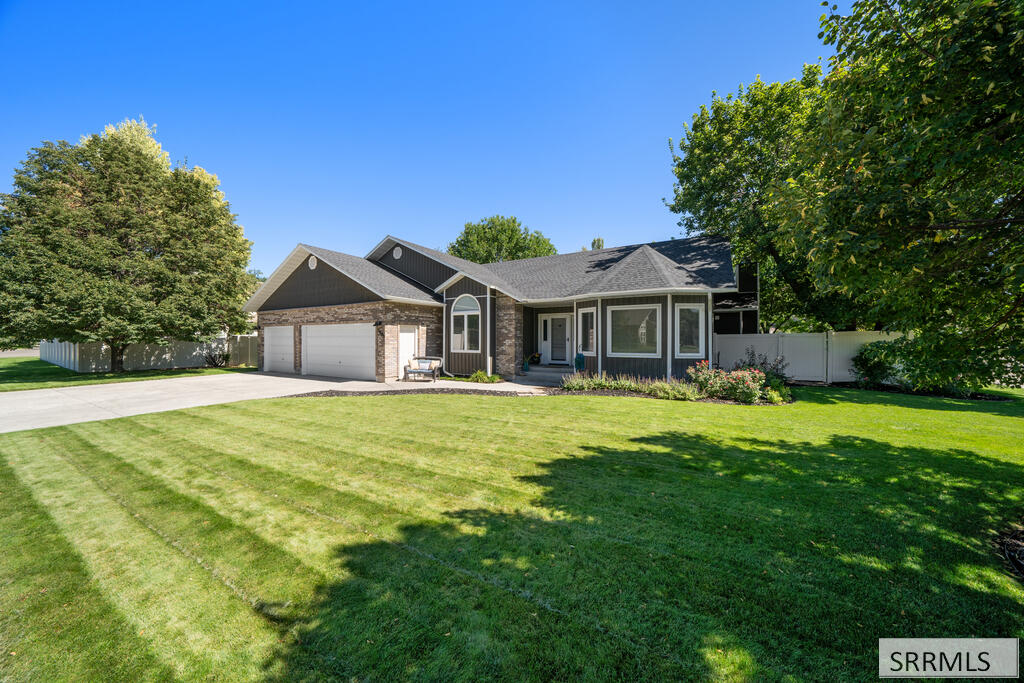
Single-story home with a two-car garage, brick facade, broad green lawn, and mature trees.
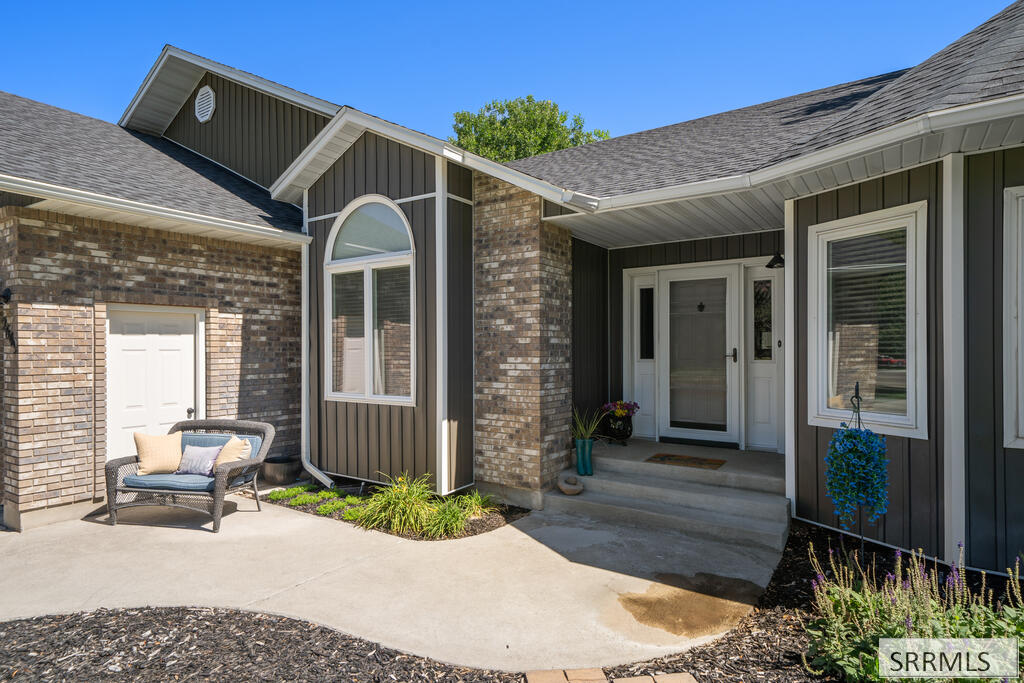
Home exterior with a covered entry, brick and dark siding, and an arched window.
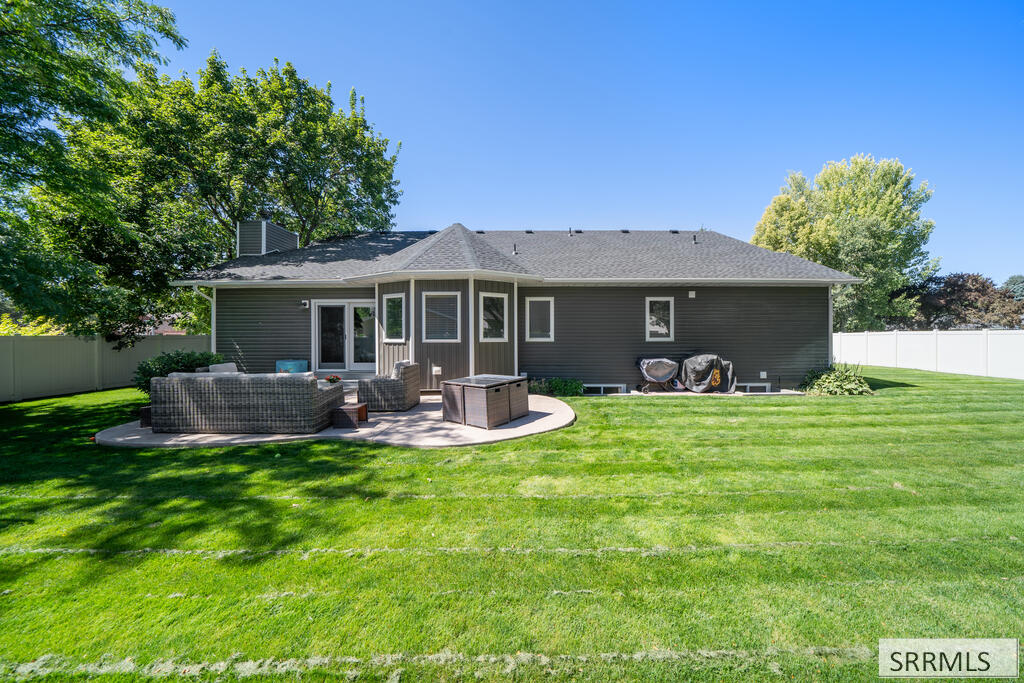
Home’s rear exterior with a broad lawn and curved patio furnished with outdoor seating.
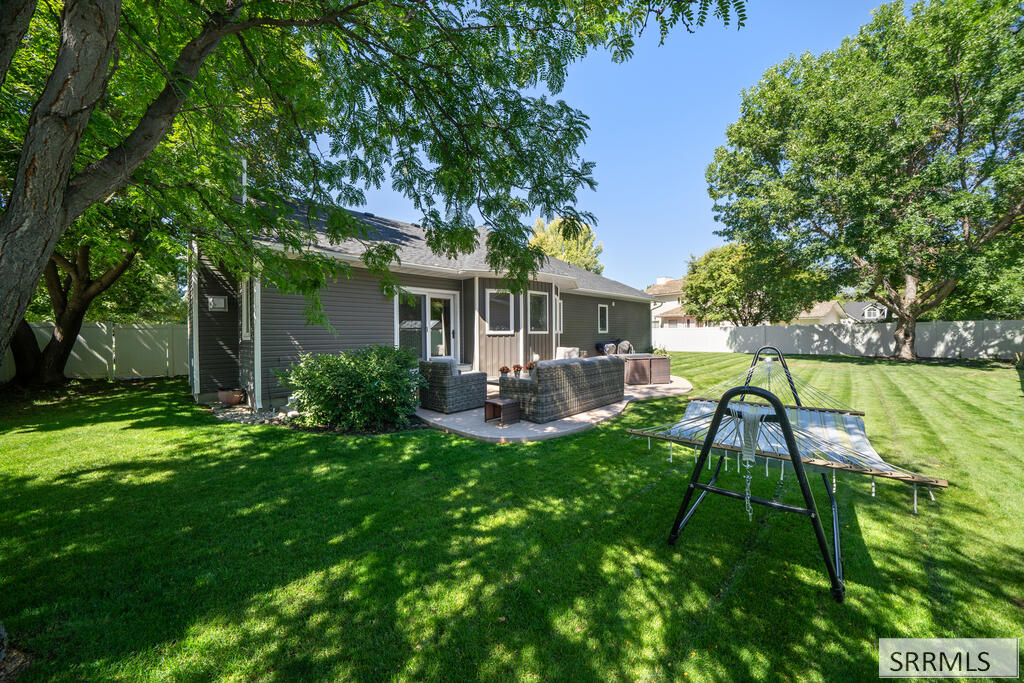
Backyard with a shaded patio, outdoor seating, and a hammock beside a broad lawn.
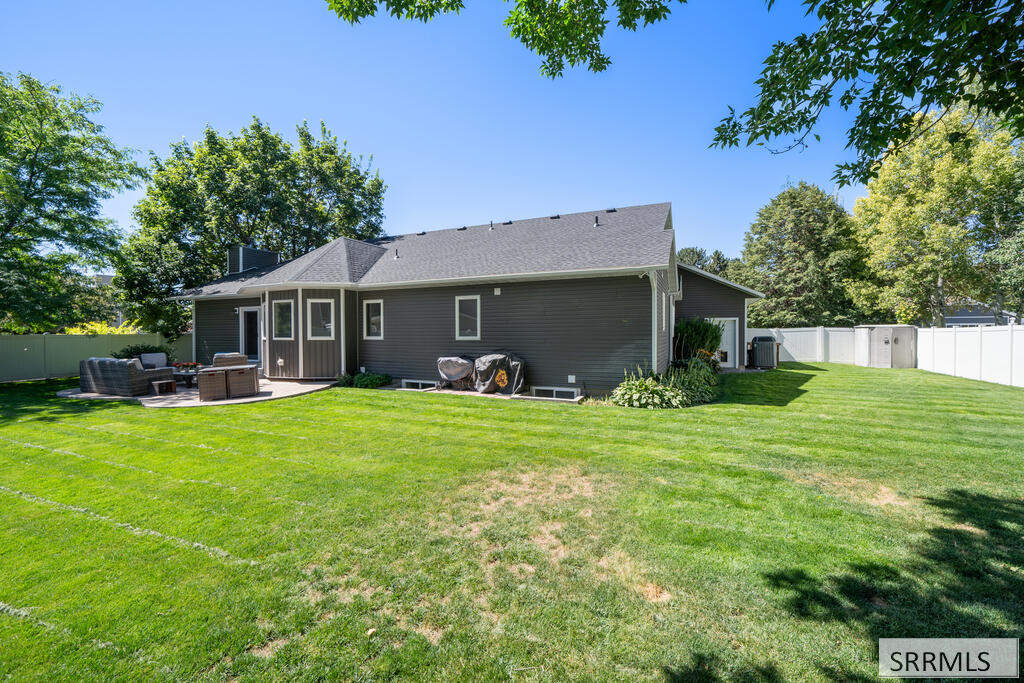
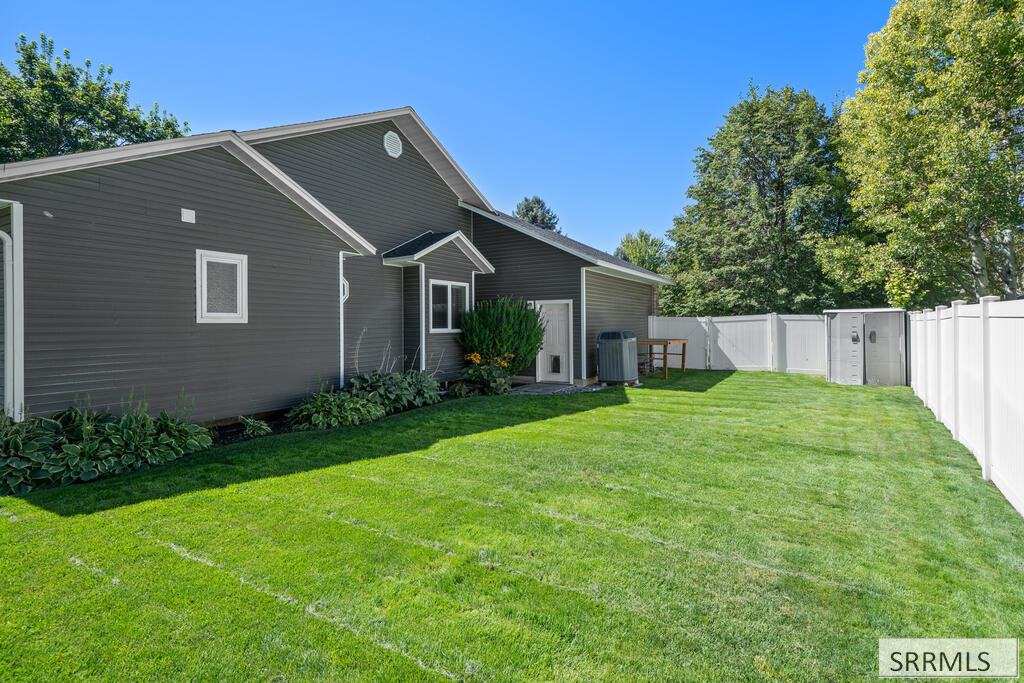
Rear of a dark gray home with a broad lawn, white fencing, and a patio seating area.
Backyard with a broad green lawn, white privacy fence, and dark gray-sided house.
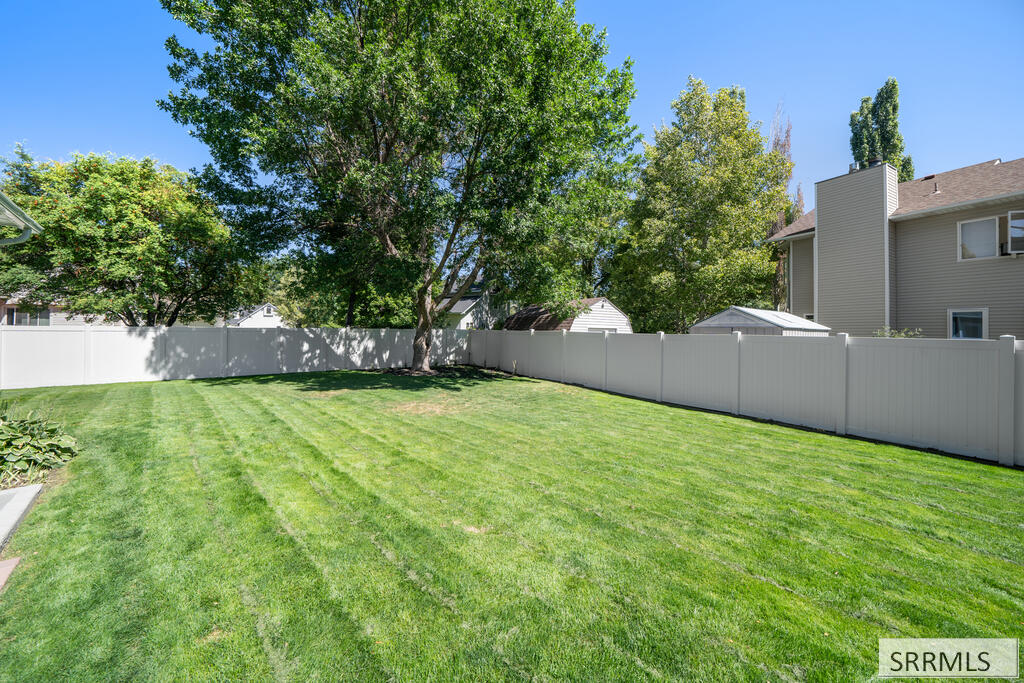
Backyard with a broad green lawn, mature trees, and a white privacy fence.
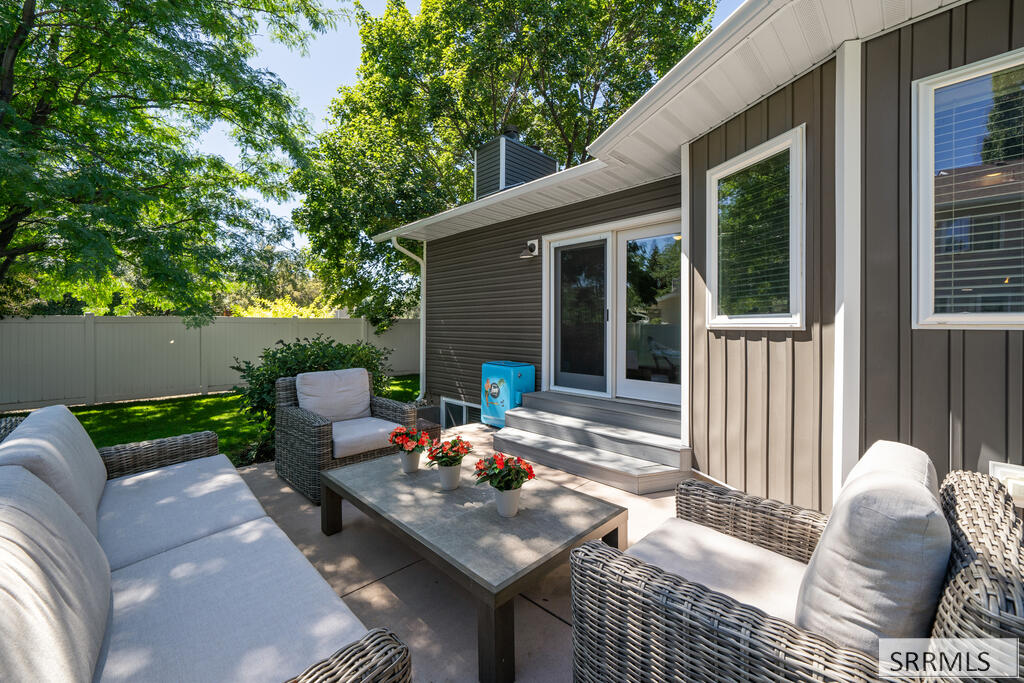
Backyard patio with wicker seating, a coffee table, sliding glass doors, and a fenced lawn.
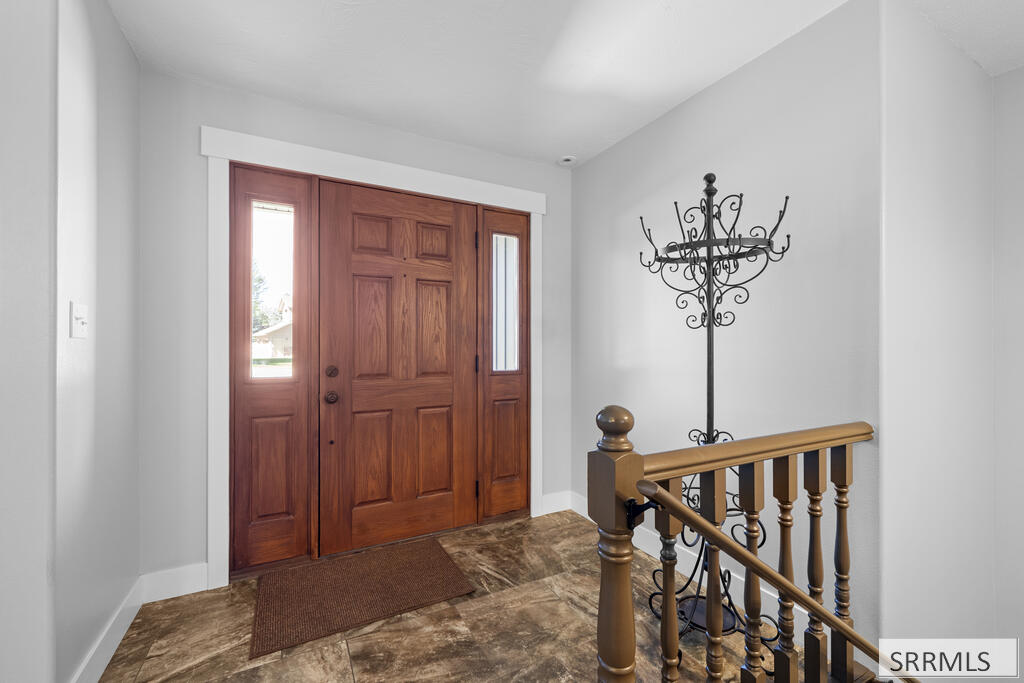
Entry foyer with a paneled wood front door, tile flooring, and a wooden stair railing.
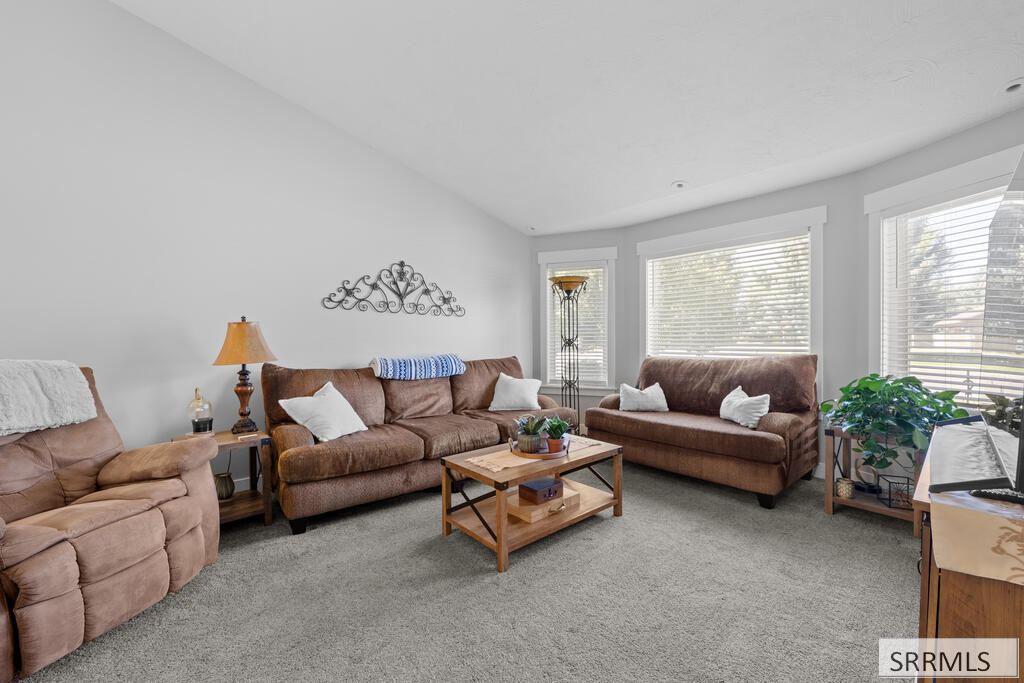
Living room with brown seating, gray carpet, and large windows with blinds.
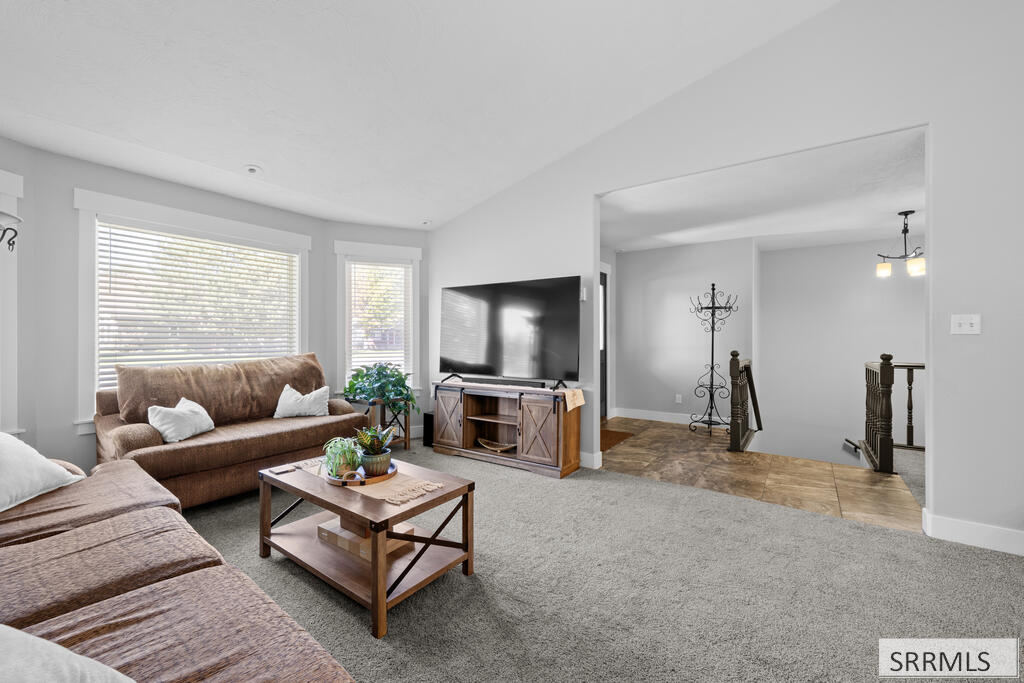
Living room with brown sofas, a television, large windows, and an open staircase.
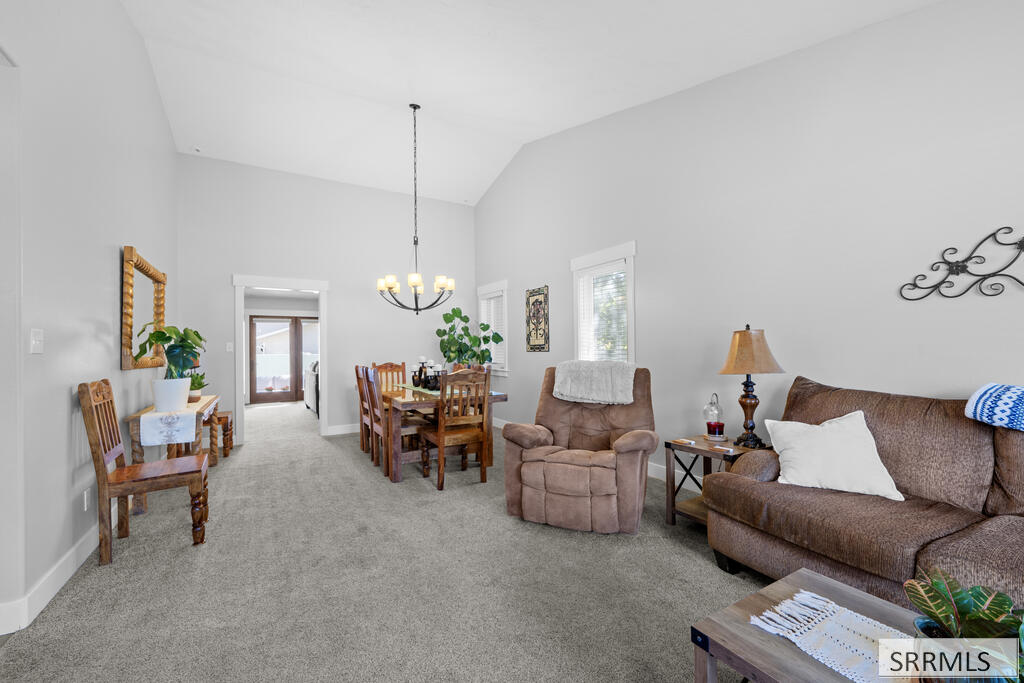
Living and dining area with gray carpet, brown seating, a wooden dining set, and a chandelier.
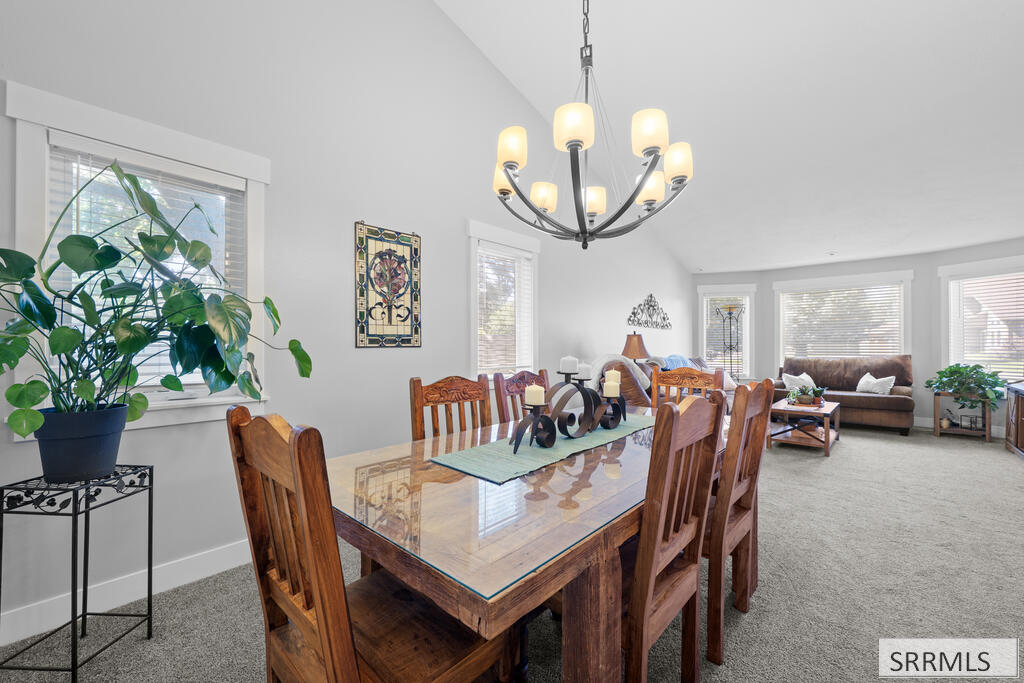
Dining room with a glass-top wooden table and chandelier, opening into a bright living area.
Furnished living room with a brick fireplace and beige sectional sofa.
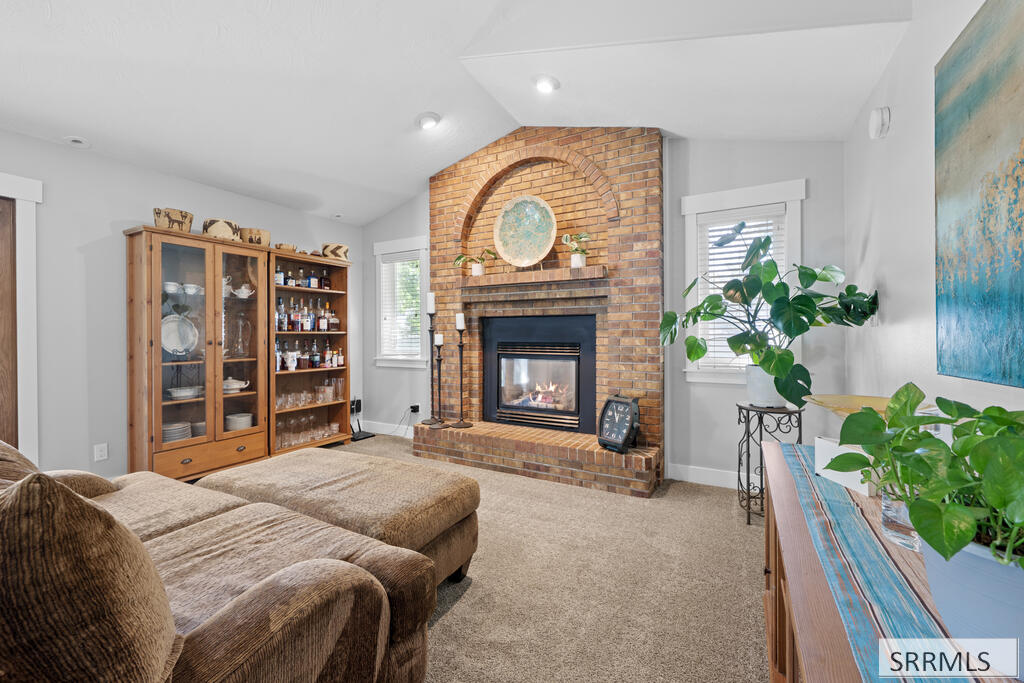
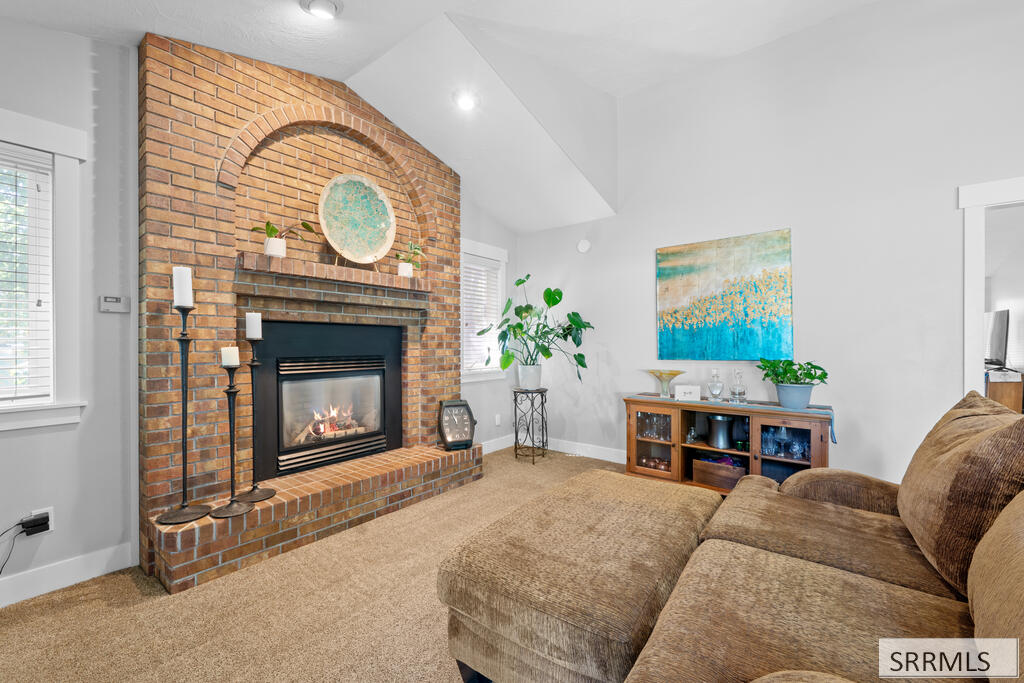
Living room with an arched brick fireplace, lit gas insert, and brown sectional sofa.
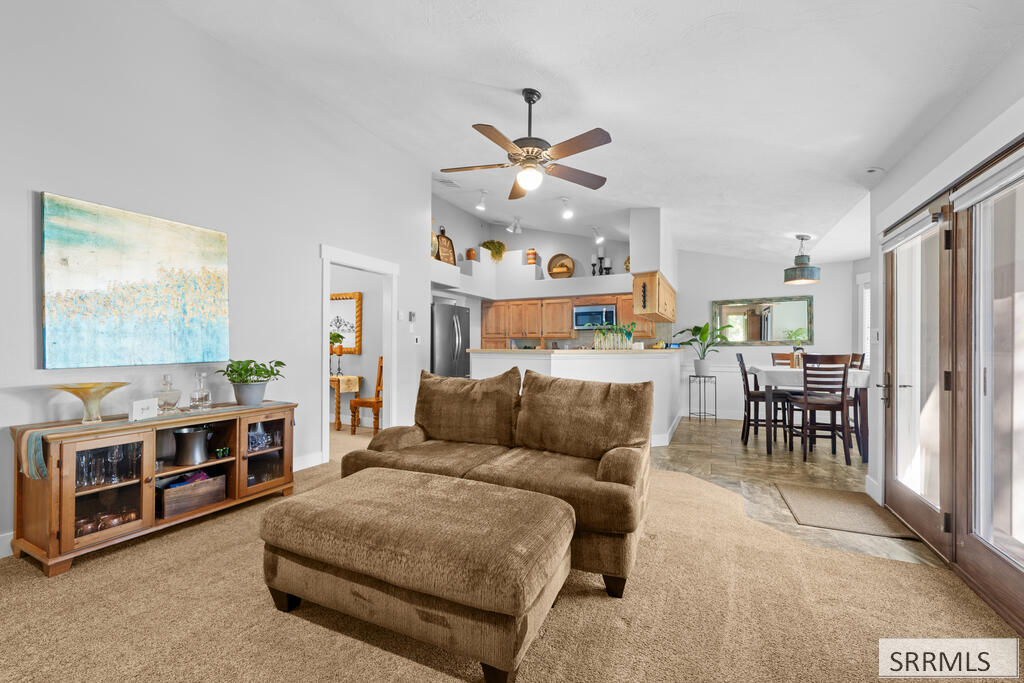
Open-plan living room with brown sofa and ottoman, kitchen, and sliding glass doors.
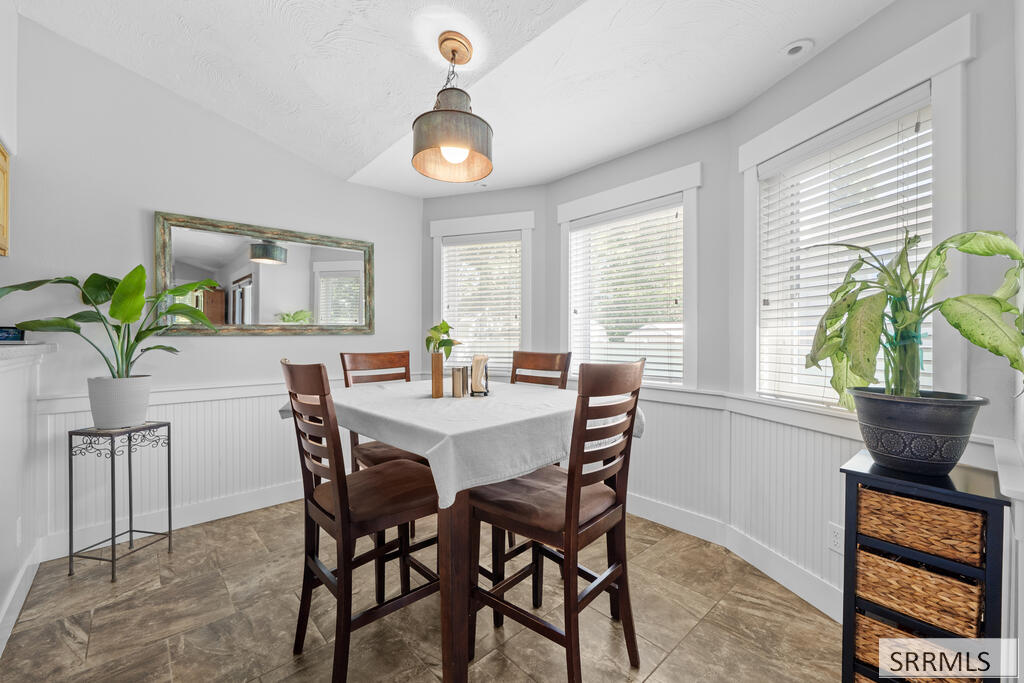
Dining nook with a dark wood table, three bright windows, white wainscoting, and potted plants.
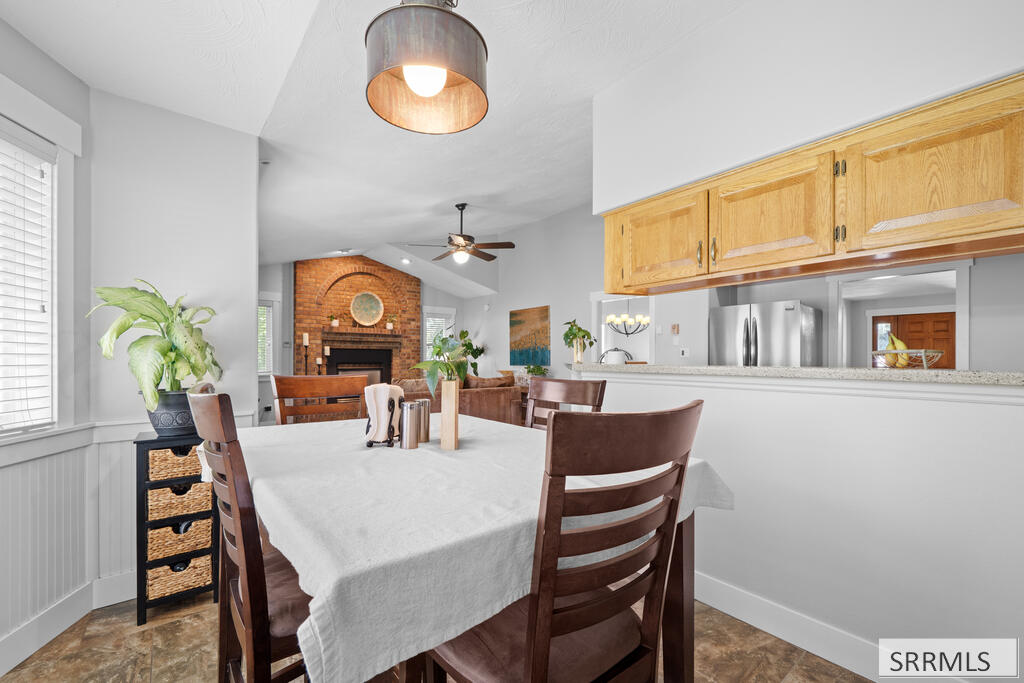
Dining area with a white-covered table, honey-colored cabinets, and a brick fireplace in the background.
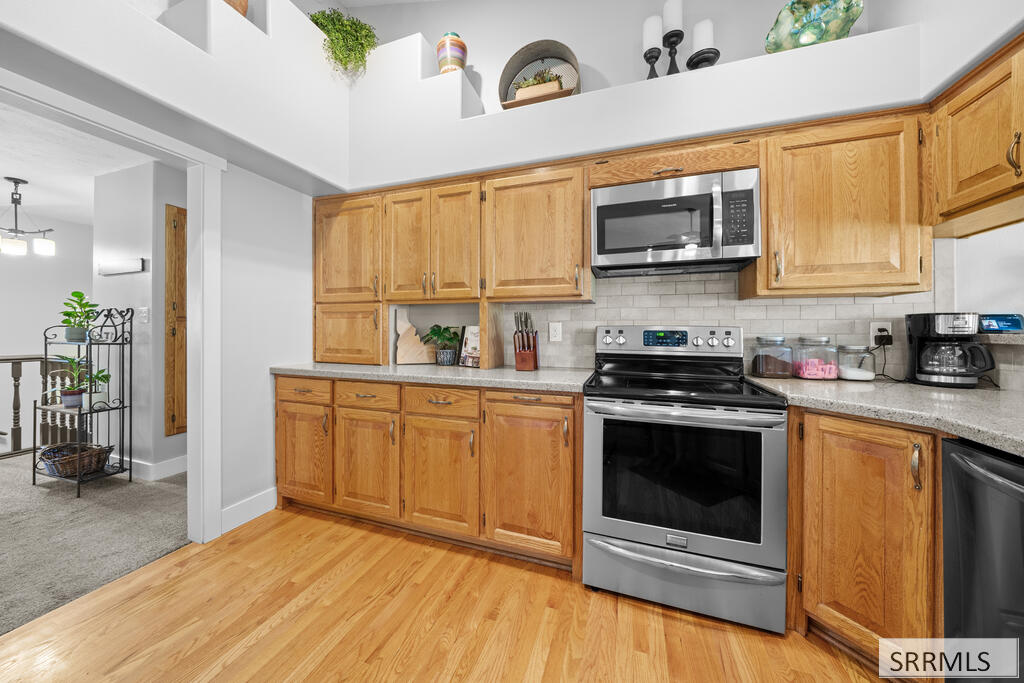
Kitchen with warm wood cabinetry, stainless appliances, granite counters, and a double-basin sink.
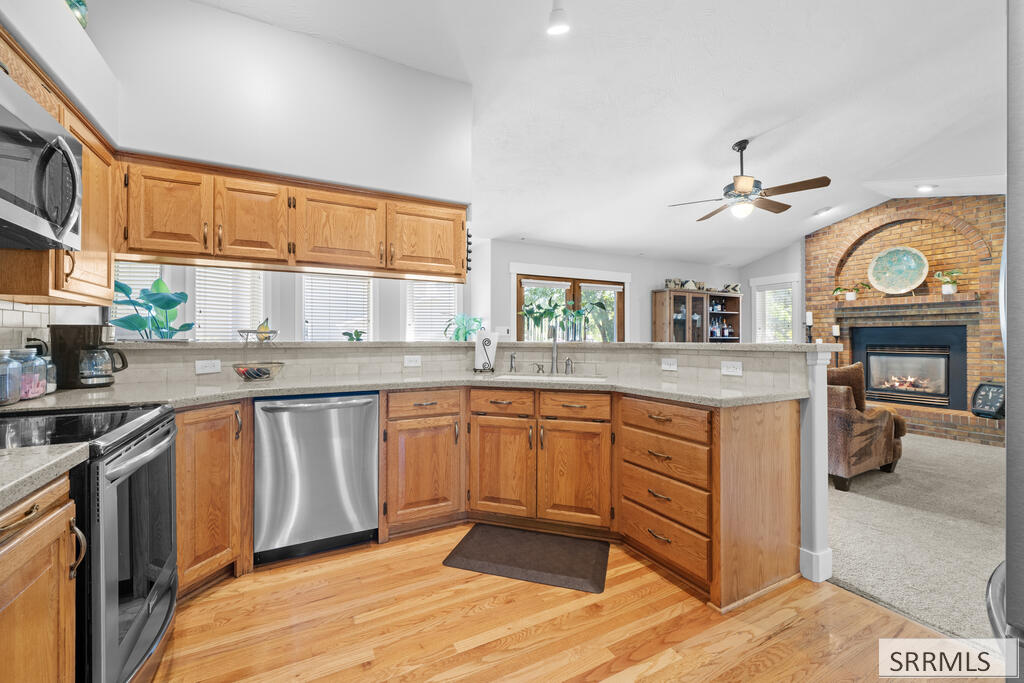
Kitchen with wood cabinets and stainless steel appliances, opening to a living room with a brick fireplace.
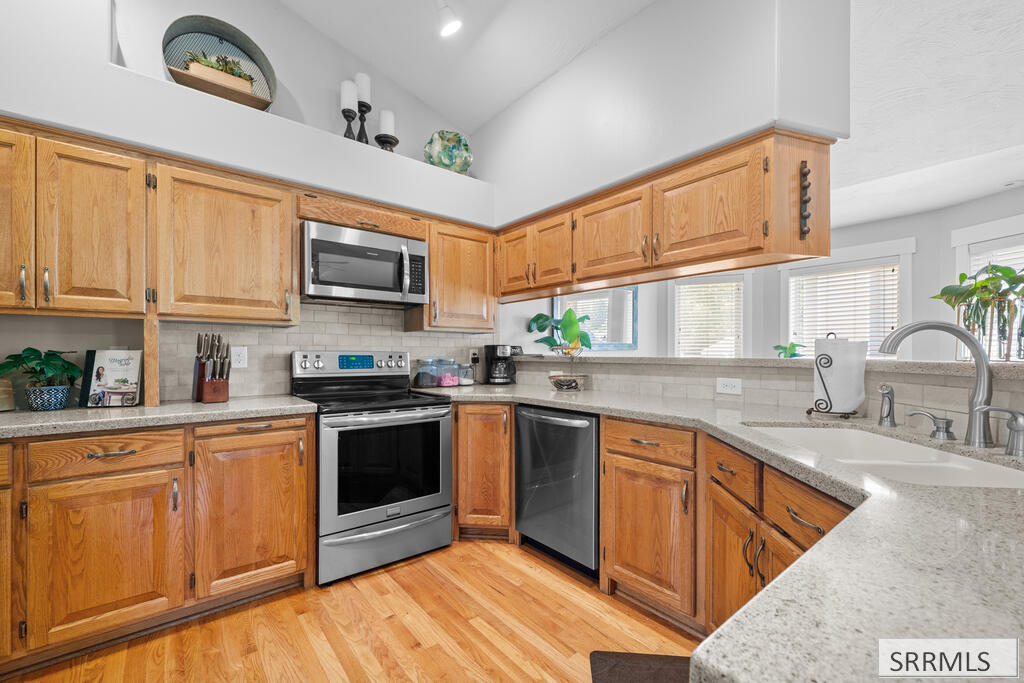
Kitchen with honey-toned wood cabinets, stainless steel appliances, and hardwood flooring.
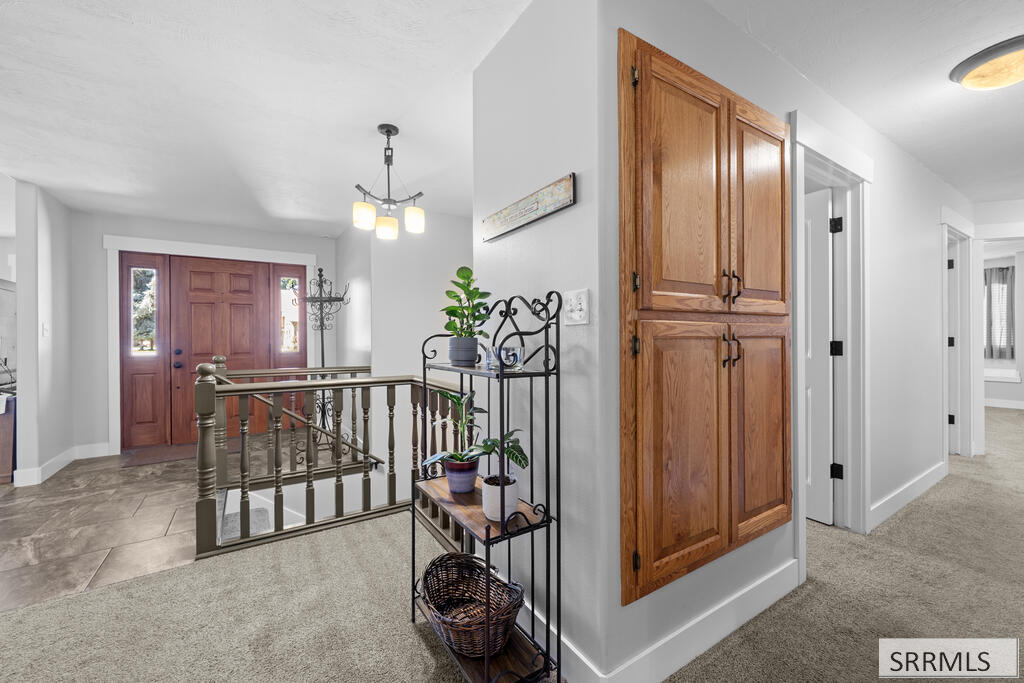
Entry foyer with a wood front door, matching tall cabinets, tiled flooring, and a stair railing.
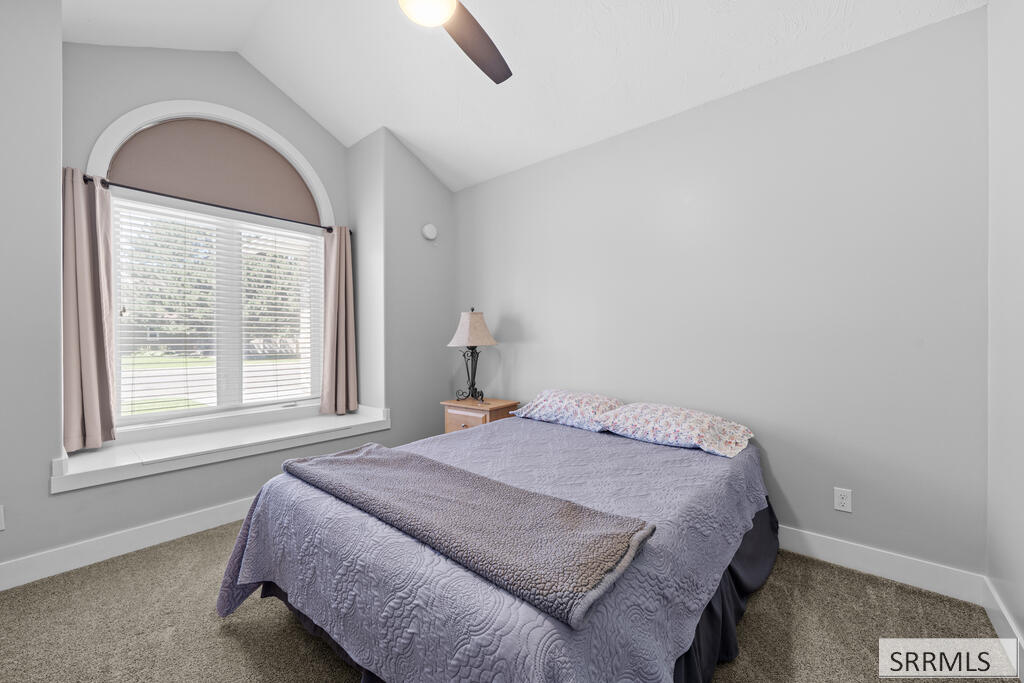
Bedroom with a lavender-quilted bed beneath a large arched window.
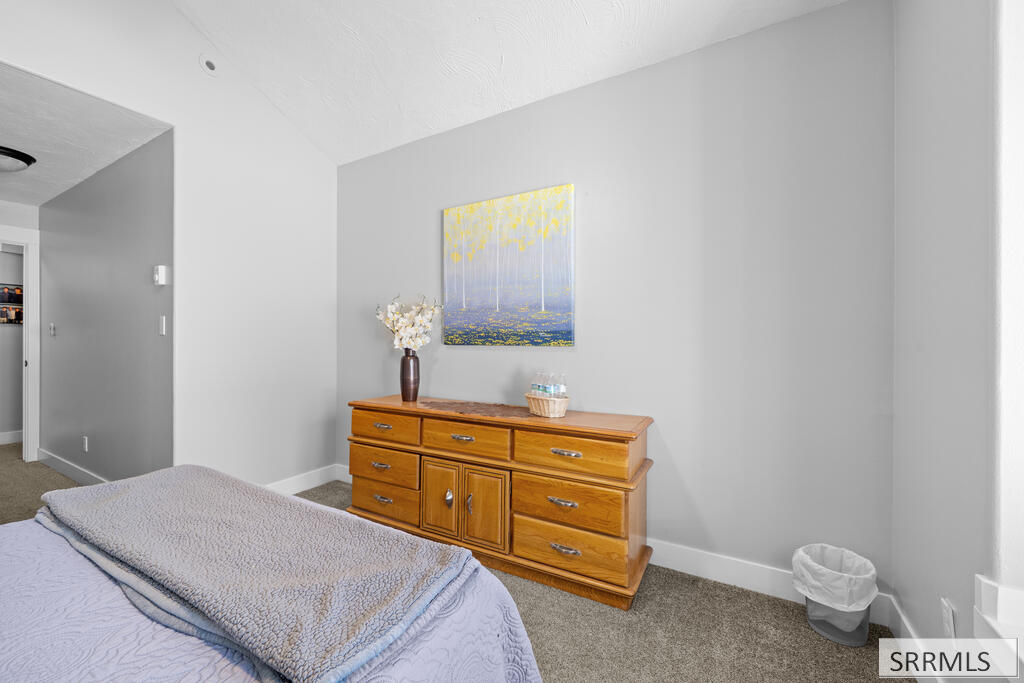
Bedroom with pale bedding, a wooden dresser, and colorful artwork on a gray wall.
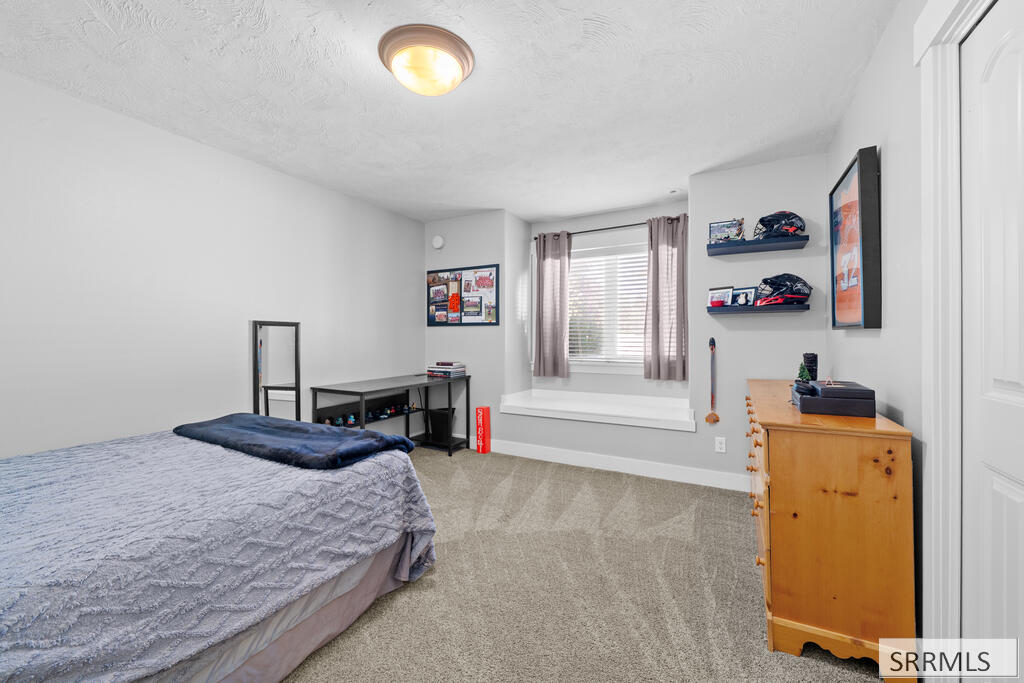
Bedroom with a gray-quilted bed, mauve curtains, and sports memorabilia on wall shelves.
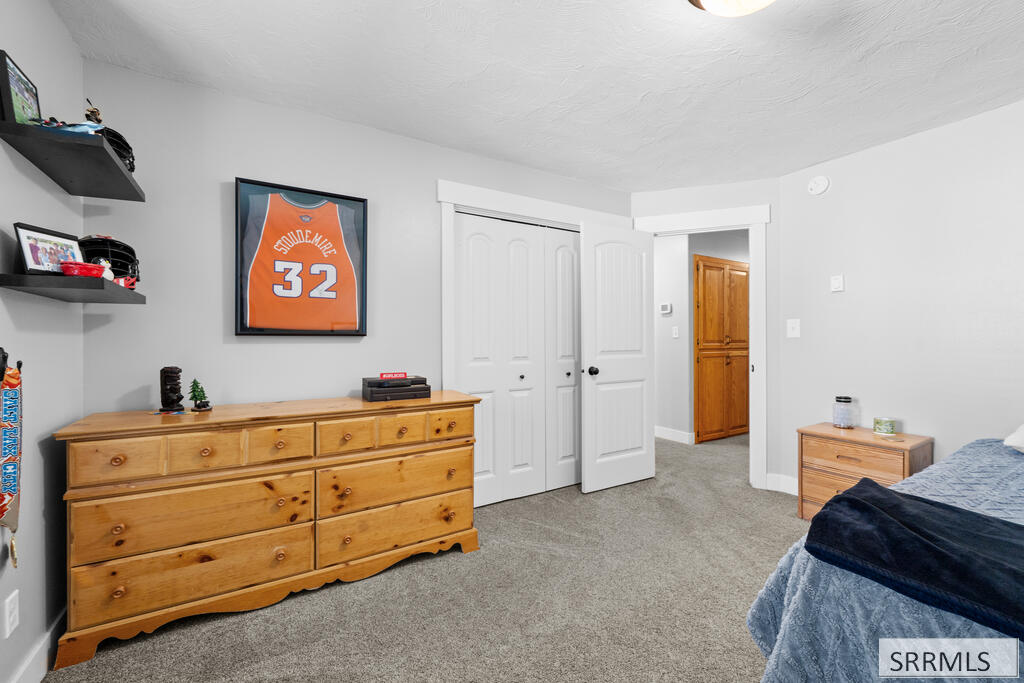
Bedroom with gray carpet, a wooden dresser, and a framed orange number 32 jersey.
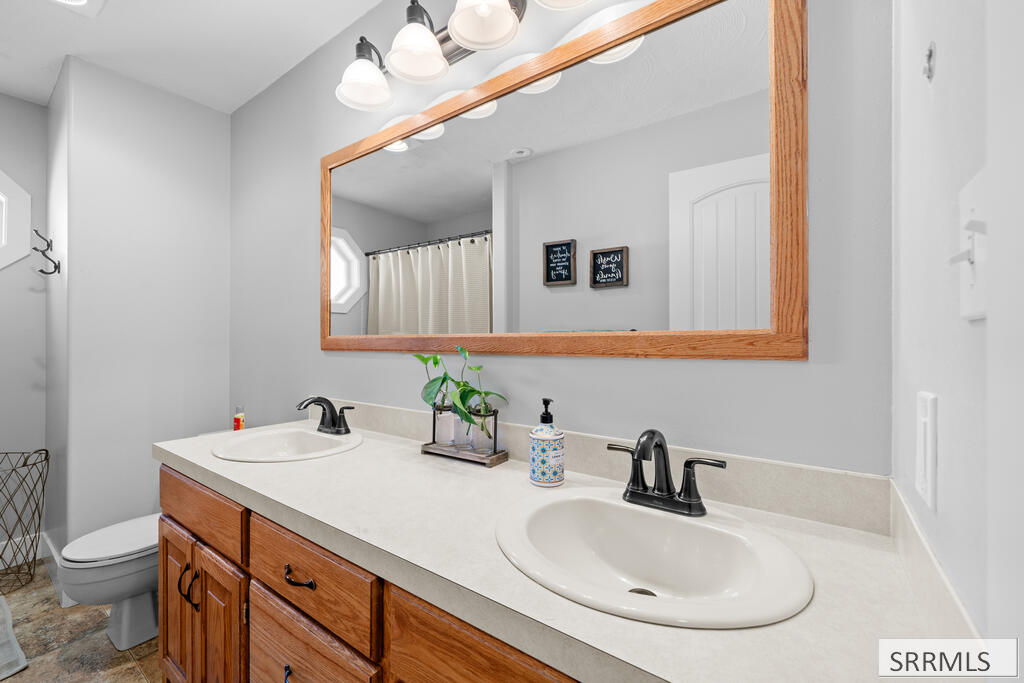
Bathroom with a double-sink vanity, warm wood cabinets, and a large wood-framed mirror.
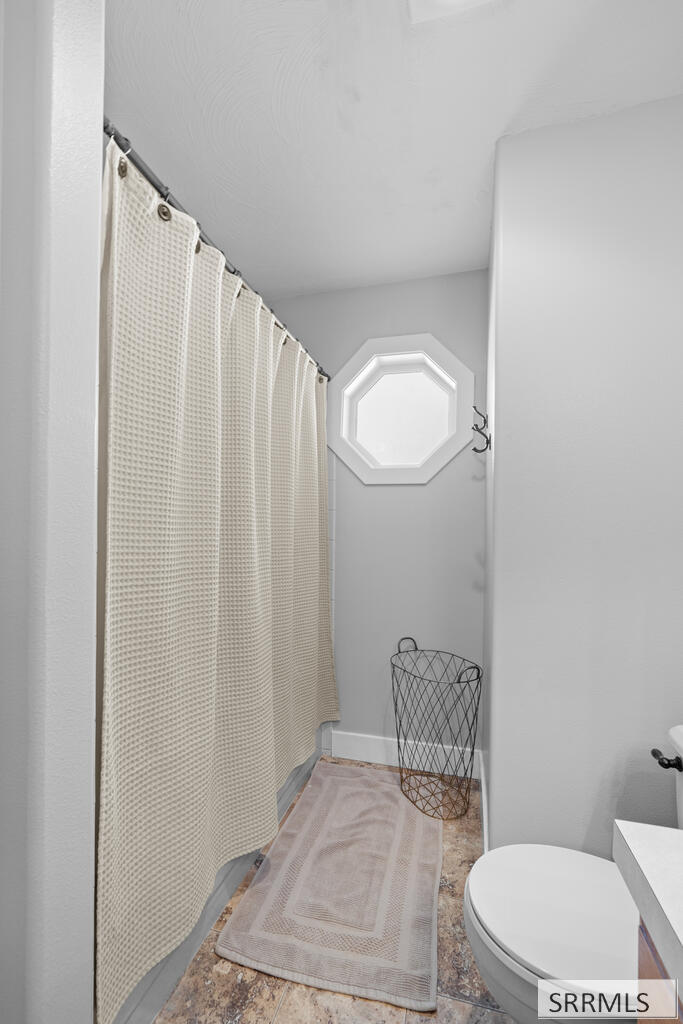
Bathroom with a cream shower curtain and octagonal window above a wire wastebasket.
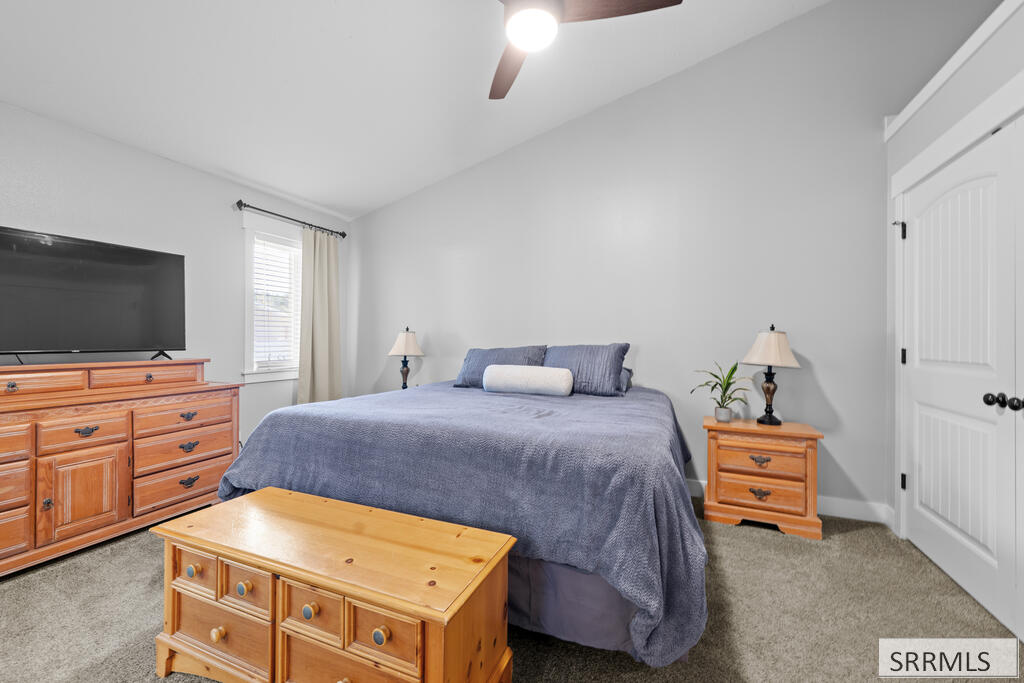
Furnished bedroom with a blue-gray bedspread, matching wooden dressers, and a television.
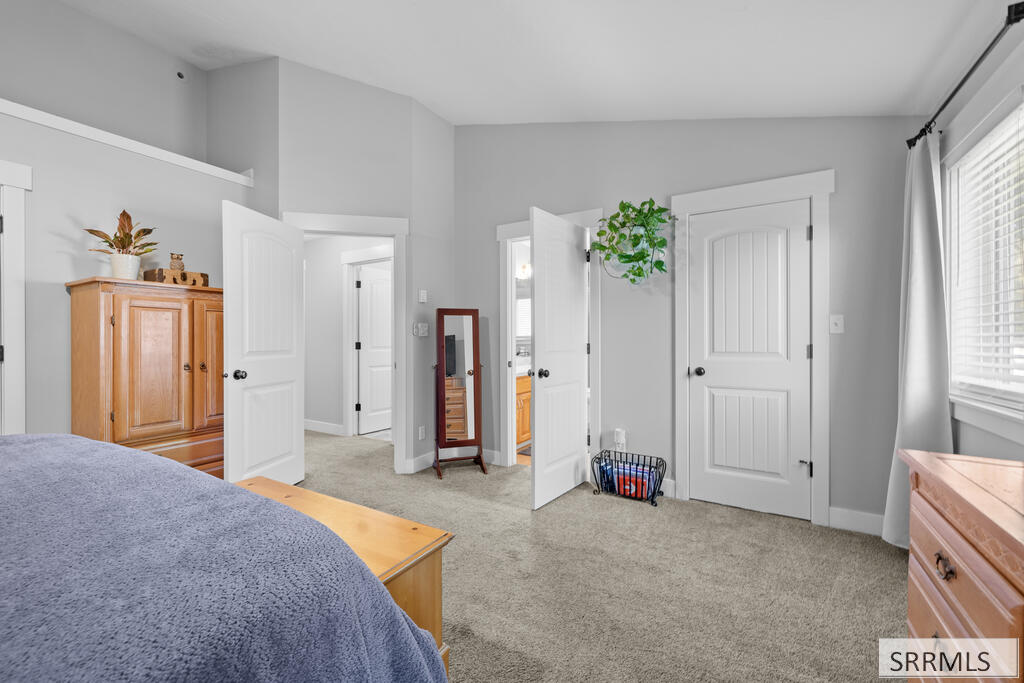
Bedroom with a blue-covered bed, wooden dressers, and several white doors.
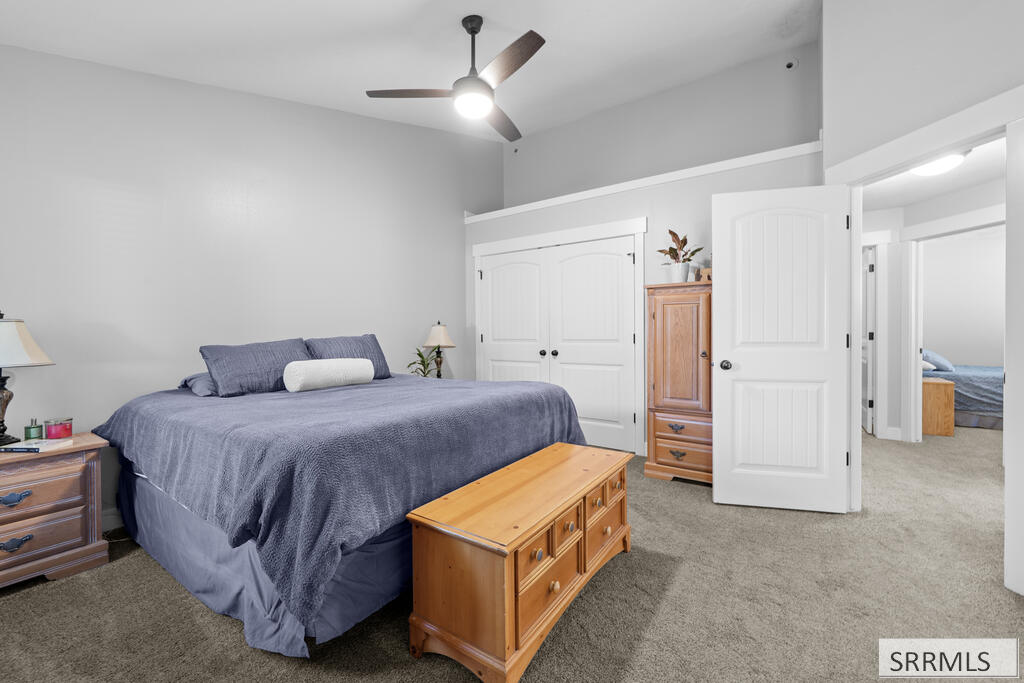
Furnished bedroom with blue-gray bedding, wooden chests, and an open doorway to another bedroom.
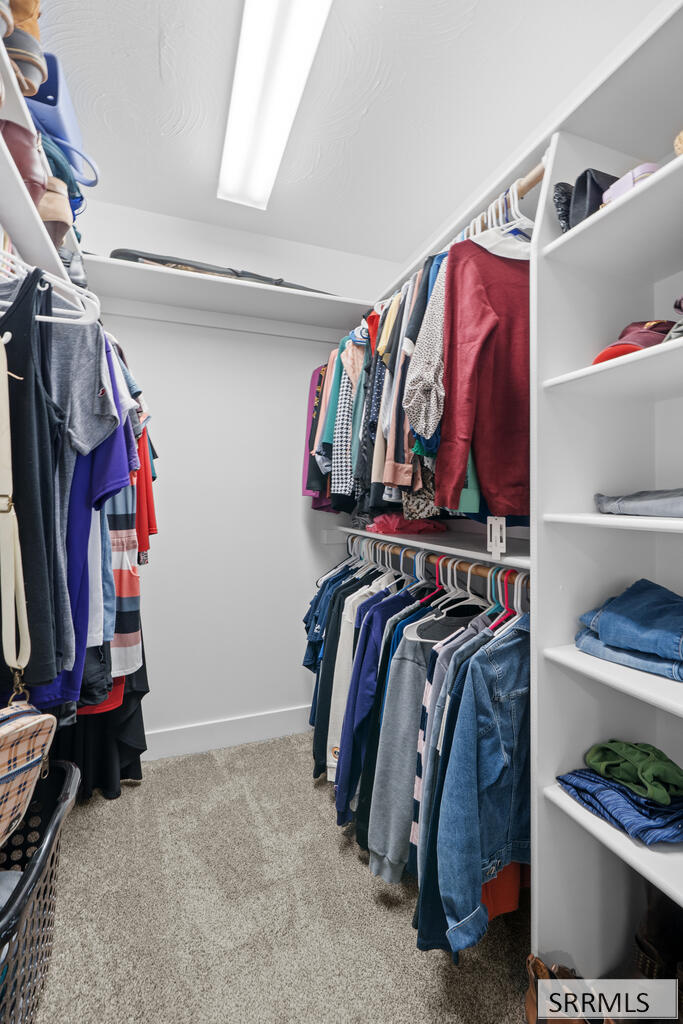
Walk-in closet with built-in shelves and double hanging rails filled with clothing.
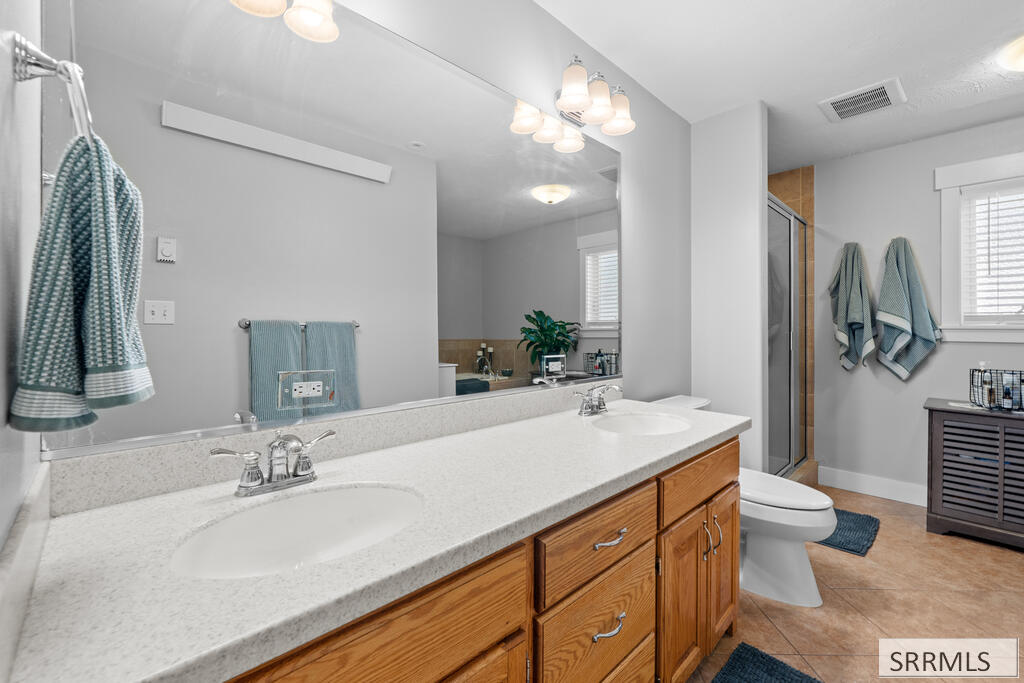
Bathroom with a long double vanity, wood cabinetry, and a large mirror.
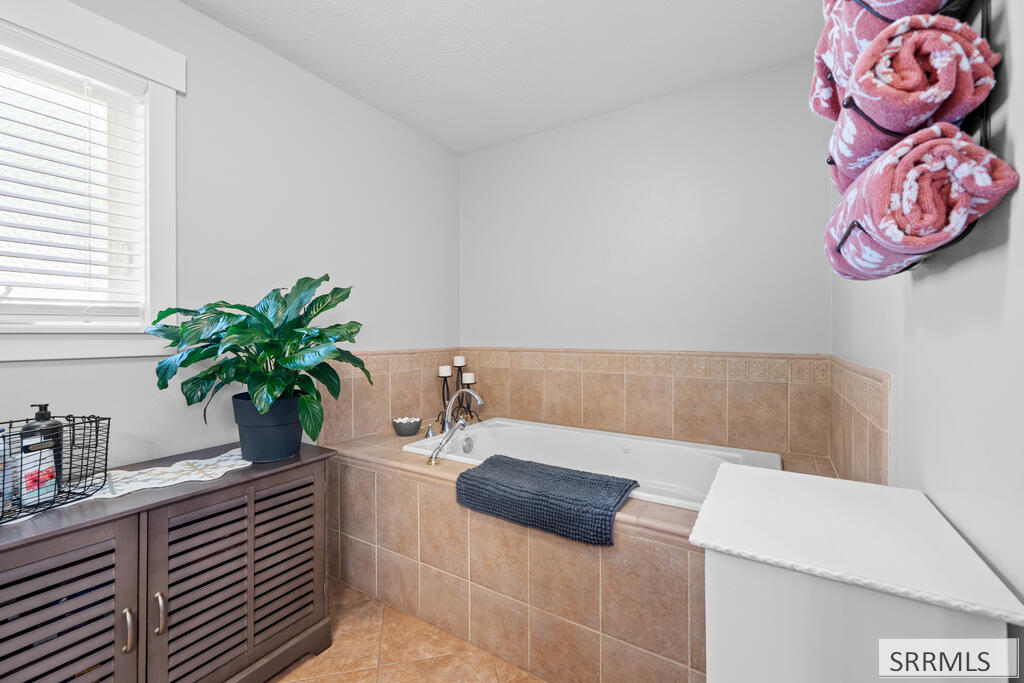
Bathroom with a tan-tiled bathtub, dark wood vanity, and pink towels hanging on the wall.
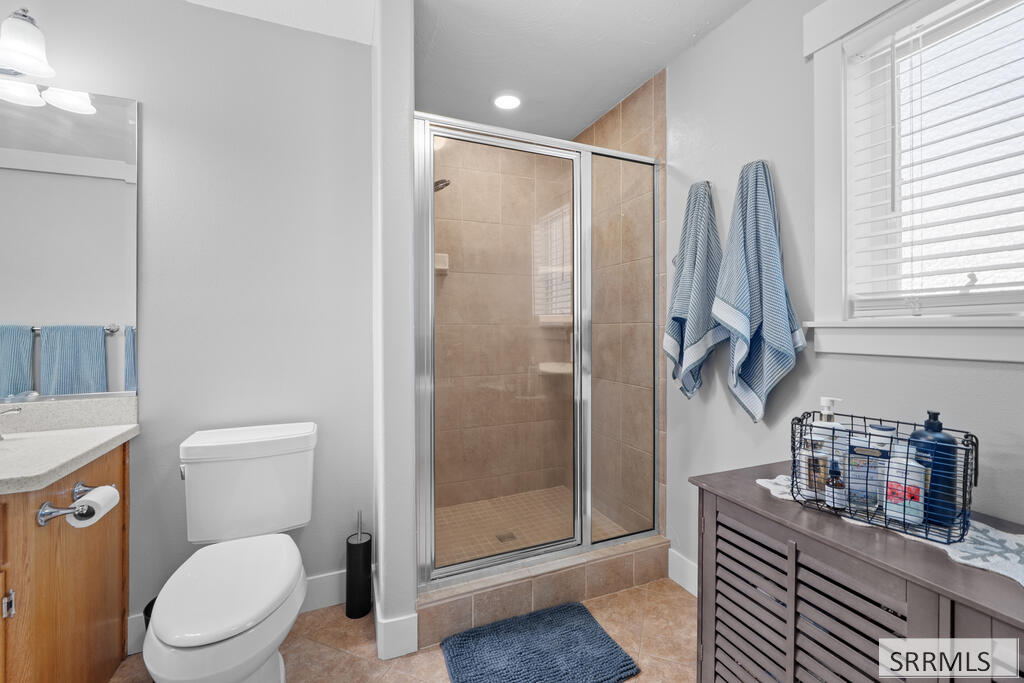
Bathroom with a glass-enclosed tile shower, blue towels, and a shuttered window.
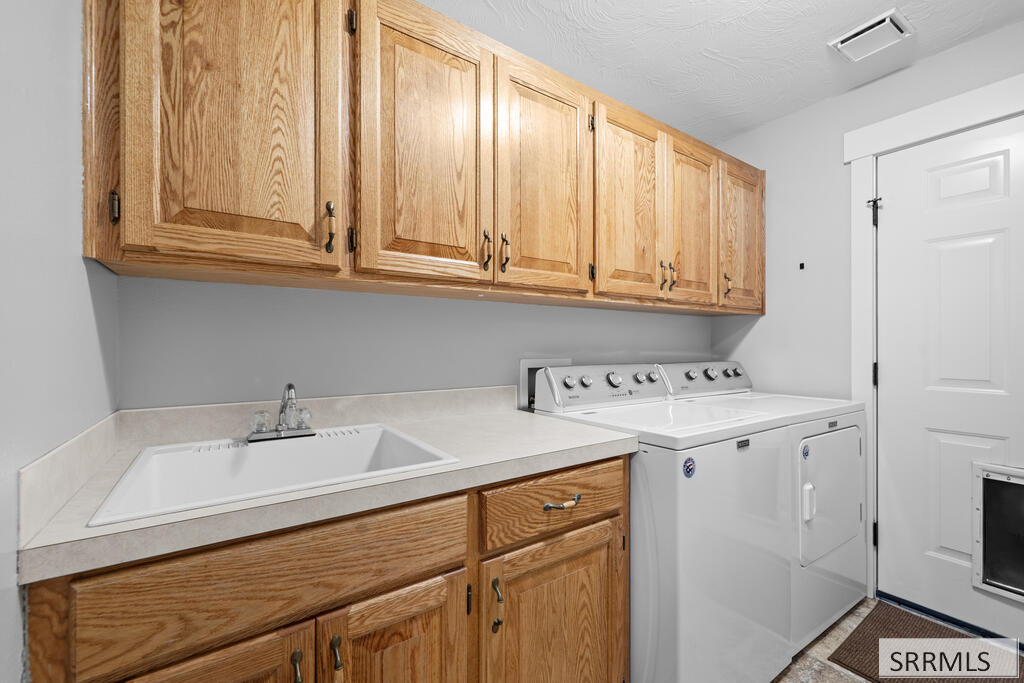
Laundry room with a utility sink, wood cabinetry, and white washer and dryer.
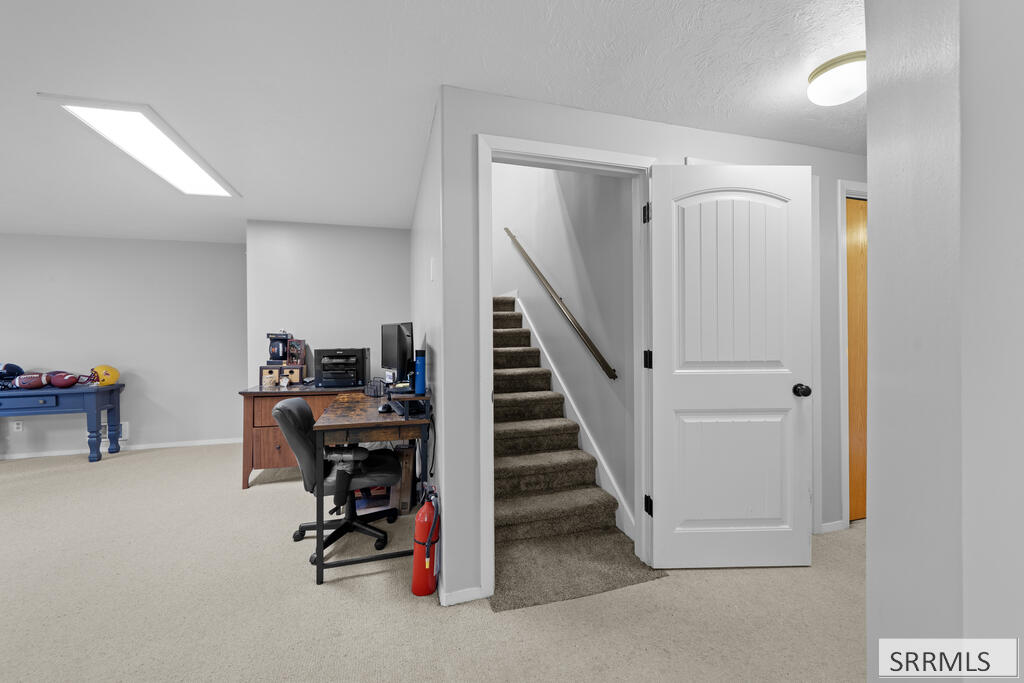
Basement office beside a carpeted staircase visible through an open white door.
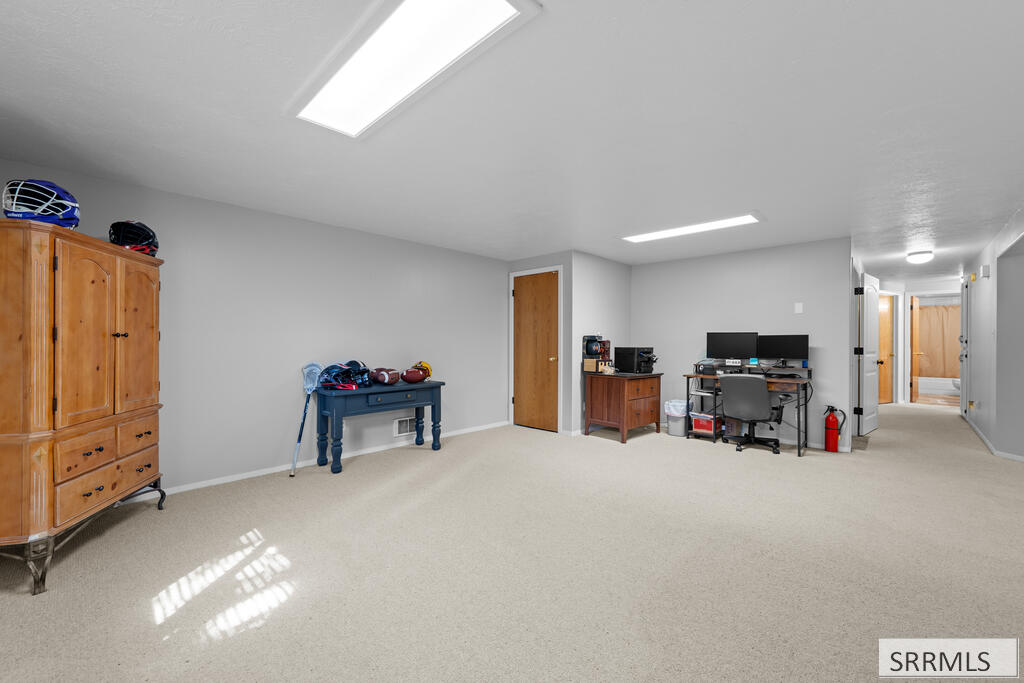
Carpeted room with a wooden armoire, sports equipment, and a computer desk.
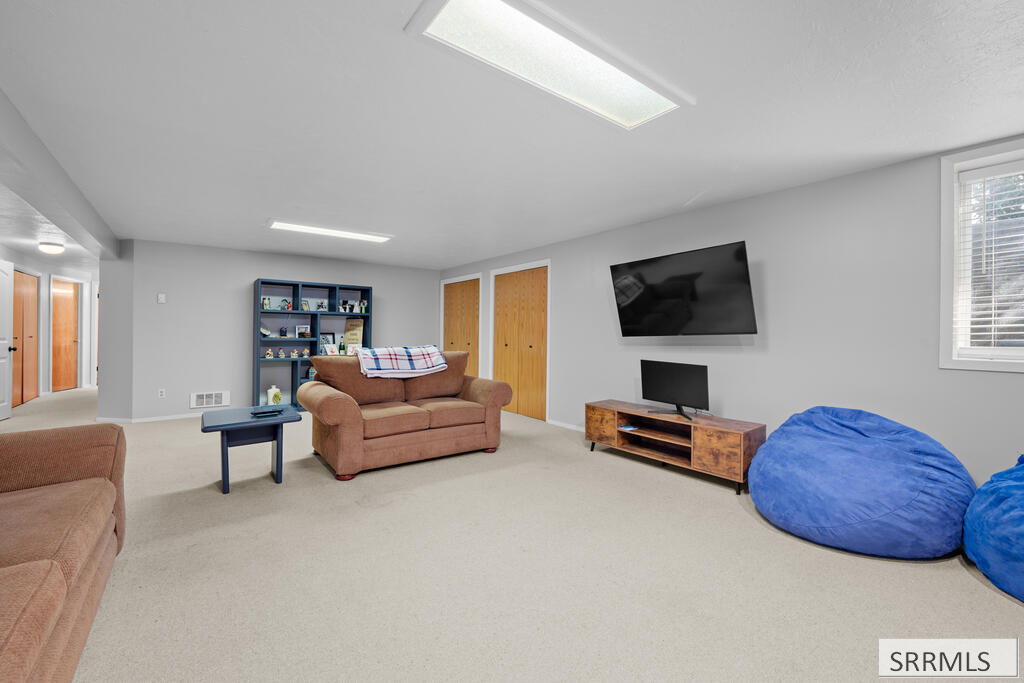
Furnished family room with a brown loveseat, wall-mounted television, and large blue beanbag chairs.
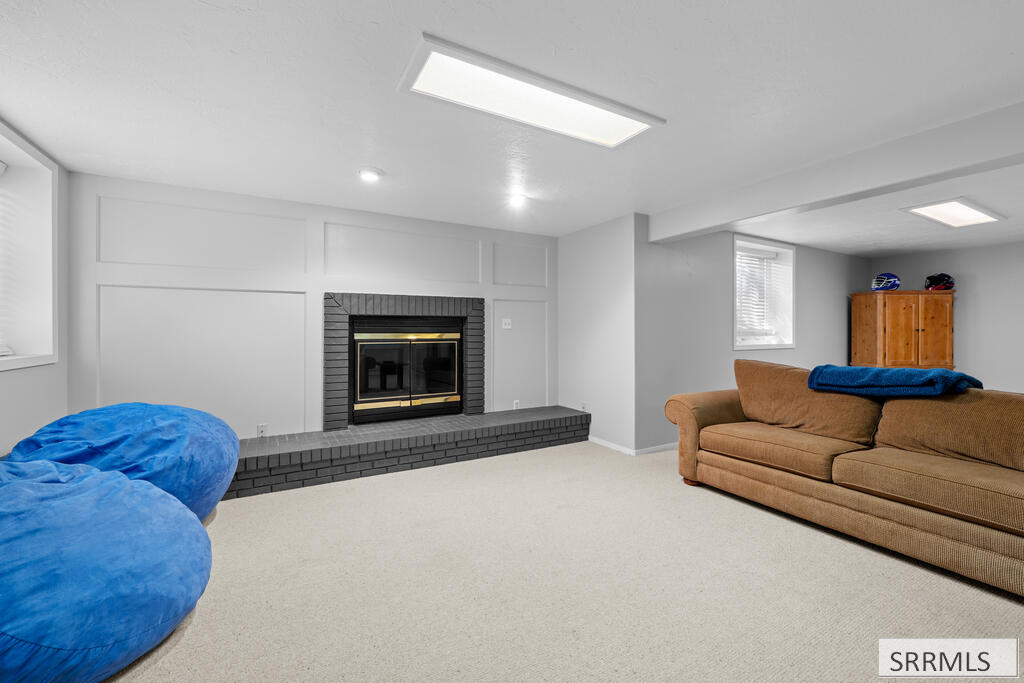
Basement living room with a brick fireplace, tan sofa, and blue beanbag chairs.
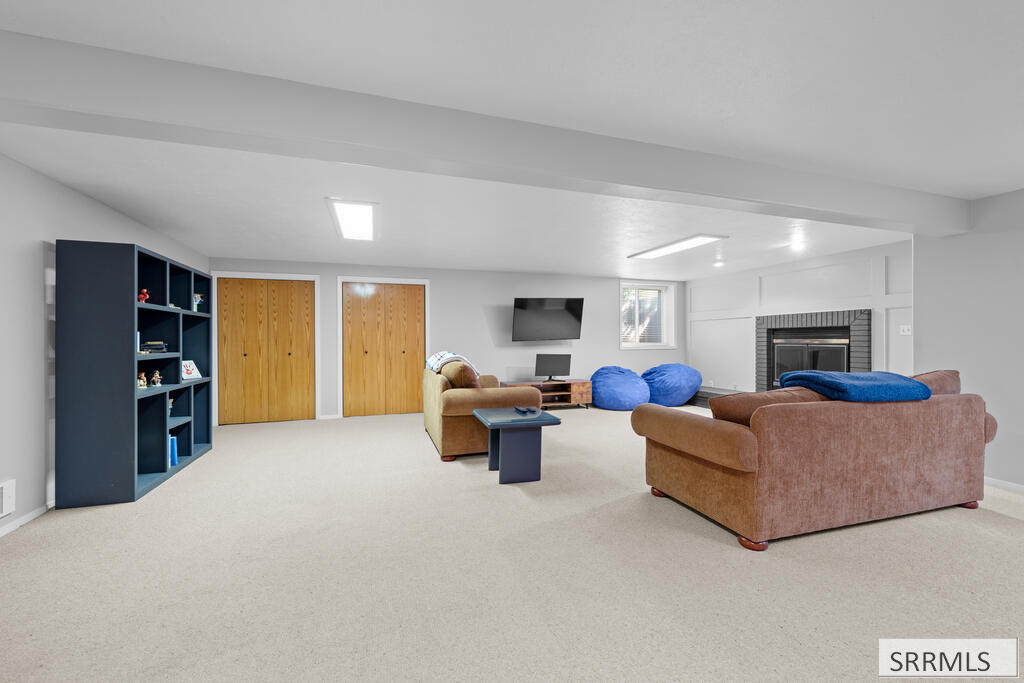
Furnished basement family room with brown sofas, blue beanbag chairs, and a fireplace.
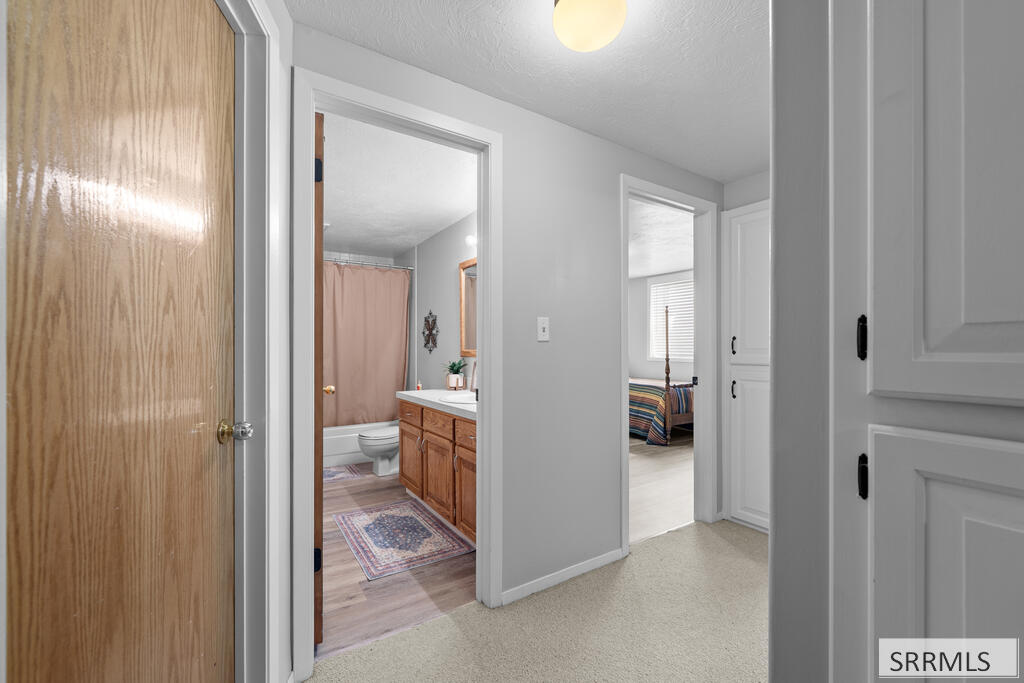
Hallway opening onto a bathroom with a wood vanity and a bedroom beyond.
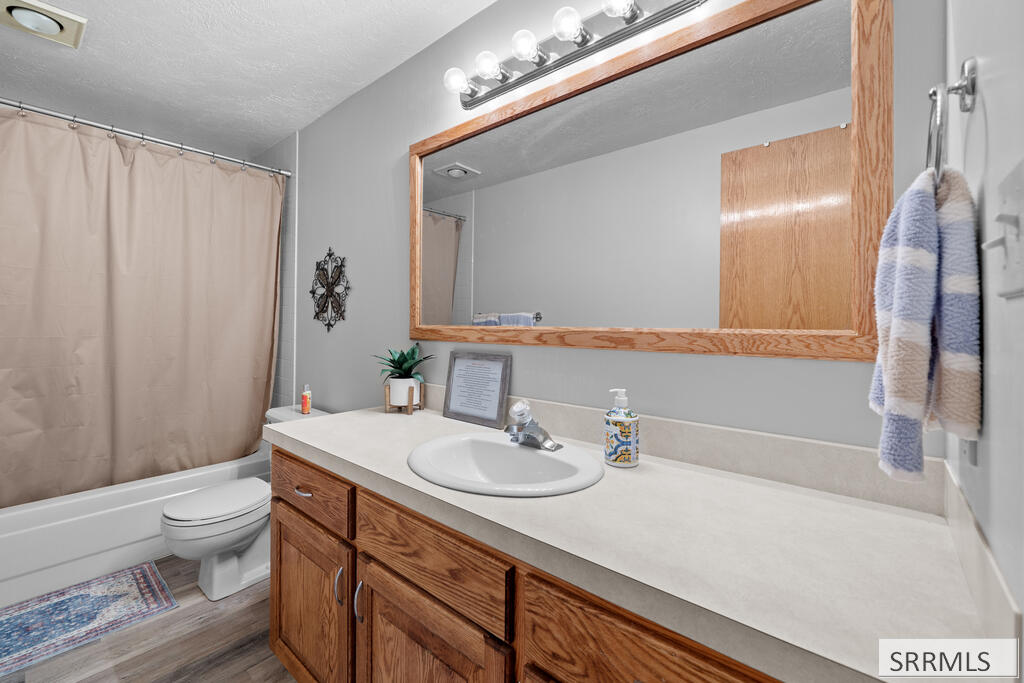
Bathroom with a long wood vanity, single sink, large mirror, and bathtub behind a beige curtain.
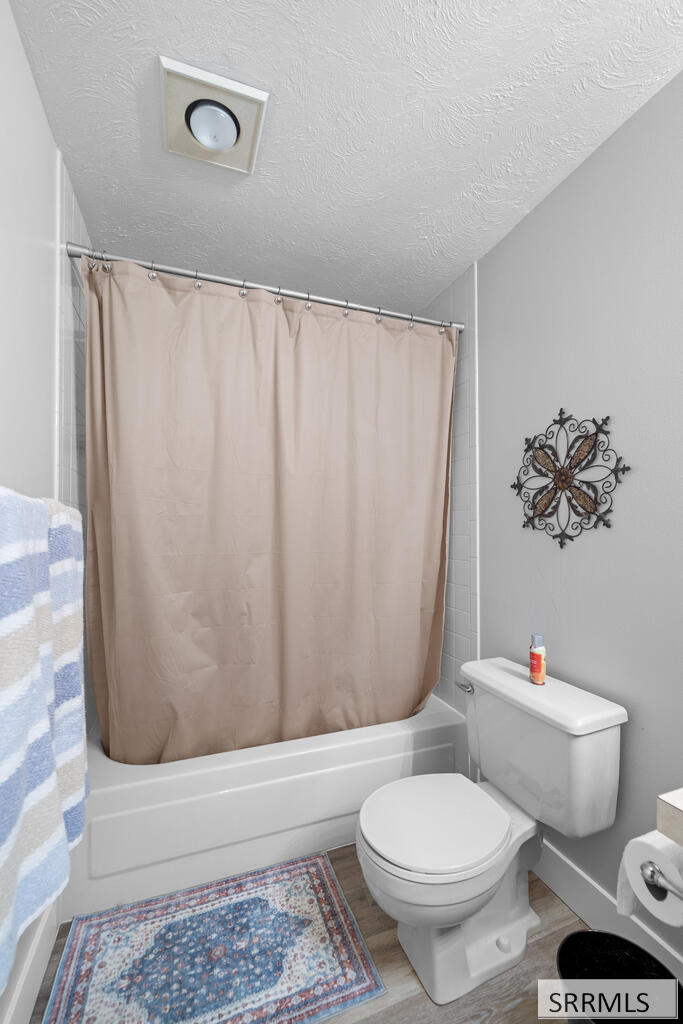
Bathroom with a beige shower curtain, white toilet, and patterned rug.
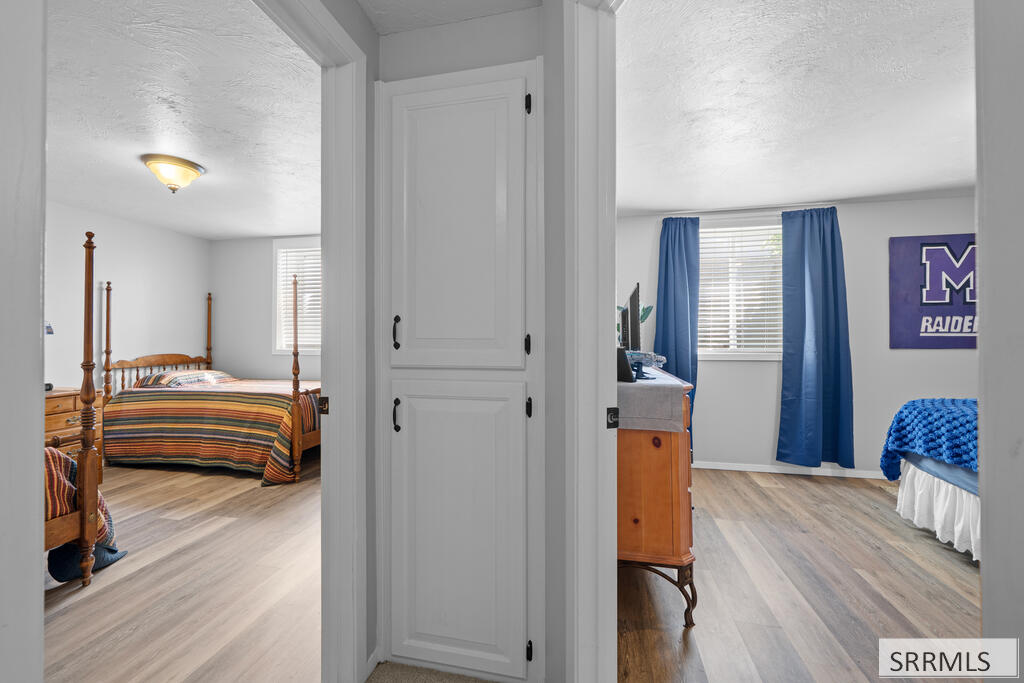
Two bedrooms viewed through a doorway, with wood-look floors and blue curtains in the right room.
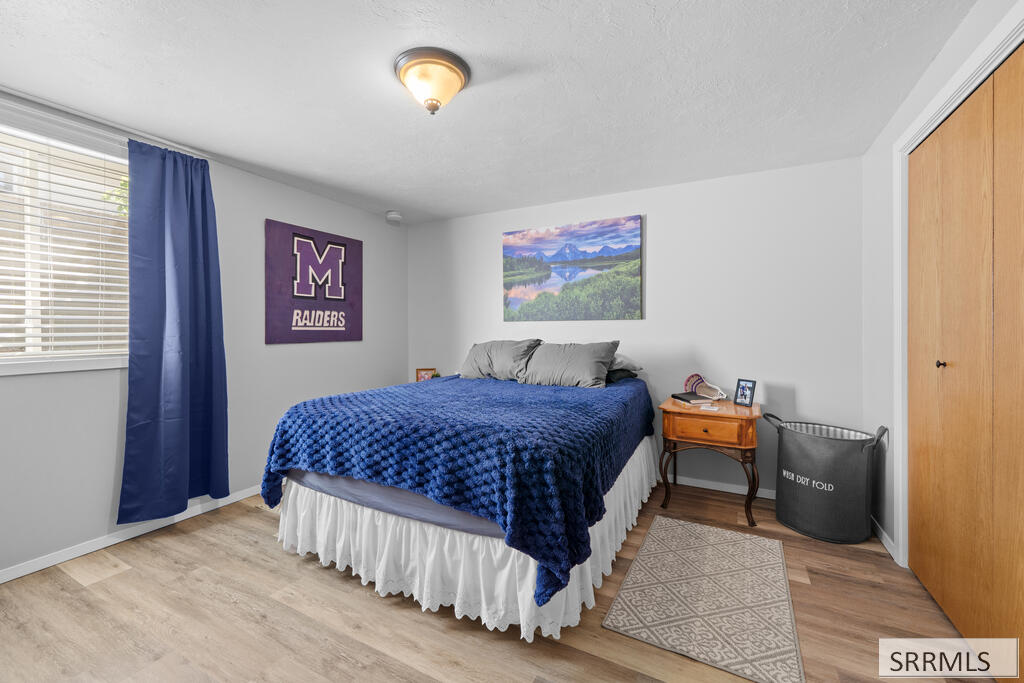
Bedroom with a blue-covered bed, purple Raiders banner, and wooden nightstand.
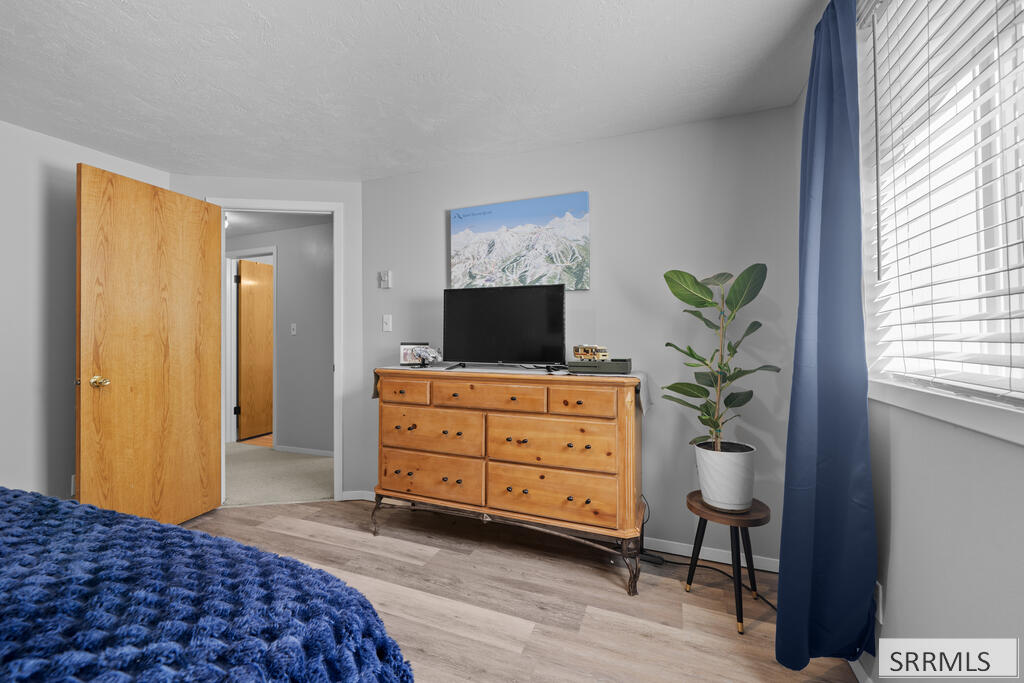
Bedroom with a blue bedspread, wooden dresser, television, and window with blue curtains.
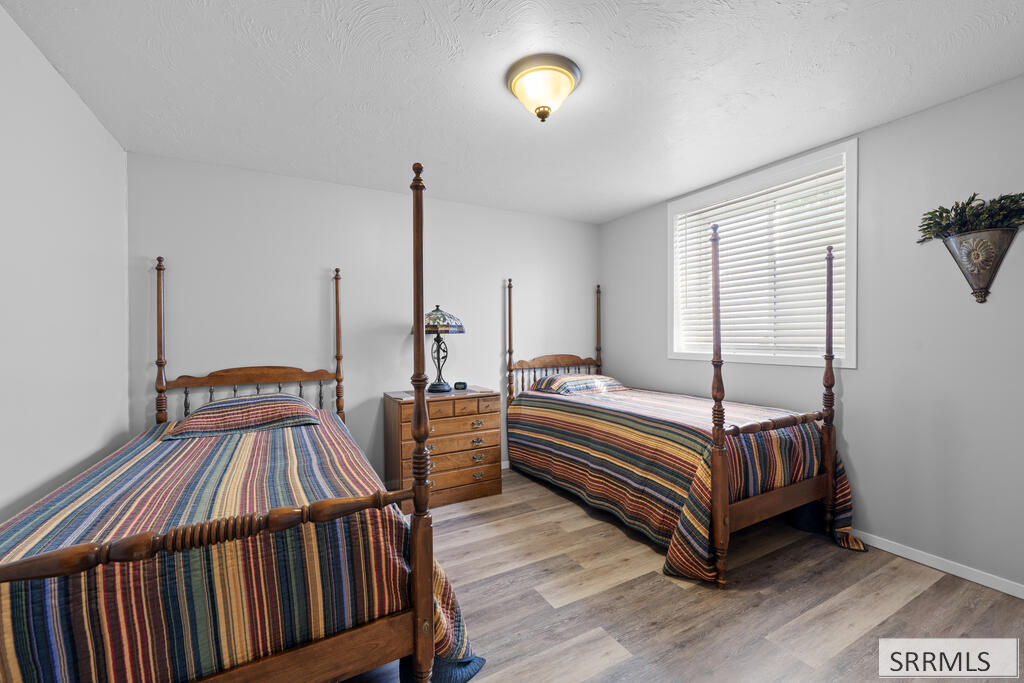
Bedroom with two wooden twin beds, colorful striped bedding, and a dresser between them.
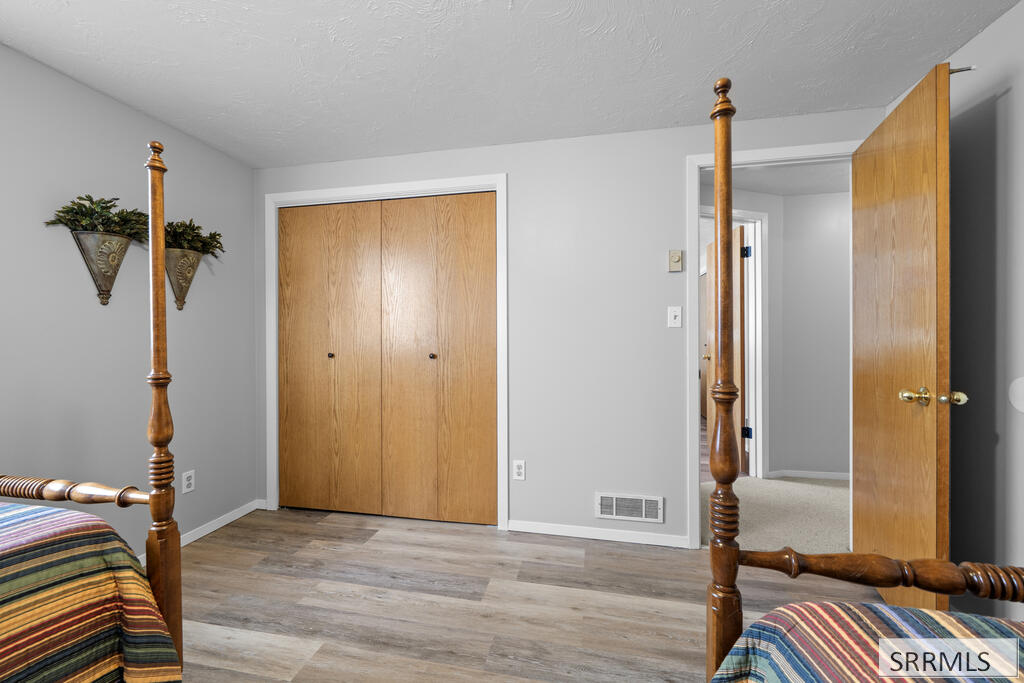
Bedroom with wooden closet doors, gray flooring, and carved bedposts.
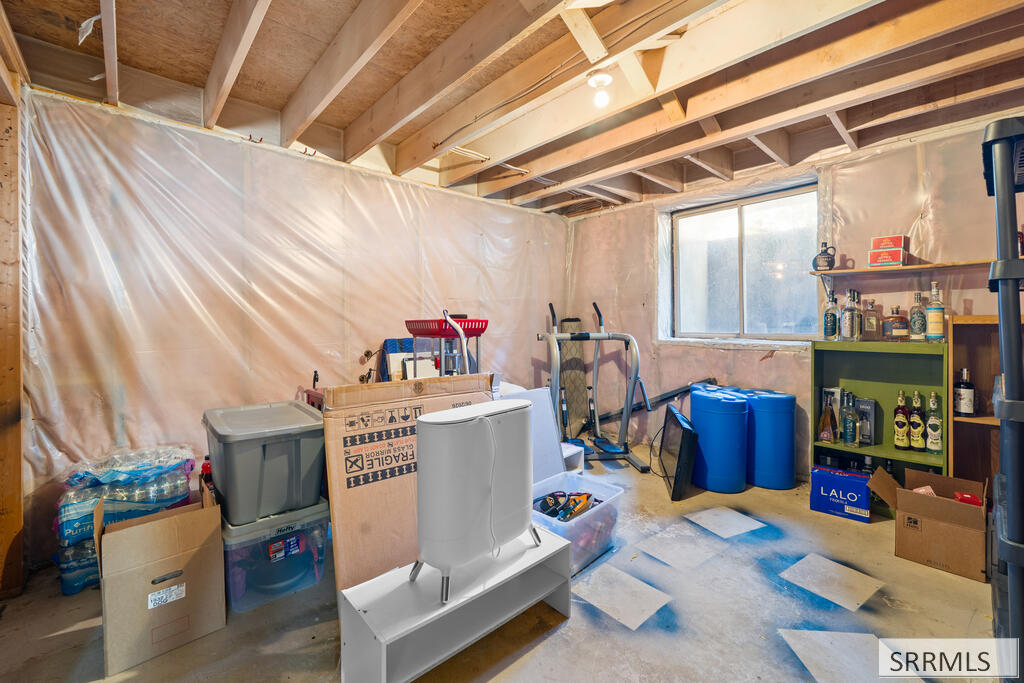
Unfinished basement with exposed joists, plastic-covered walls, stored belongings, exercise equipment, and a toilet on a cabinet.
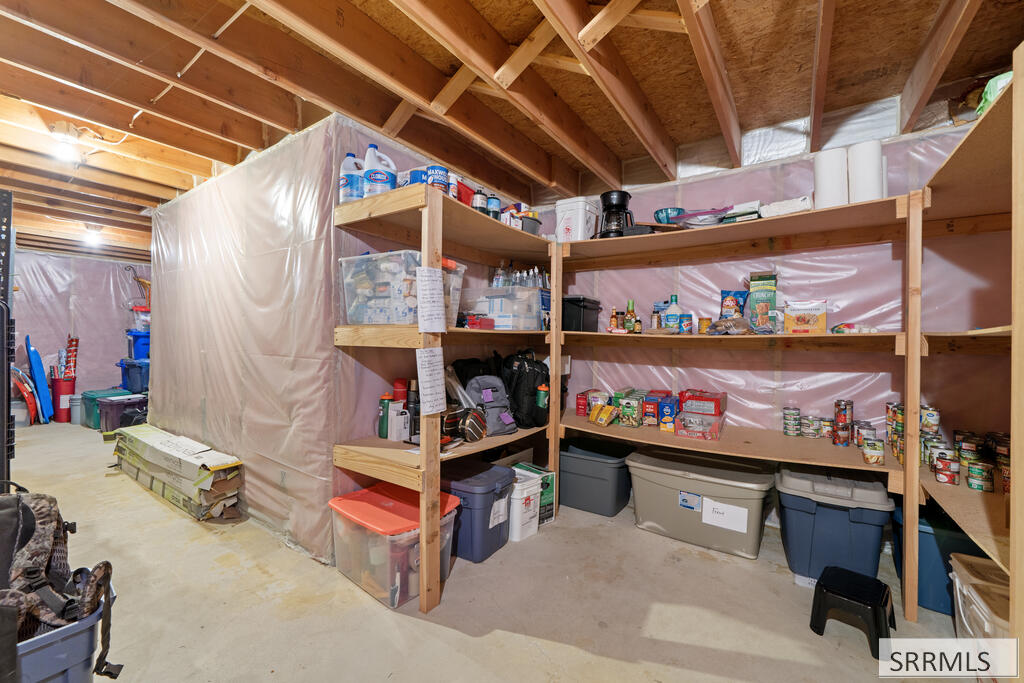
Unfinished basement storage area with stocked wooden shelves and plastic storage bins.
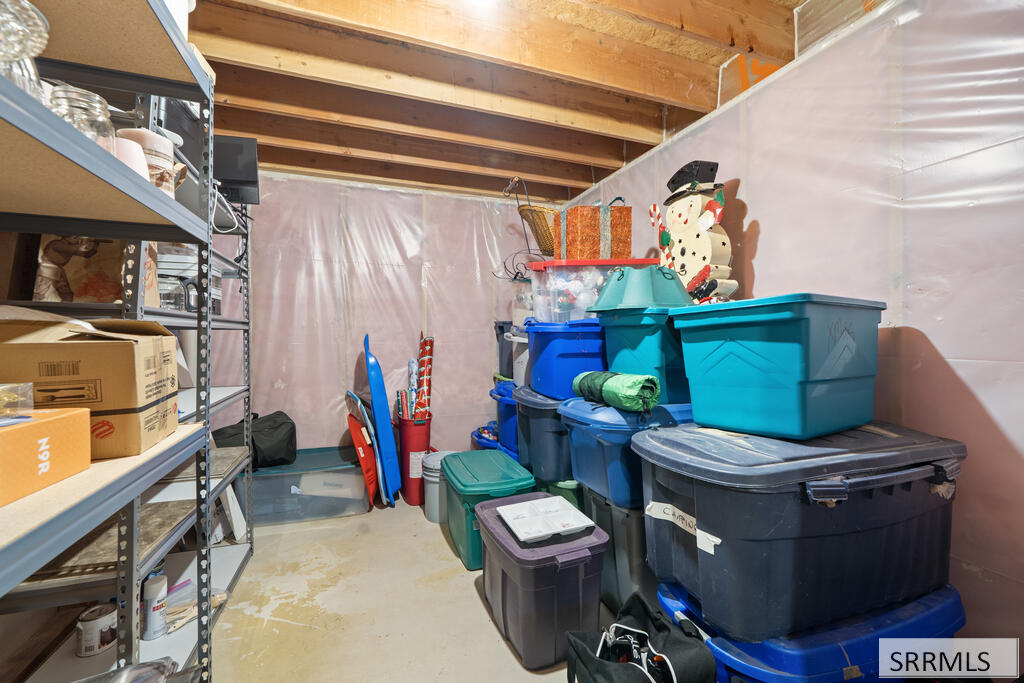
Basement storage area with stacked plastic bins, metal shelving, and exposed ceiling joists.
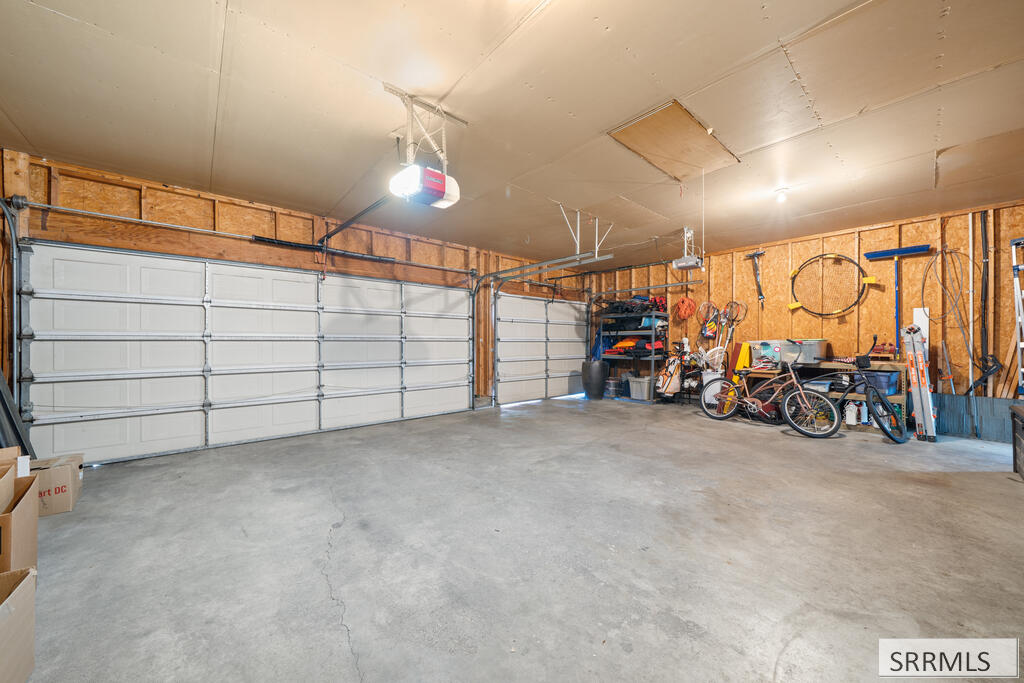
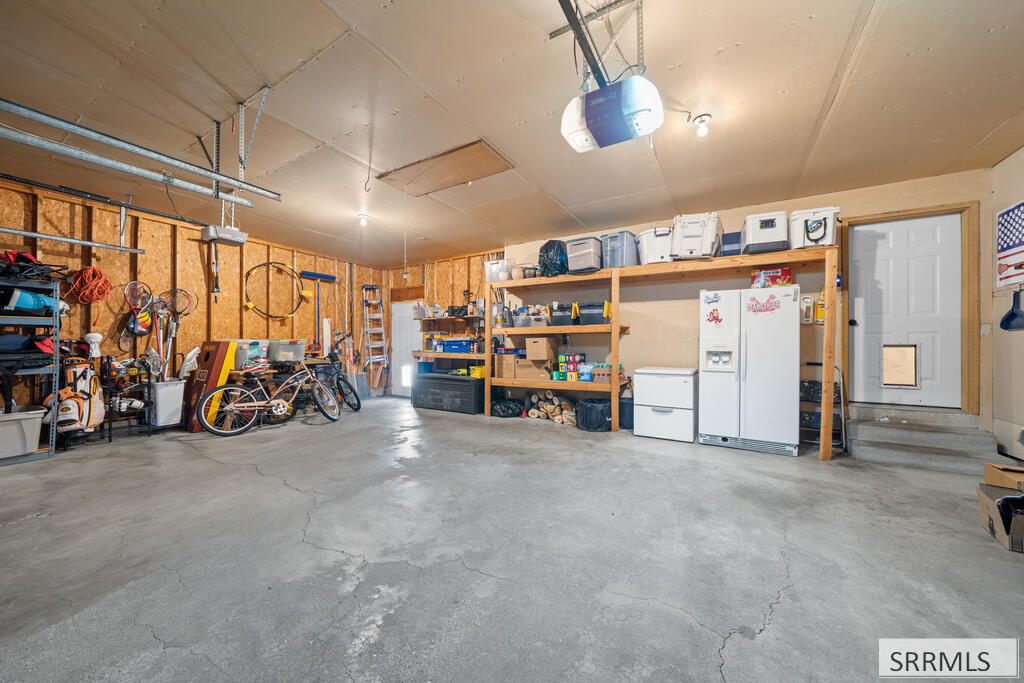
Spacious garage with two white doors, a concrete floor, and bicycles and sports gear along one wall.
Spacious garage with concrete floor, storage shelves, bicycles, and a refrigerator and freezer.
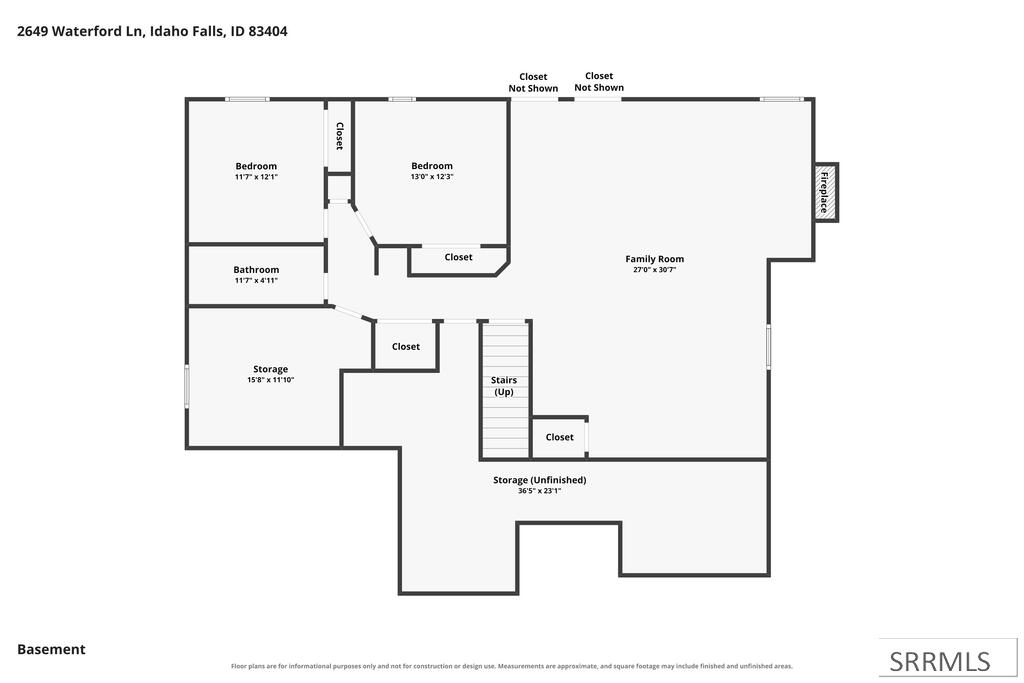
Basement floor plan for 2649 Waterford Lane, showing bedrooms, family room, bathroom, fireplace, and storage.
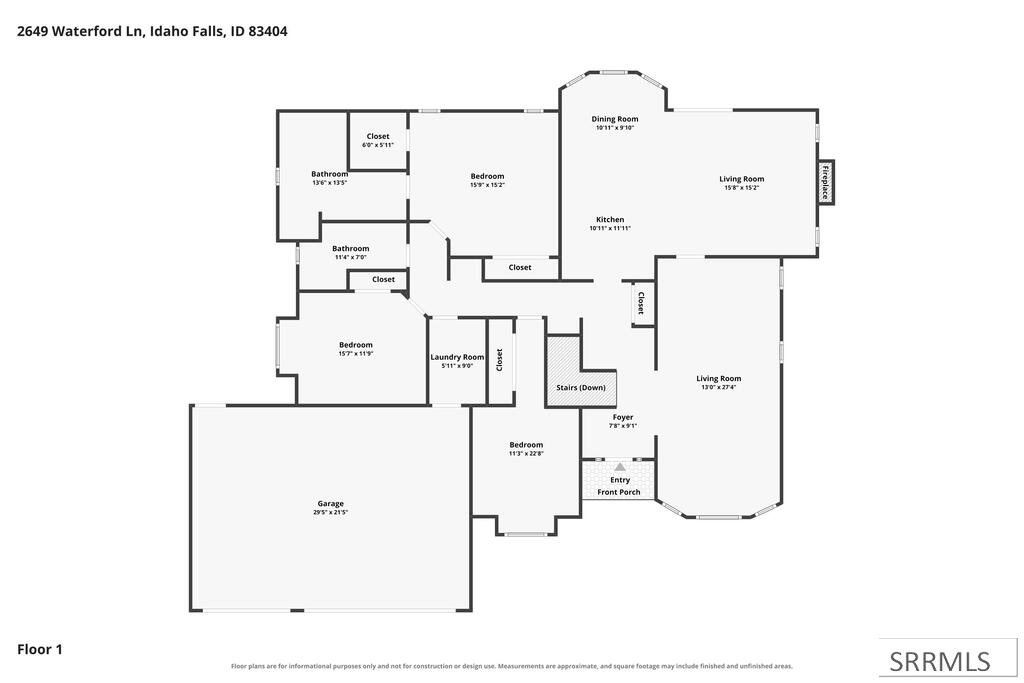
First-floor plan with three bedrooms, two living rooms, a garage, and a front porch.
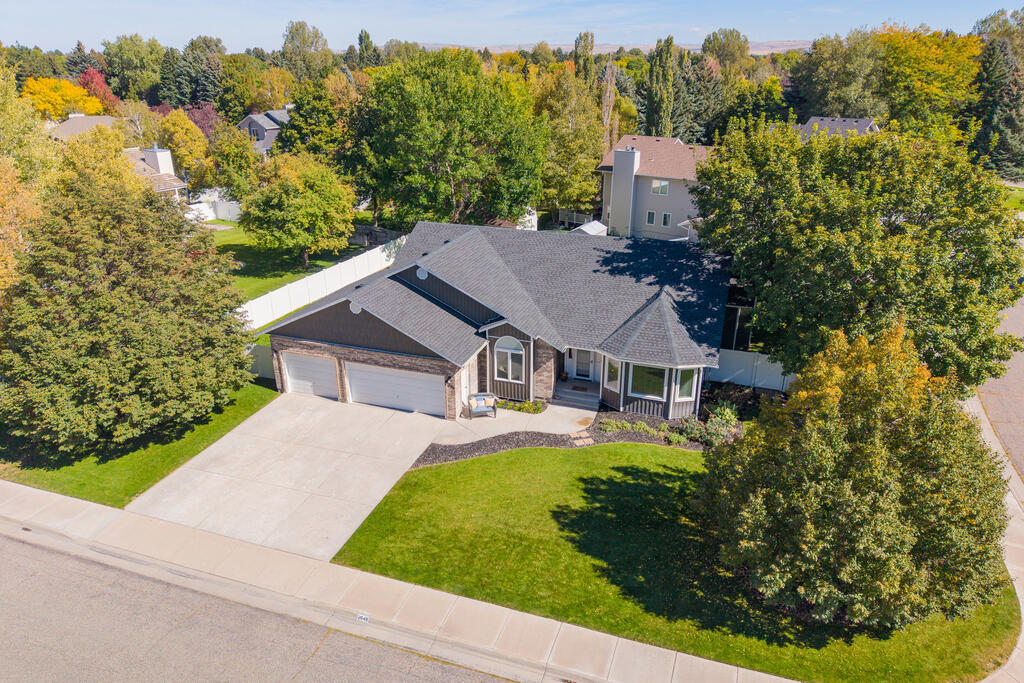
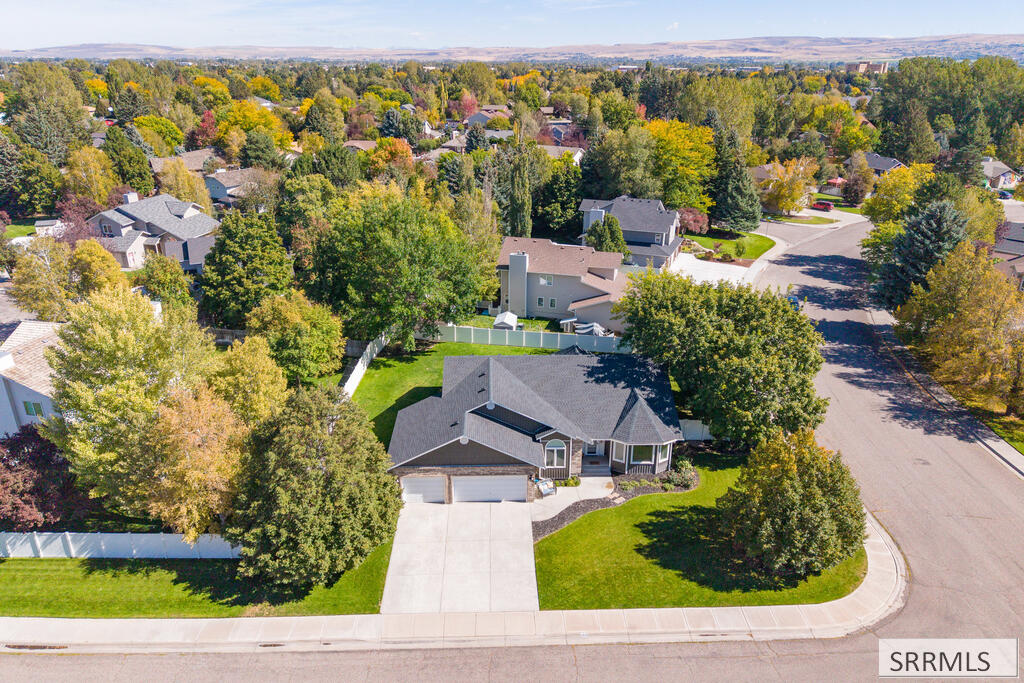
Aerial view of a stone-and-siding home with a wide driveway, front lawn, mature trees, and white fencing.
Aerial view of a gray-roofed home with a two-car garage, broad driveway, and autumn trees.
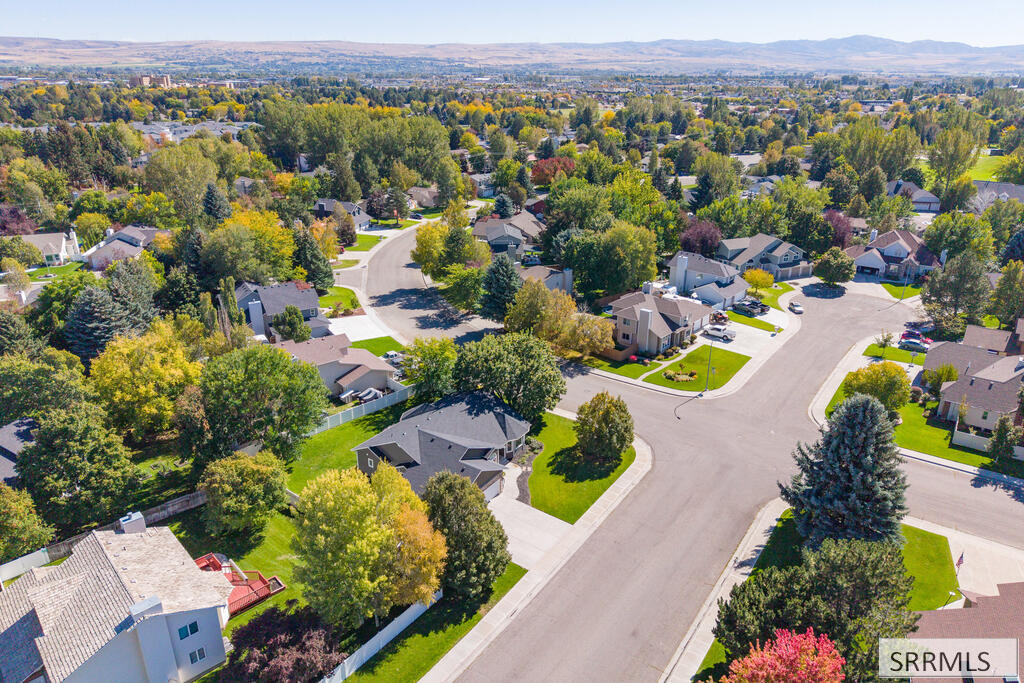
Aerial view of a leafy residential neighborhood with curving streets and distant mountains.
Aerial view of a residential neighborhood with tree-lined streets and distant mountain ridges.
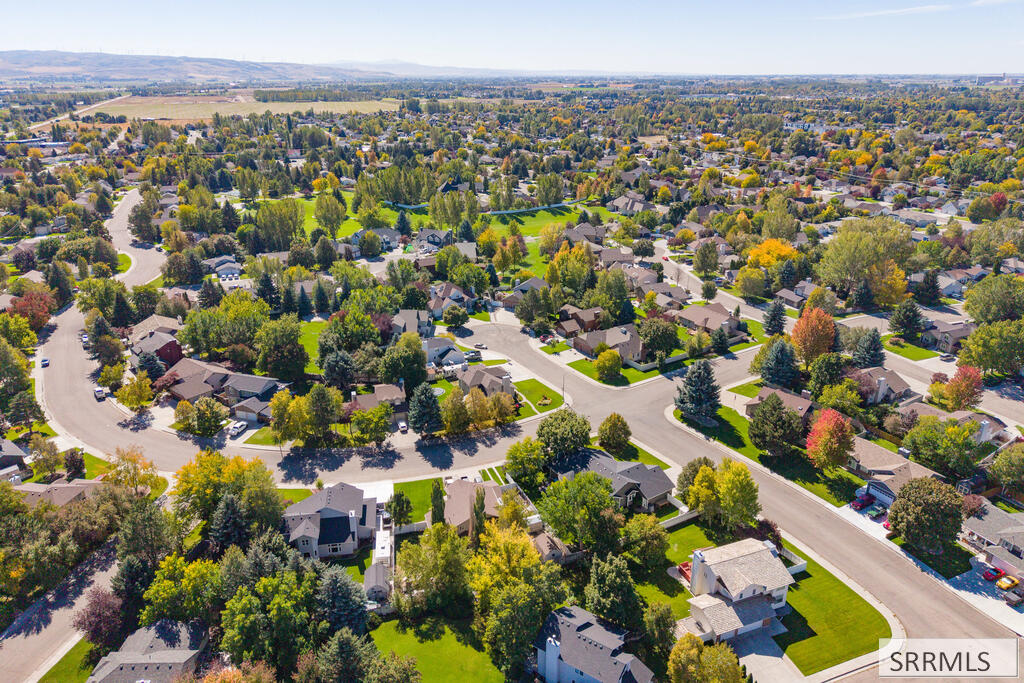
Aerial view of a leafy residential neighborhood with curved streets and autumn-colored trees.
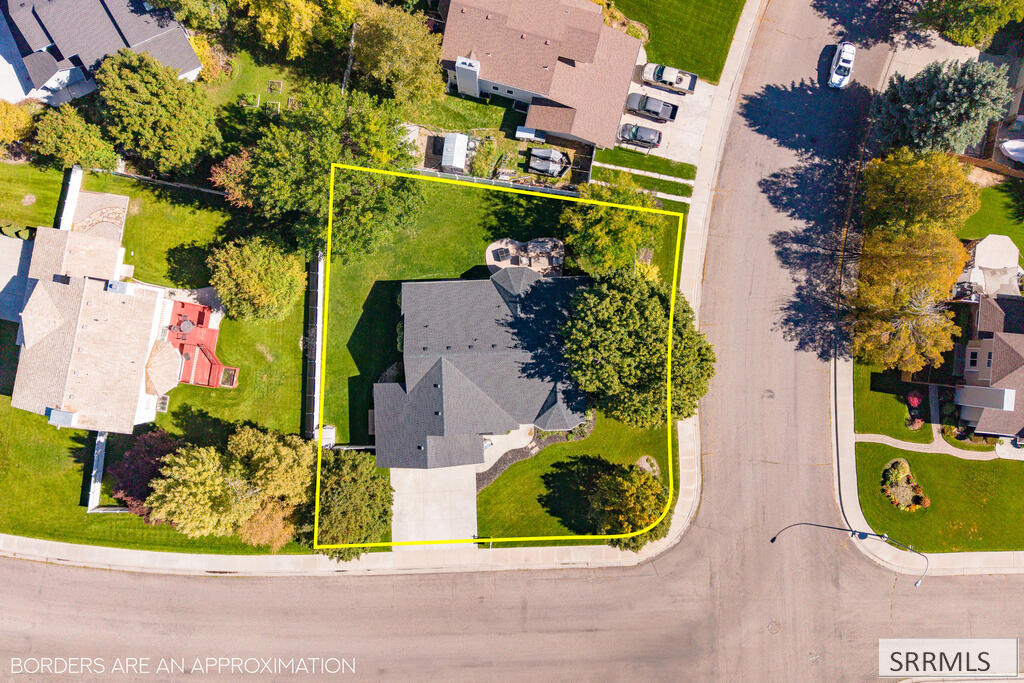
Aerial view of a house and landscaped lot, outlined in yellow beside a residential street.
SEE ALL PHOTOS
Single-story brick-and-siding home with a two-car garage, broad lawn, and landscaped entry.
Single-story brick home with two white garage doors, a wide driveway, and a neatly mowed lawn.
Single-story brick home with an attached two-car garage and wide concrete driveway.
Single-story home with a two-car garage, brick facade, broad green lawn, and mature trees.
Home exterior with a covered entry, brick and dark siding, and an arched window.
Home’s rear exterior with a broad lawn and curved patio furnished with outdoor seating.
Backyard with a shaded patio, outdoor seating, and a hammock beside a broad lawn.
Rear of a dark gray home with a broad lawn, white fencing, and a patio seating area.
Backyard with a broad green lawn, white privacy fence, and dark gray-sided house.
Backyard with a broad green lawn, mature trees, and a white privacy fence.
Backyard patio with wicker seating, a coffee table, sliding glass doors, and a fenced lawn.
Entry foyer with a paneled wood front door, tile flooring, and a wooden stair railing.
Living room with brown seating, gray carpet, and large windows with blinds.
Living room with brown sofas, a television, large windows, and an open staircase.
Living and dining area with gray carpet, brown seating, a wooden dining set, and a chandelier.
Dining room with a glass-top wooden table and chandelier, opening into a bright living area.
Furnished living room with a brick fireplace and beige sectional sofa.
Living room with an arched brick fireplace, lit gas insert, and brown sectional sofa.
Open-plan living room with brown sofa and ottoman, kitchen, and sliding glass doors.
Dining nook with a dark wood table, three bright windows, white wainscoting, and potted plants.
Dining area with a white-covered table, honey-colored cabinets, and a brick fireplace in the background.
Kitchen with warm wood cabinetry, stainless appliances, granite counters, and a double-basin sink.
Kitchen with wood cabinets and stainless steel appliances, opening to a living room with a brick fireplace.
Kitchen with honey-toned wood cabinets, stainless steel appliances, and hardwood flooring.
Entry foyer with a wood front door, matching tall cabinets, tiled flooring, and a stair railing.
Bedroom with a lavender-quilted bed beneath a large arched window.
Bedroom with pale bedding, a wooden dresser, and colorful artwork on a gray wall.
Bedroom with a gray-quilted bed, mauve curtains, and sports memorabilia on wall shelves.
Bedroom with gray carpet, a wooden dresser, and a framed orange number 32 jersey.
Bathroom with a double-sink vanity, warm wood cabinets, and a large wood-framed mirror.
Bathroom with a cream shower curtain and octagonal window above a wire wastebasket.
Furnished bedroom with a blue-gray bedspread, matching wooden dressers, and a television.
Bedroom with a blue-covered bed, wooden dressers, and several white doors.
Furnished bedroom with blue-gray bedding, wooden chests, and an open doorway to another bedroom.
Walk-in closet with built-in shelves and double hanging rails filled with clothing.
Bathroom with a long double vanity, wood cabinetry, and a large mirror.
Bathroom with a tan-tiled bathtub, dark wood vanity, and pink towels hanging on the wall.
Bathroom with a glass-enclosed tile shower, blue towels, and a shuttered window.
Laundry room with a utility sink, wood cabinetry, and white washer and dryer.
Basement office beside a carpeted staircase visible through an open white door.
Carpeted room with a wooden armoire, sports equipment, and a computer desk.
Furnished family room with a brown loveseat, wall-mounted television, and large blue beanbag chairs.
Basement living room with a brick fireplace, tan sofa, and blue beanbag chairs.
Furnished basement family room with brown sofas, blue beanbag chairs, and a fireplace.
Hallway opening onto a bathroom with a wood vanity and a bedroom beyond.
Bathroom with a long wood vanity, single sink, large mirror, and bathtub behind a beige curtain.
Bathroom with a beige shower curtain, white toilet, and patterned rug.
Two bedrooms viewed through a doorway, with wood-look floors and blue curtains in the right room.
Bedroom with a blue-covered bed, purple Raiders banner, and wooden nightstand.
Bedroom with a blue bedspread, wooden dresser, television, and window with blue curtains.
Bedroom with two wooden twin beds, colorful striped bedding, and a dresser between them.
Bedroom with wooden closet doors, gray flooring, and carved bedposts.
Unfinished basement with exposed joists, plastic-covered walls, stored belongings, exercise equipment, and a toilet on a cabinet.
Unfinished basement storage area with stocked wooden shelves and plastic storage bins.
Basement storage area with stacked plastic bins, metal shelving, and exposed ceiling joists.
Spacious garage with two white doors, a concrete floor, and bicycles and sports gear along one wall.
Spacious garage with concrete floor, storage shelves, bicycles, and a refrigerator and freezer.
Basement floor plan for 2649 Waterford Lane, showing bedrooms, family room, bathroom, fireplace, and storage.
First-floor plan with three bedrooms, two living rooms, a garage, and a front porch.
Aerial view of a stone-and-siding home with a wide driveway, front lawn, mature trees, and white fencing.
Aerial view of a gray-roofed home with a two-car garage, broad driveway, and autumn trees.
Aerial view of a leafy residential neighborhood with curving streets and distant mountains.
Aerial view of a residential neighborhood with tree-lined streets and distant mountain ridges.
Aerial view of a leafy residential neighborhood with curved streets and autumn-colored trees.
Aerial view of a house and landscaped lot, outlined in yellow beside a residential street.
For Sale

2649 Waterford Lane

2649 Waterford Lane, Idaho Falls, ID 83401

$570,000
Tucked into Idaho Falls' established Shamrock Park neighborhood, close to schools, parks, and shopping, this 1989 ranch sits on a 0.34-acre lot with 3,634 sq ft, 5 bedrooms, 3 bathrooms, and a 3-car attached garage. The main level opens with a vaulted living room and a formal dining area filled with natural light. The kitchen features warm wood cabinetry, granite counters, stainless appliances, and hardwood floors. It connects to a bay-window dining nook and an adjoining hearth room centered on a brick fireplace. The primary suite includes a walk-in closet and a private bath with a soaking tub, separate shower, and long vanity. Two more bedrooms, a second full bath, and main-floor laundry with a utility sink complete the level. The finished basement adds a large family room with a second fireplace, two bedrooms, a full bath, and generous storage space. Outside, the fully fenced backyard offers mature trees, a wide lawn, and a patio for relaxing or entertaining. Heat pump cooling keeps summers comfortable. Move-in ready and waiting for you. Schedule your showing today!

10/17/2026 11:00AM - 1:00PM MDT

5
beds

3
baths

3,634 Sq.Ft. LIVING AREA

0.34 Acres lot

Abigail  Martin

Abigail Martin

Features & Amenities

Interior

  • total bedrooms5
  • Total bathrooms3
  • full bathrooms3
  • Laundry room Main Level
  • Flooring Hardwood
  • Fireplace 2
  • APPLIANCES Dishwasher, Microwave, Built-In Range

Area & Lot

  • Status For Sale
  • OPEN HOUSE

    10/17/2026 11:00AM - 1:00PM MDT

  • Living Area3,634 Sq.Ft.
  • Total Area3,634 Sq.Ft.
  • Lot Area0.34 Acres
  • MLS® ID2189093
  • TypeResidential
  • YEAR BUILT1989
  • NeighborhoodBonneville County
  • Architecture StylesRanch
  • Elementary SchoolLongfellow 91EL
  • Middle SchoolTaylor View 91JH
  • High SchoolIdaho Falls 91HS

Exterior

  • STORIES1
  • Garage Space3.0
  • water SourcePublic
  • roofAsphalt Shingle
  • parking3 Stalls, Attached
  • HEAT TYPECeiling, Forced Air, Radiant
  • AIR CONDITIONINGHeat Pump
  • sewerPublic Sewer
  • SubstructureConcrete Perimeter

Financial

  • Sales Price$570,000
  • Real Estate Tax $3,959/yr
  • HOA $35/mo

Mortgage Calculator

Estimate your monthly mortgage payment, including the principal and interest, property taxes, and HOA. Adjust the values to generate a more accurate rate.

All estimates are provided for informational purposes only. Actual amounts may vary.
$0,000 Your Payment 20 15 65
$0,000 Your Payment

Bonneville County

Explore

Let’s Find Your Dream Home

We pride ourselves on informing and educating our clients in order to make better real estate decisions. Contact us today to find out how we can be of assistance to you!

Follow Us on Instagram