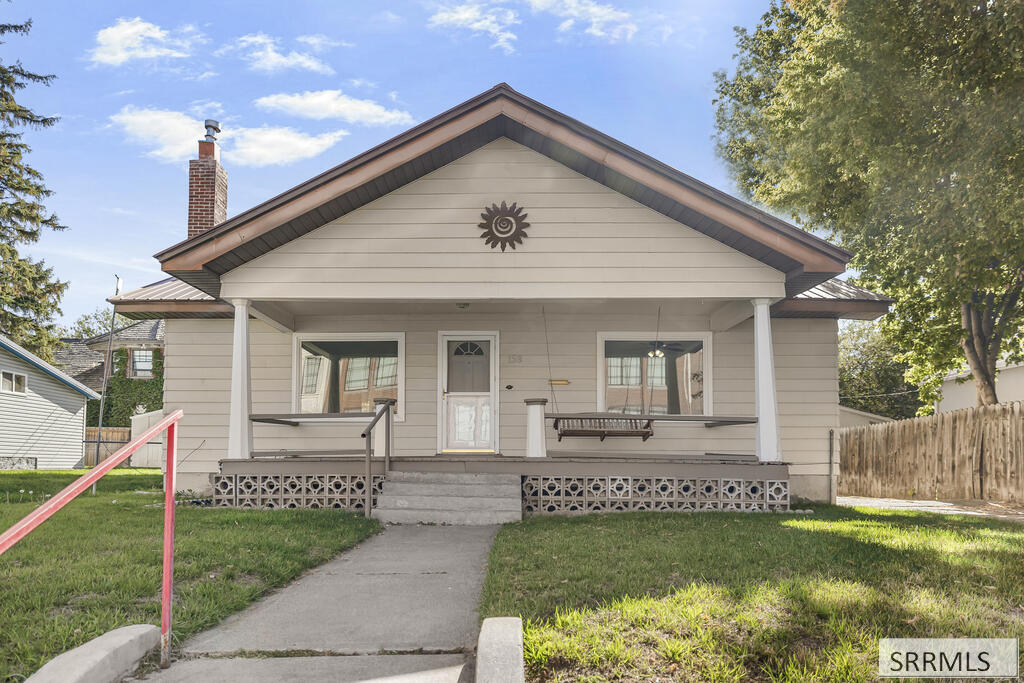
Light-gray house with a broad gabled roof, covered porch, and hanging swing.
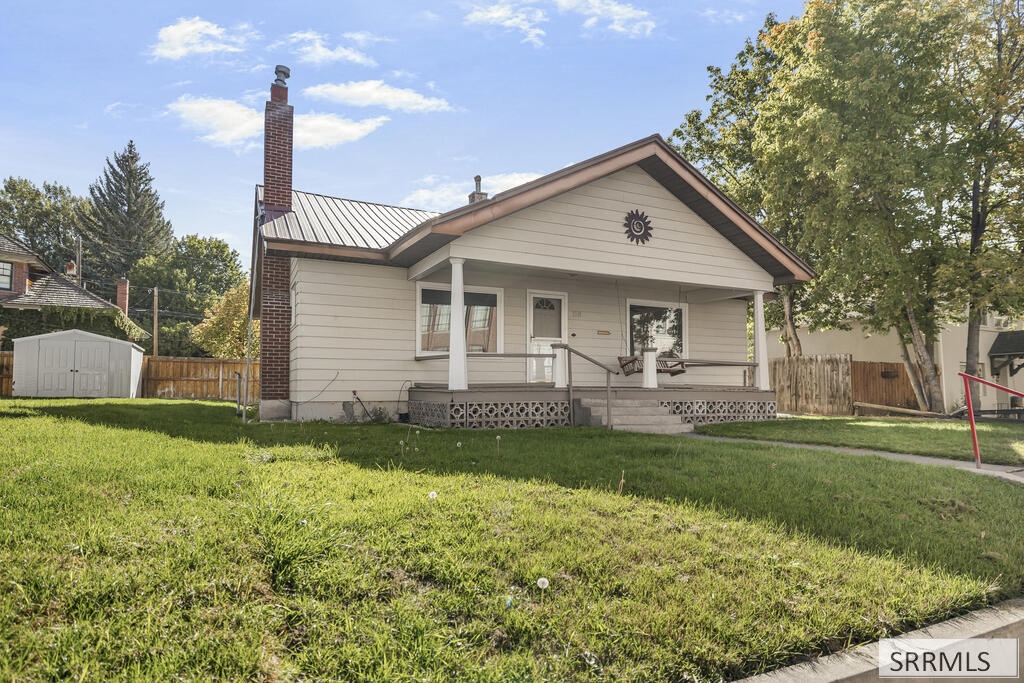
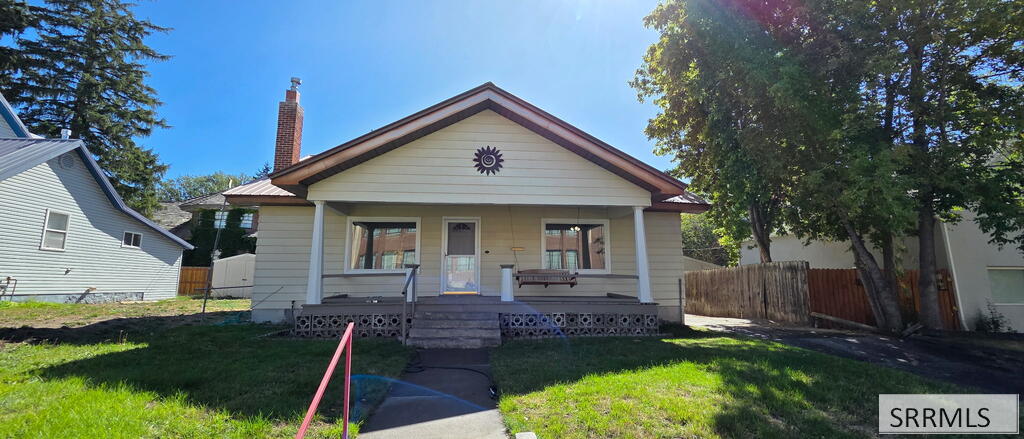
Single-story home with a covered porch, metal roof, brick chimney, and green lawn.
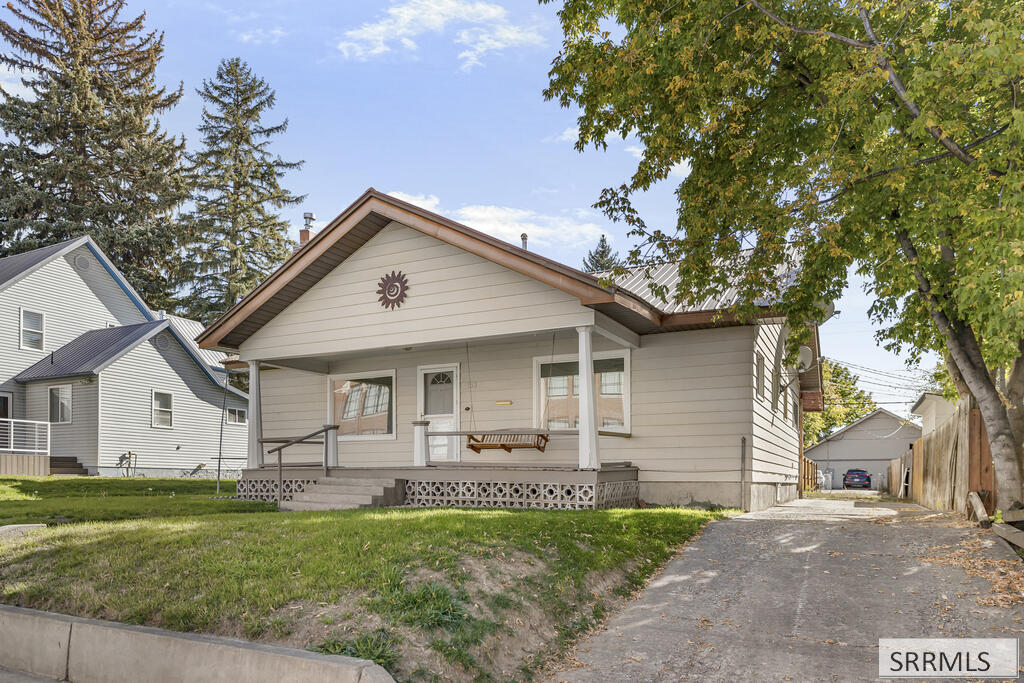
Light gray single-story house with a covered porch and driveway beside it.
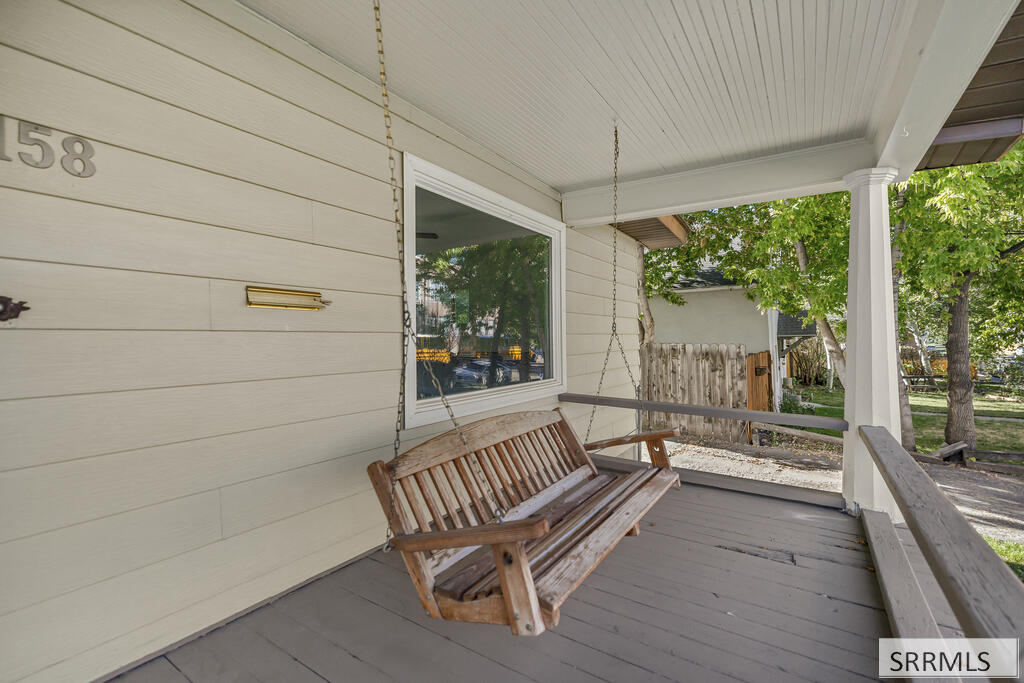
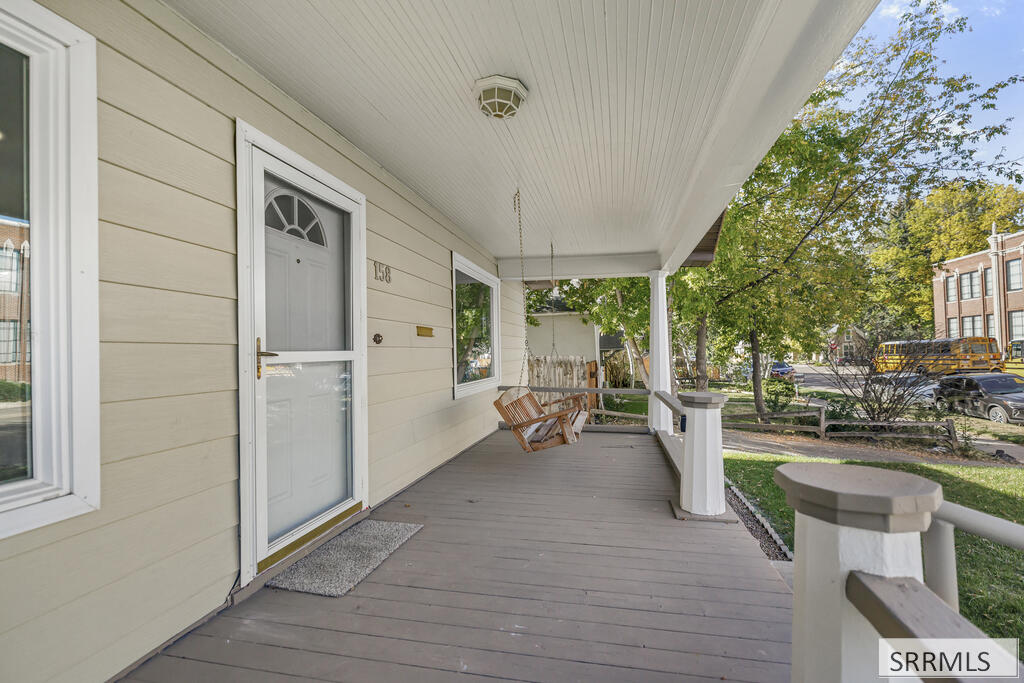
Covered front porch with a chain-hung wooden swing and leafy trees beyond the railing.
Covered front porch with a gray deck, white railings, and a wooden bench.
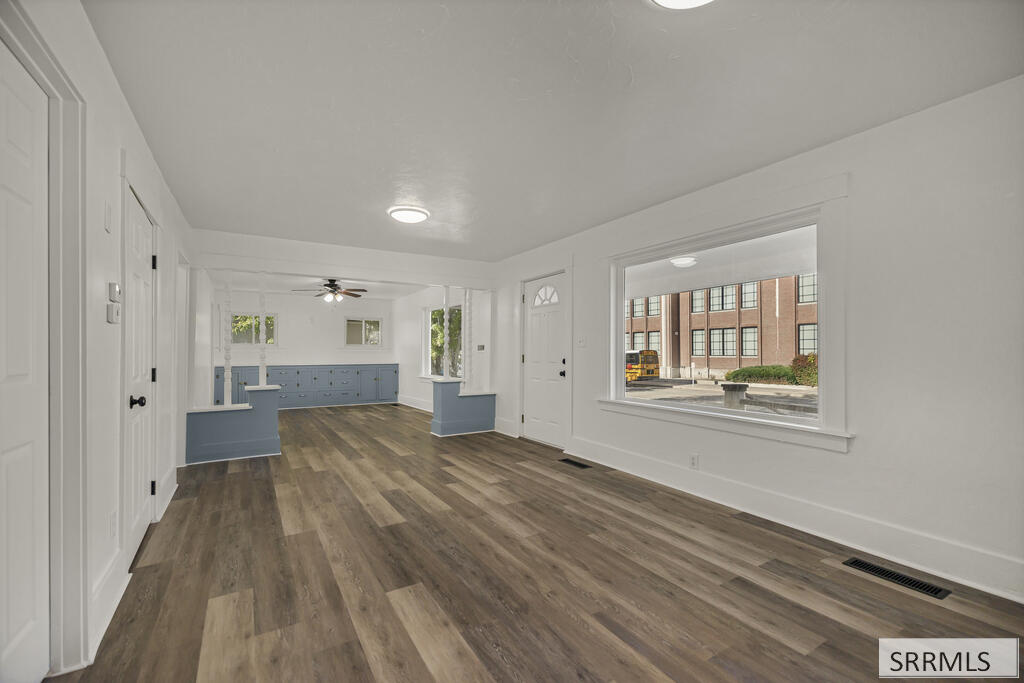
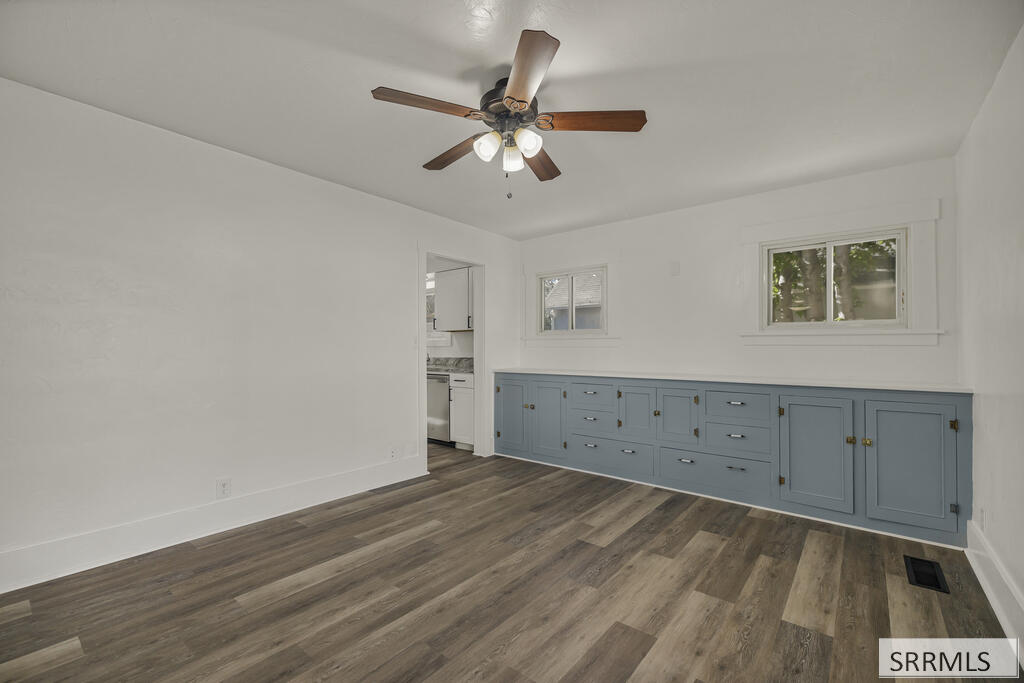
Vacant interior with blue built-in cabinetry, wood-look floors, and a large street-facing window.
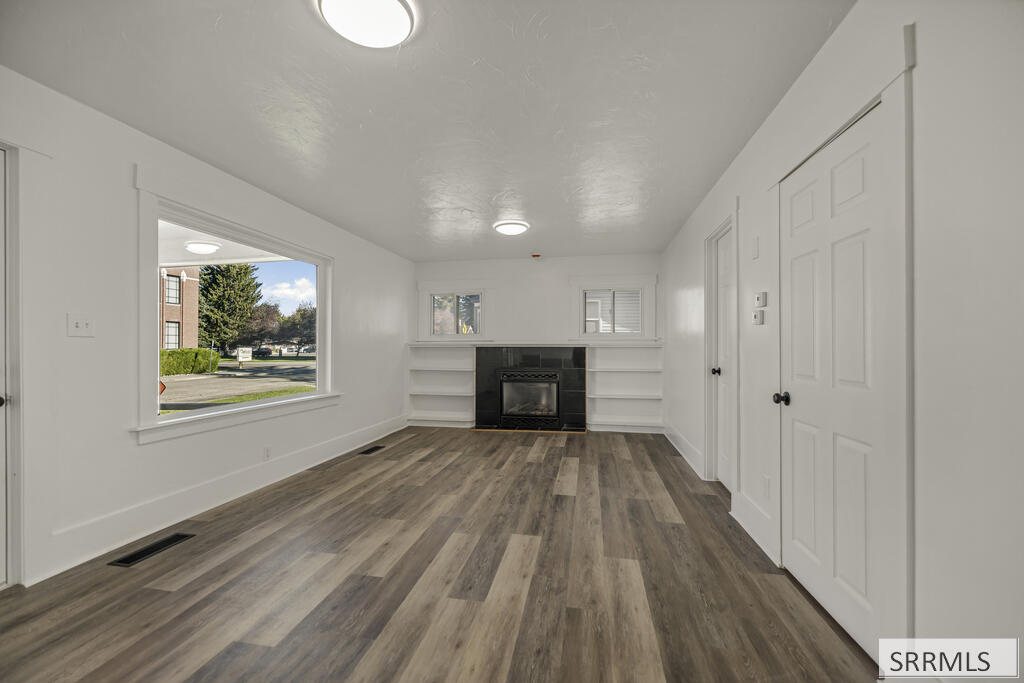
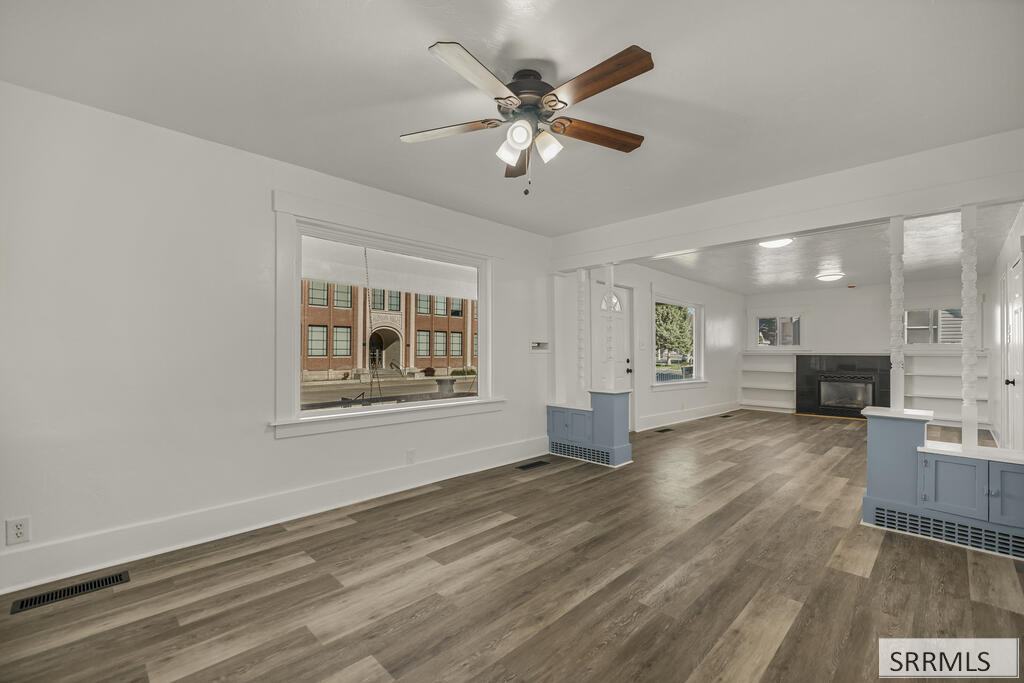
Vacant living room with a fireplace, built-in shelves, gray plank flooring, and a large street-facing window.
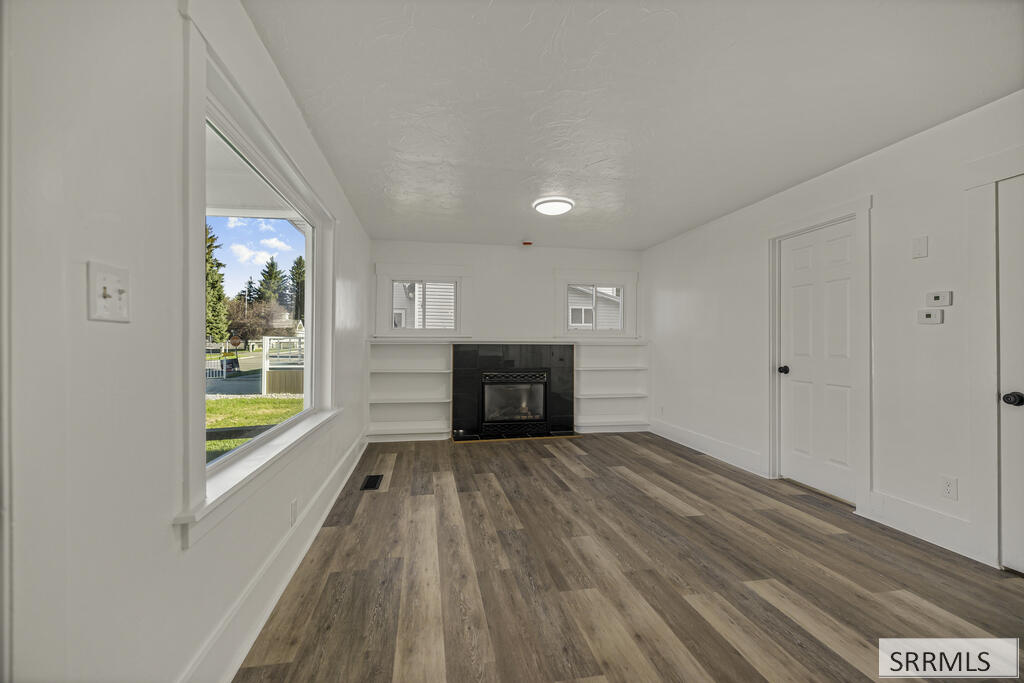
Vacant living room with gray plank flooring, a large window, and a fireplace between built-in shelves.
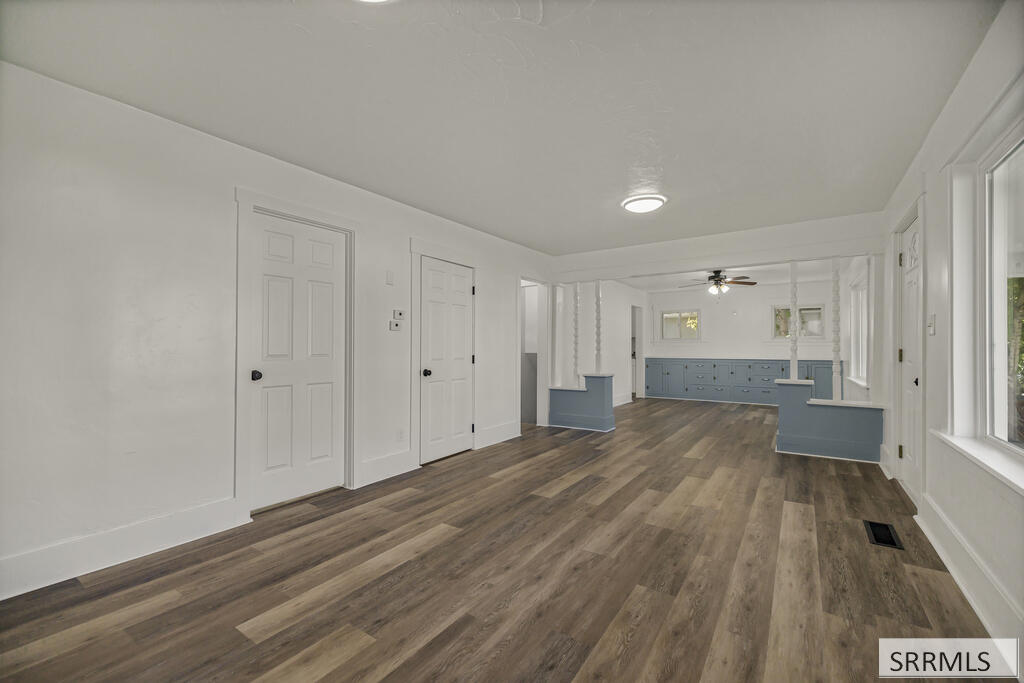
Empty open room with wood floors, large windows, and blue built-in cabinets.
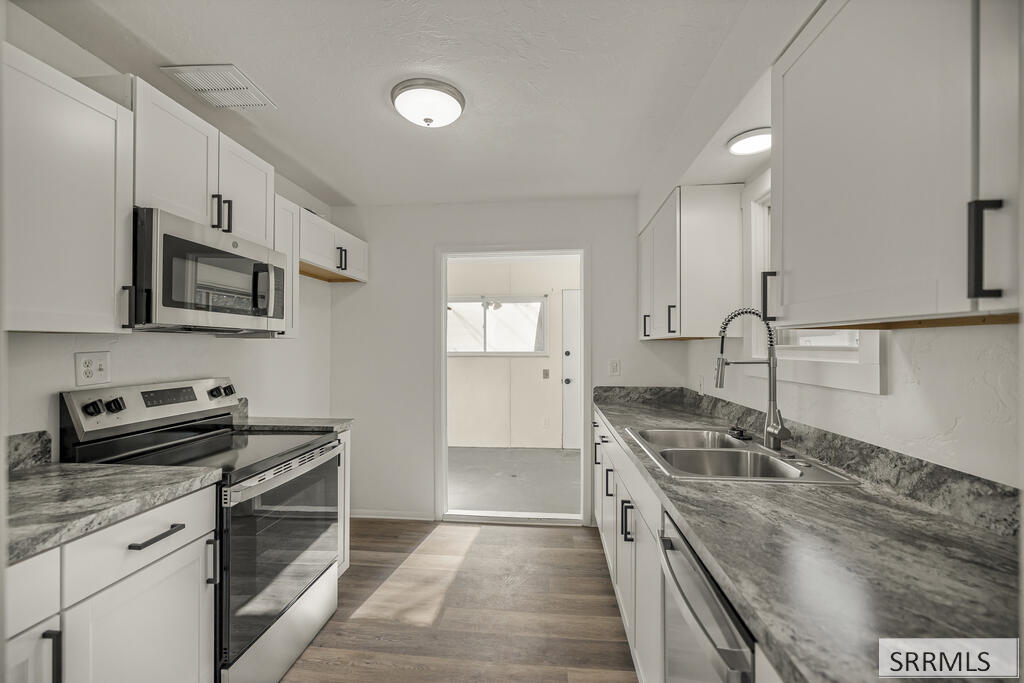
Kitchen with white cabinets, gray countertops, stainless steel appliances, and a doorway to a sunlit room.
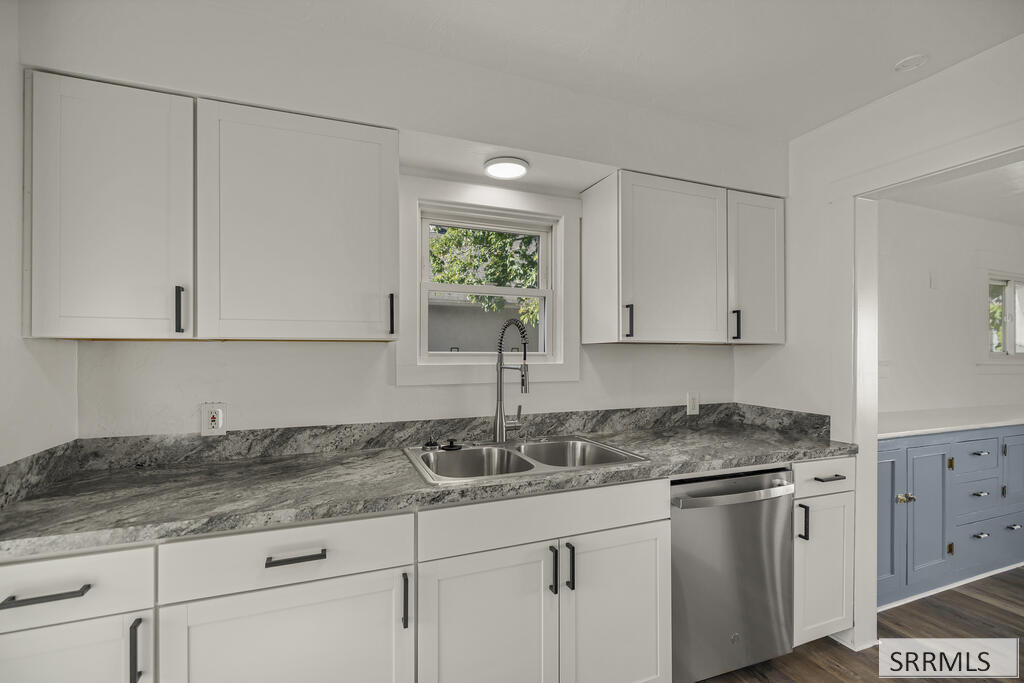
Kitchen with white cabinets, gray stone counters, a double sink, and stainless steel dishwasher.
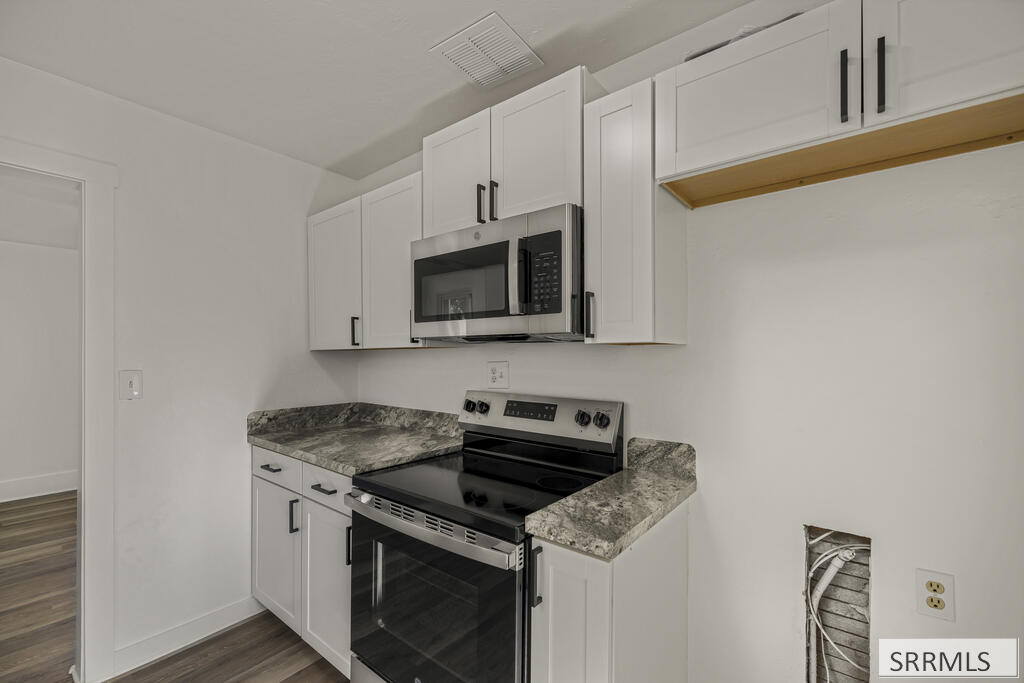
Kitchen with white cabinets, gray stone countertops, and stainless steel appliances; an unfinished wall opening shows exposed wiring.
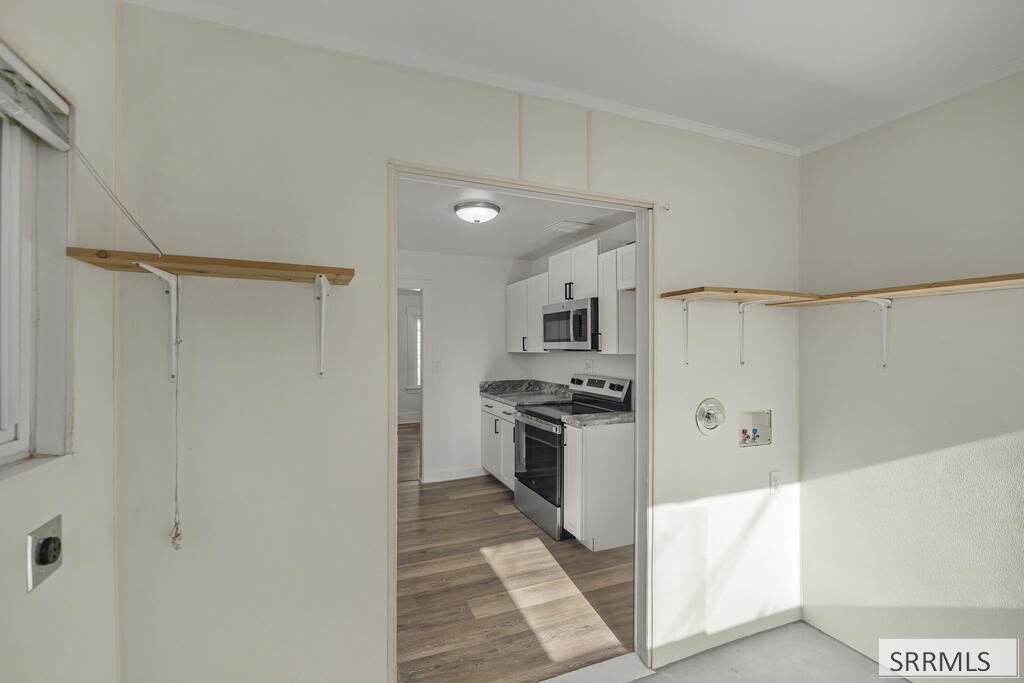
Empty utility room with wall shelves and laundry hookups, opening into a white kitchen.
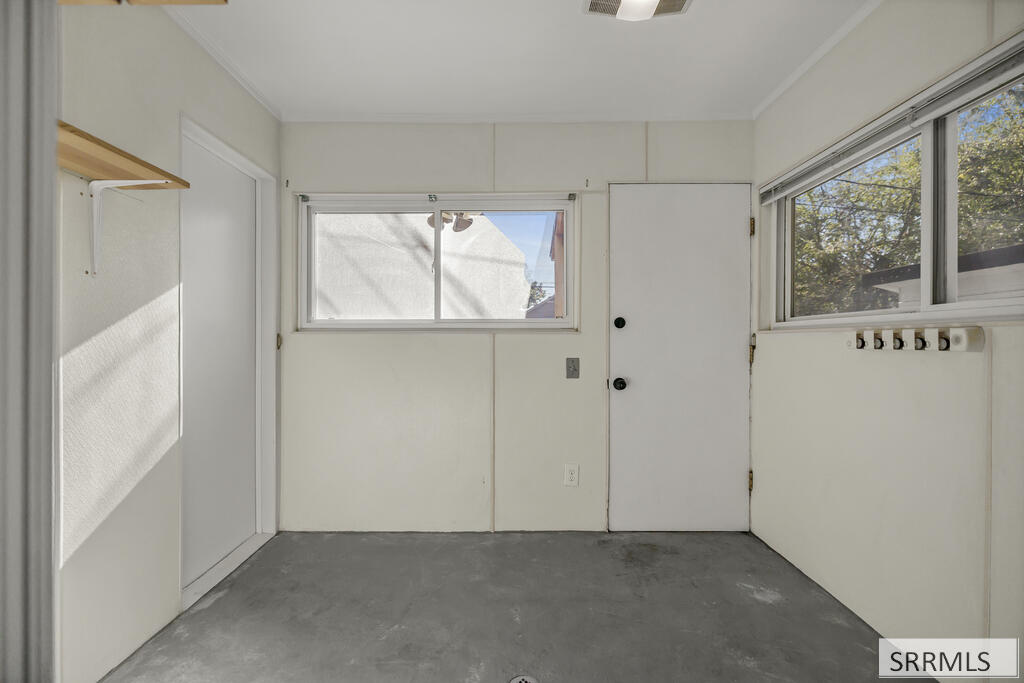
Empty utility room with a concrete floor, wall hooks, and windows.
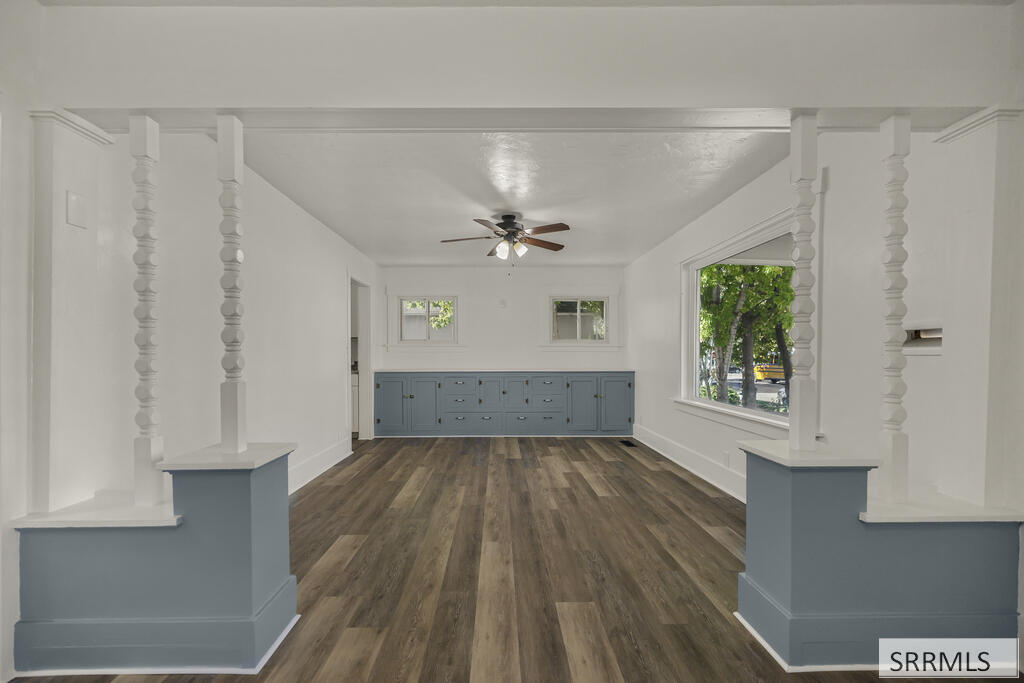
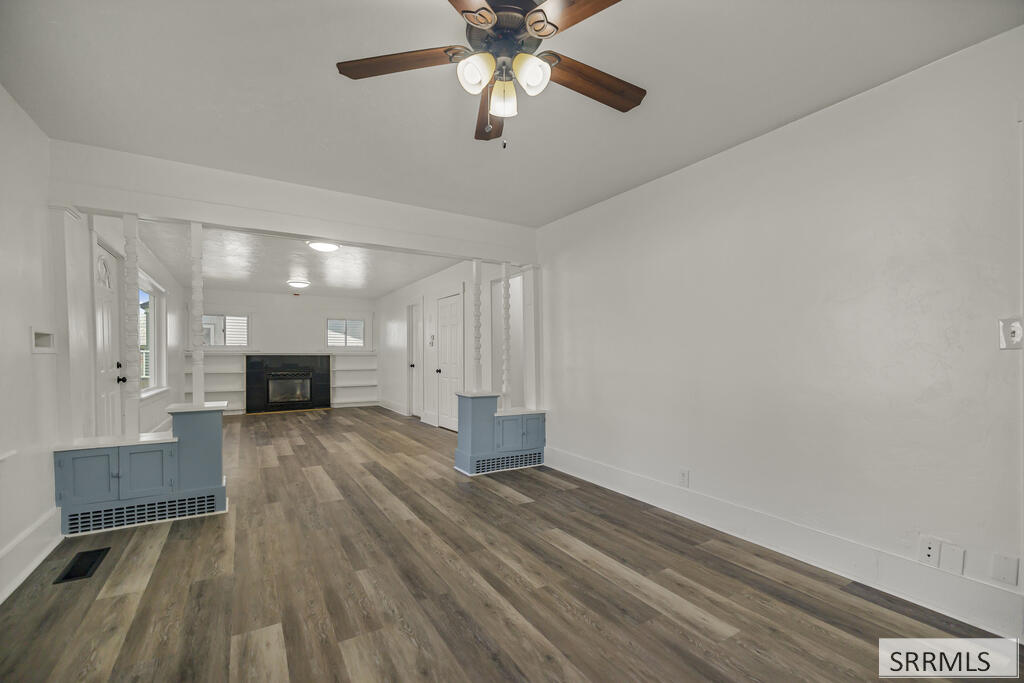
Vacant room with blue-gray built-in cabinets, decorative columns, and dark wood-look flooring.
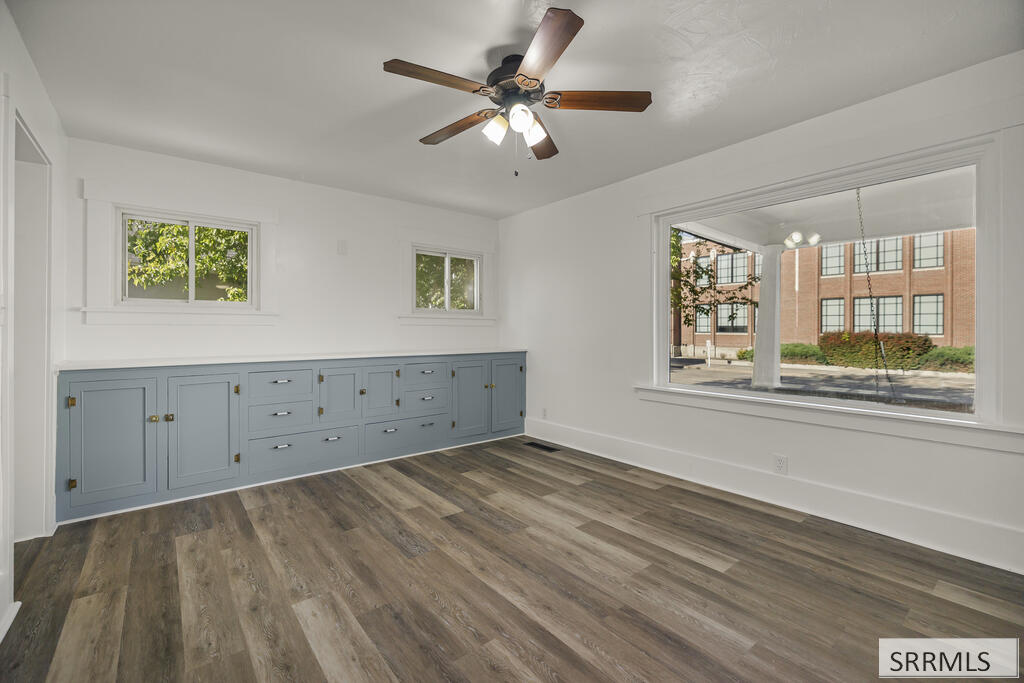
Empty room with blue-gray built-in cabinets, wood-look flooring, and large windows.
Dining area with blue-gray built-in cabinets, wood-look flooring, and a ceiling fan
Vacant living room with wide-plank flooring, built-in shelves, and a fireplace.
Vacant living room with a fireplace, built-in shelves, and wood-look flooring.
Empty room with gray wood-look flooring, a ceiling fan, and a window with blinds.
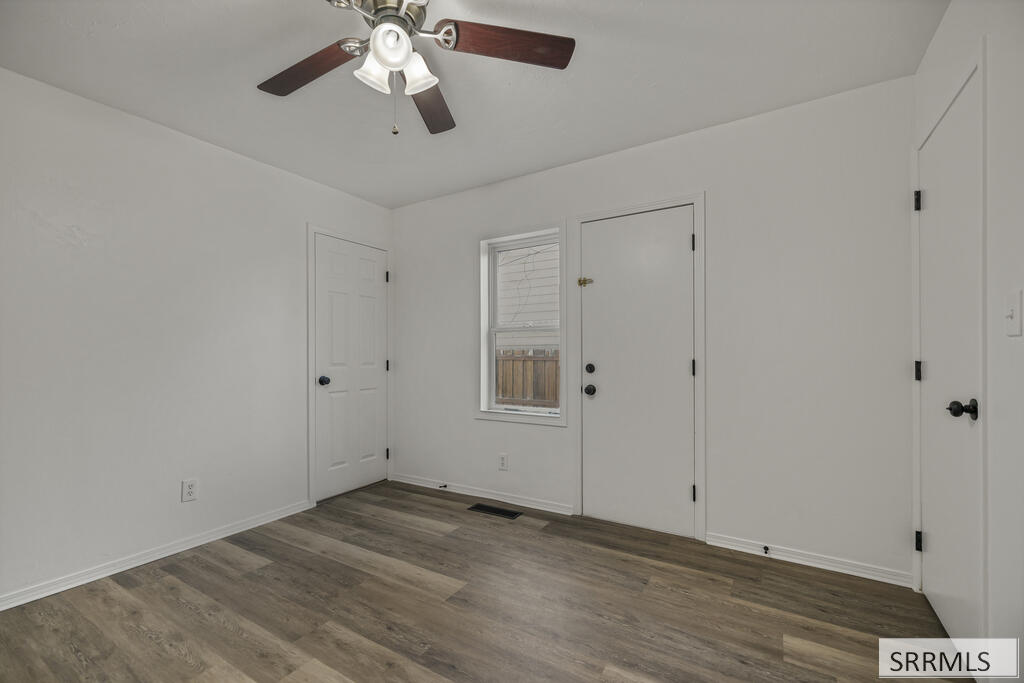
Empty room with gray-brown plank flooring, a ceiling fan, and a window between two doors.
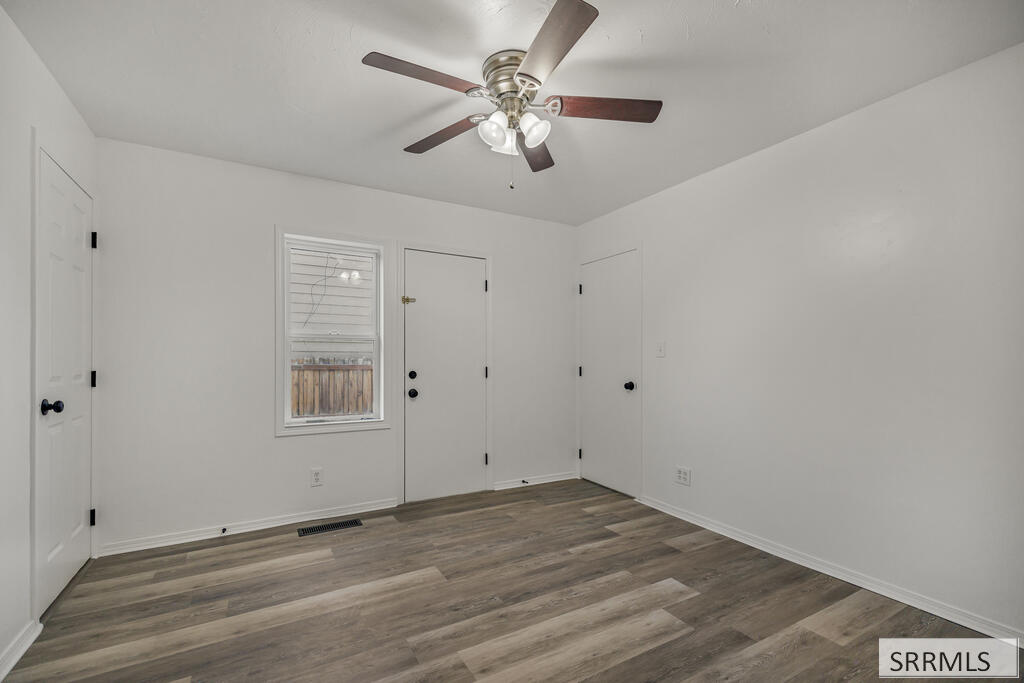
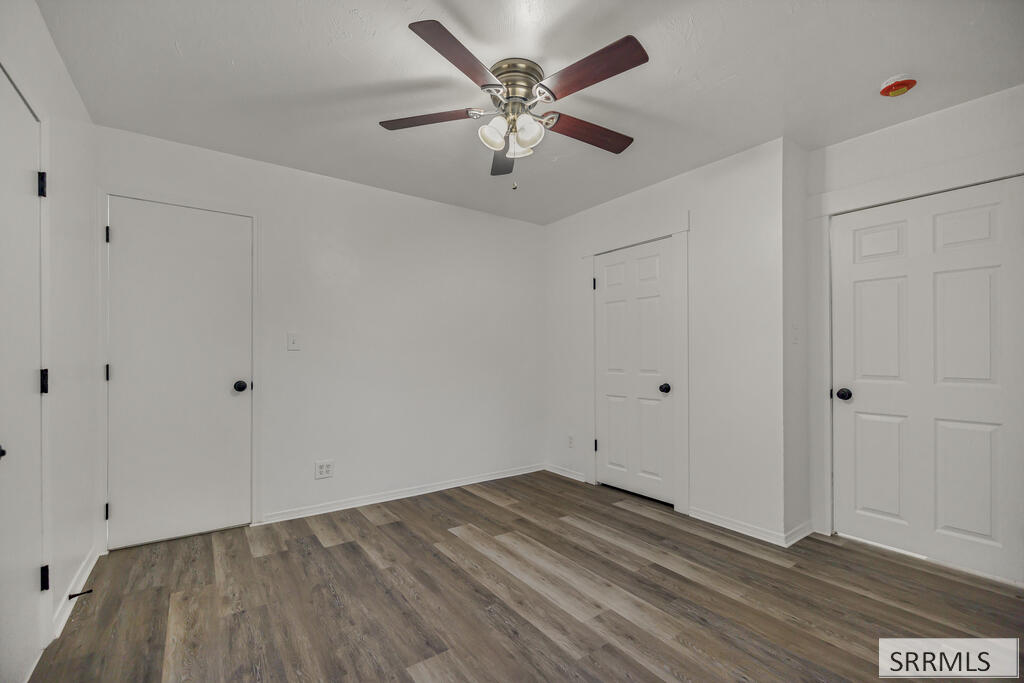
Empty room with gray-brown plank flooring, a ceiling fan, and several white doors.
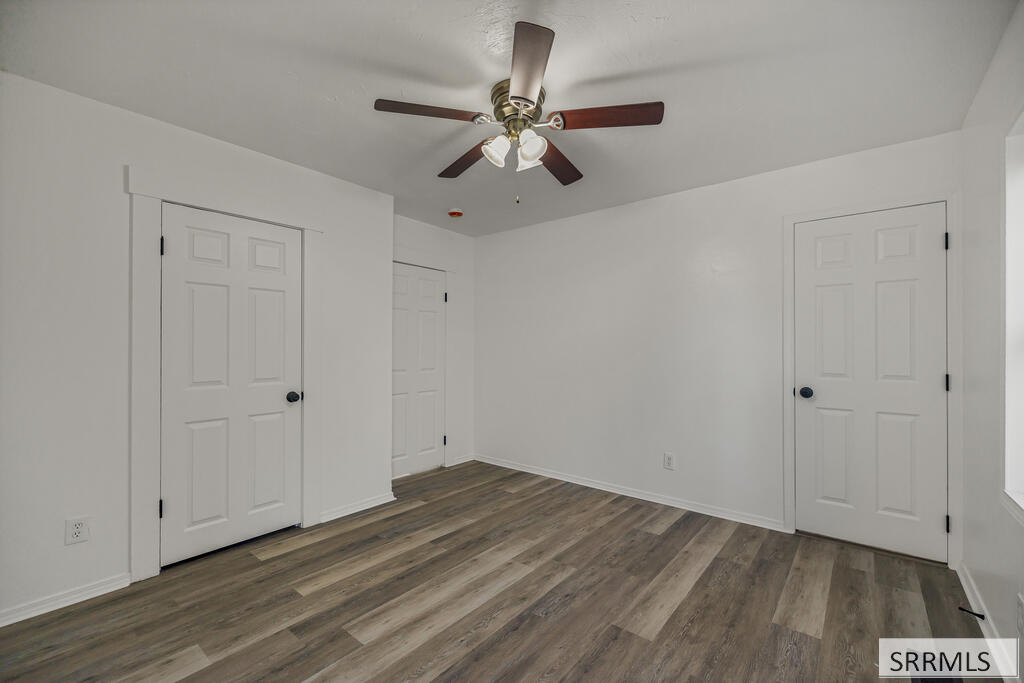
Empty room with plank flooring, a ceiling fan, and three paneled doors.
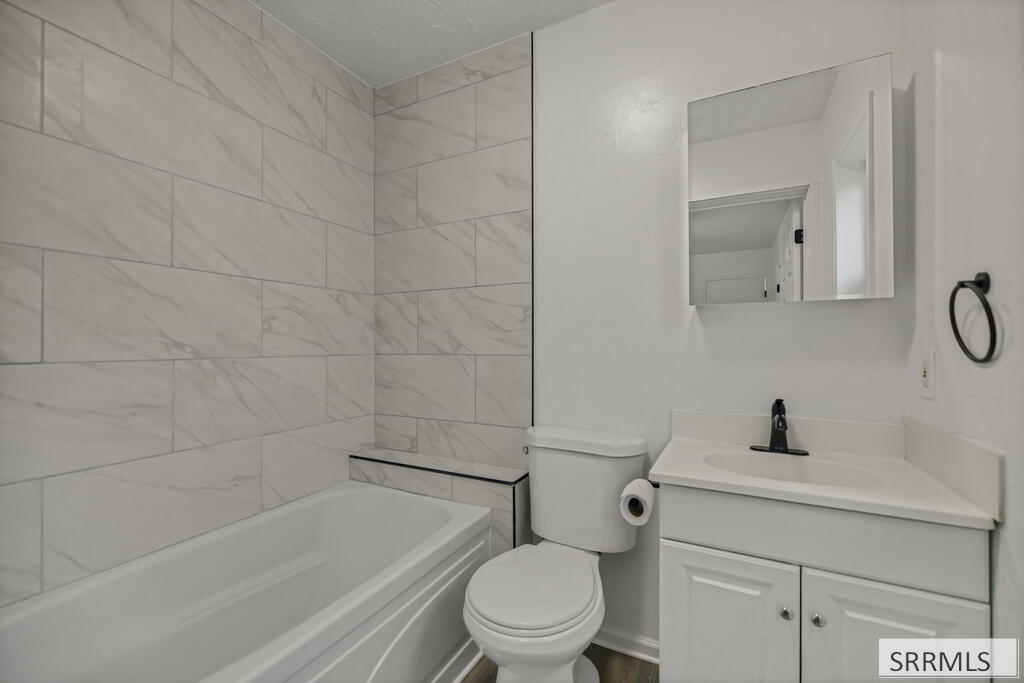
Bathroom with marble-look tile, white bathtub, toilet, and vanity with a black faucet.
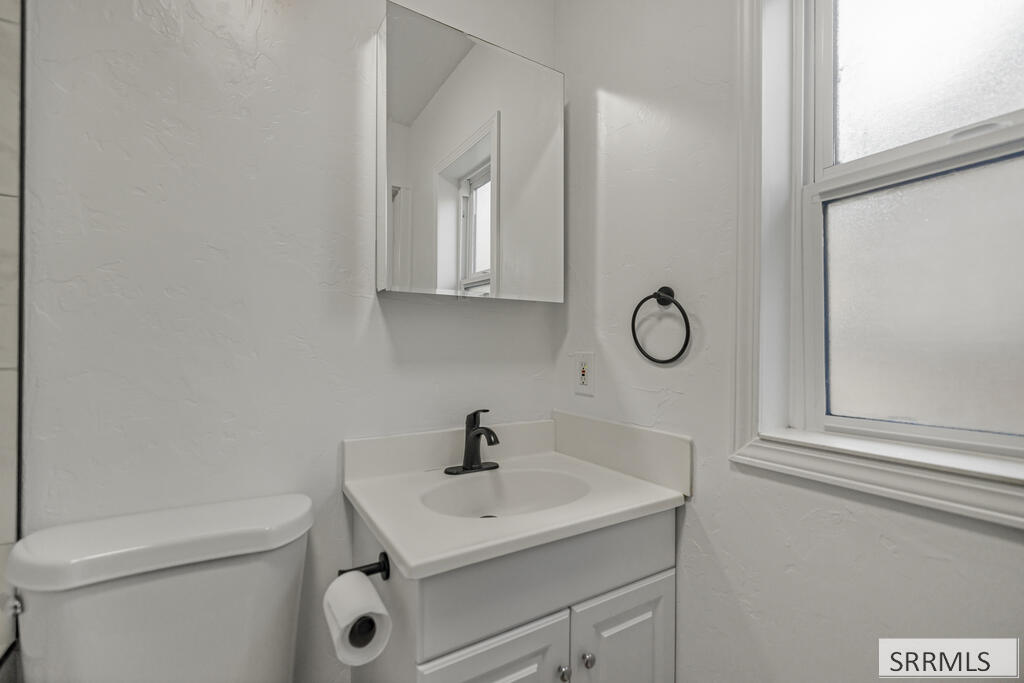
White bathroom vanity with dark faucet beside a toilet and frosted window.
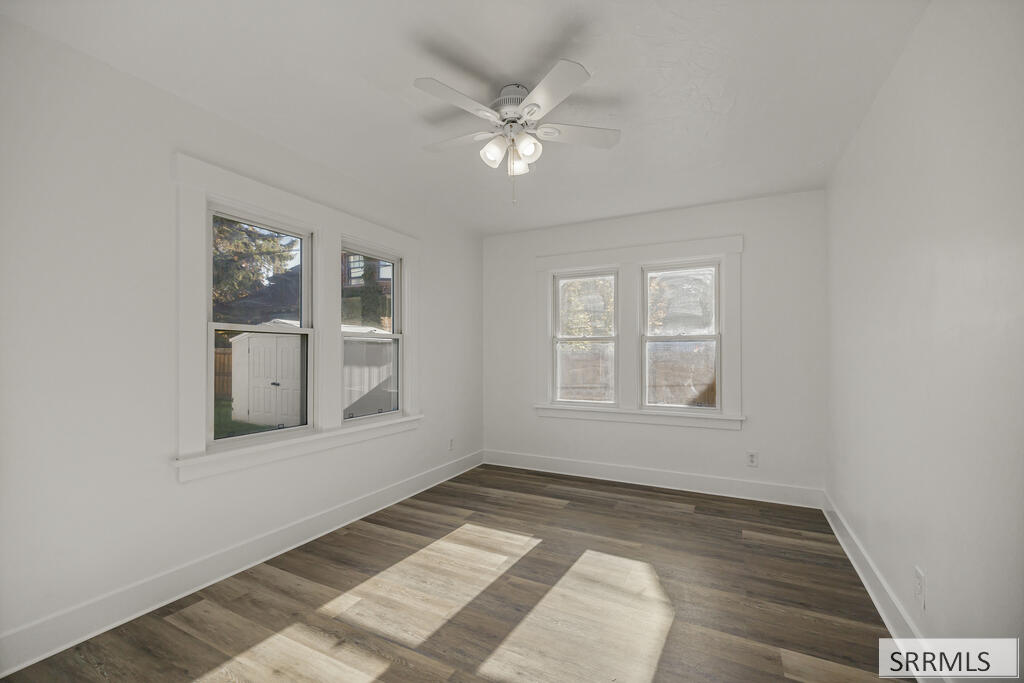
Empty room with dark wood-look flooring, three windows, and a white ceiling fan.
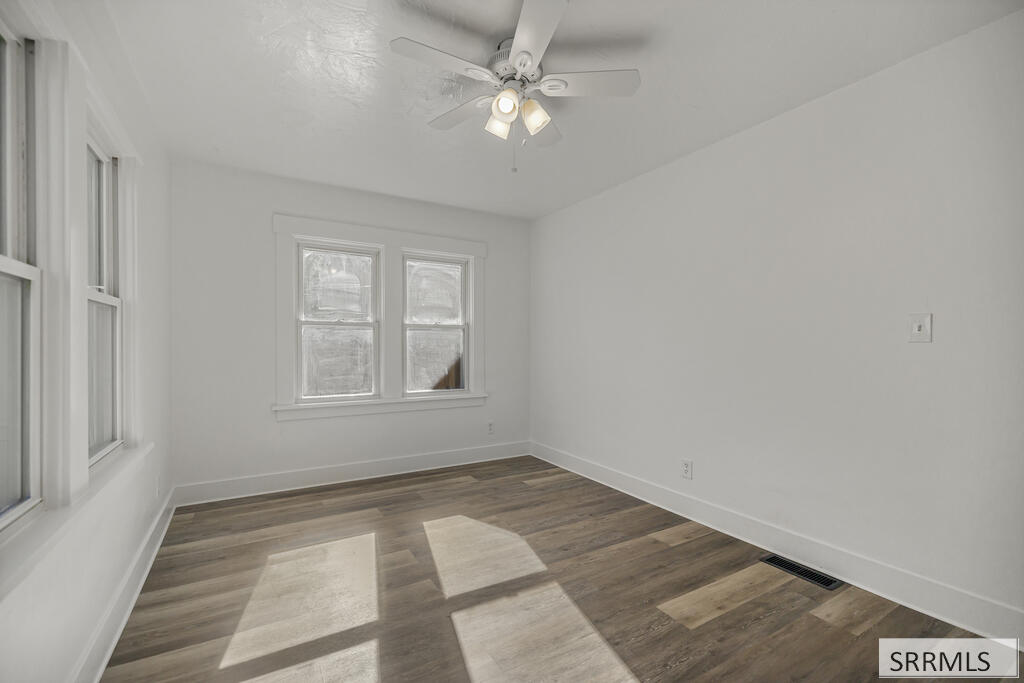
Vacant bedroom with wood-look flooring, two windows, and a ceiling fan with lights.
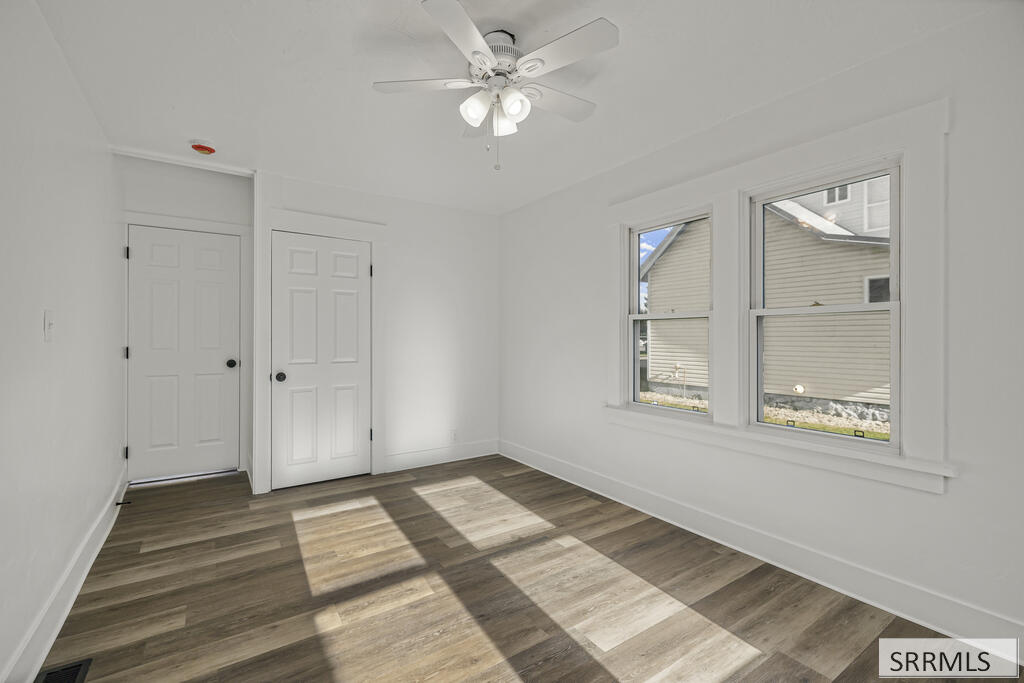
Empty room with wood-look flooring, a ceiling fan, two windows, and two white doors.
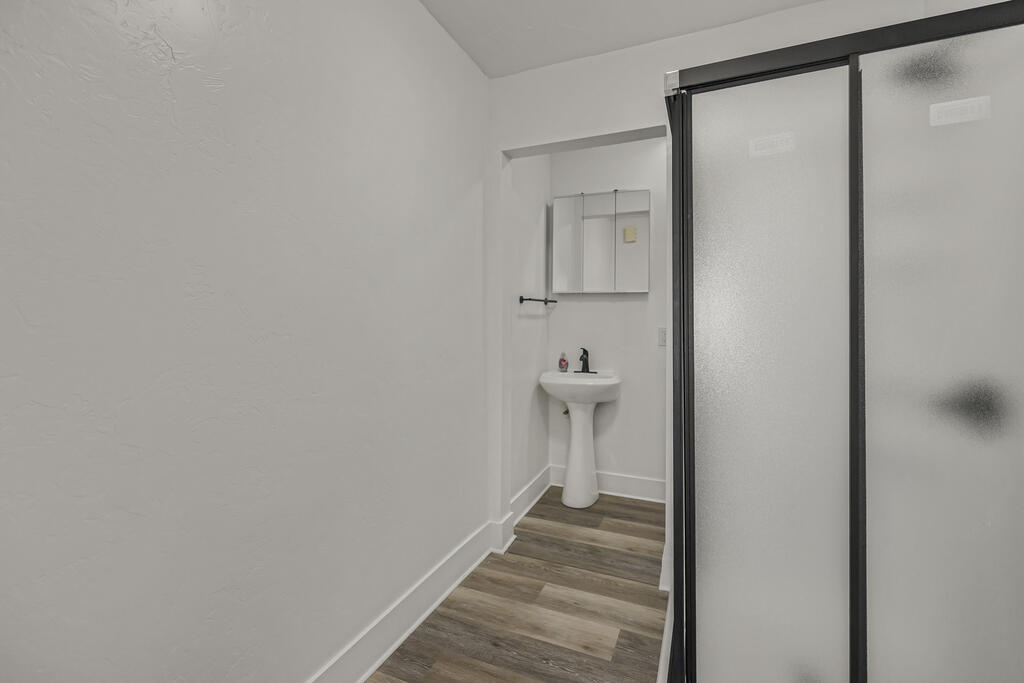
Bathroom with a frosted-glass shower enclosure, pedestal sink, and wood-look flooring.
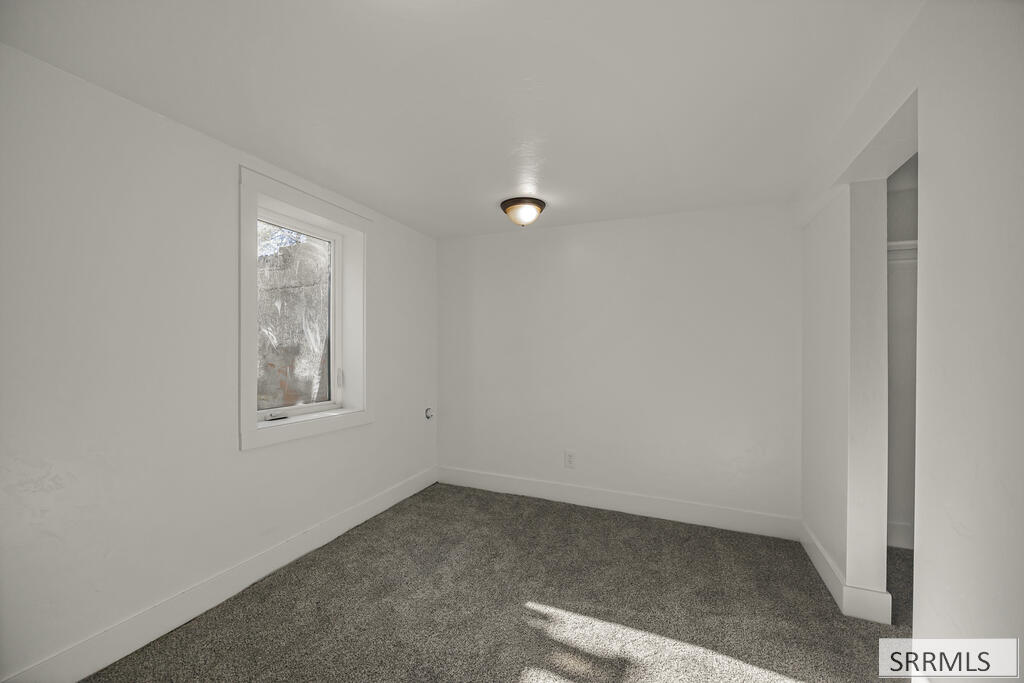
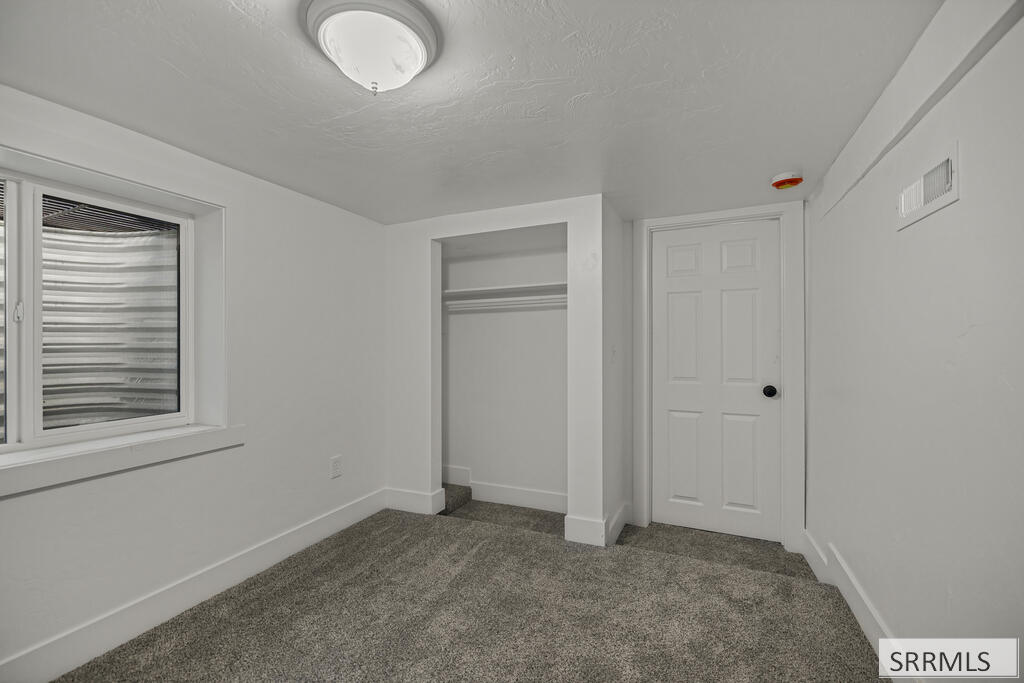
Empty bedroom with gray carpet, a single window, and an open closet area.
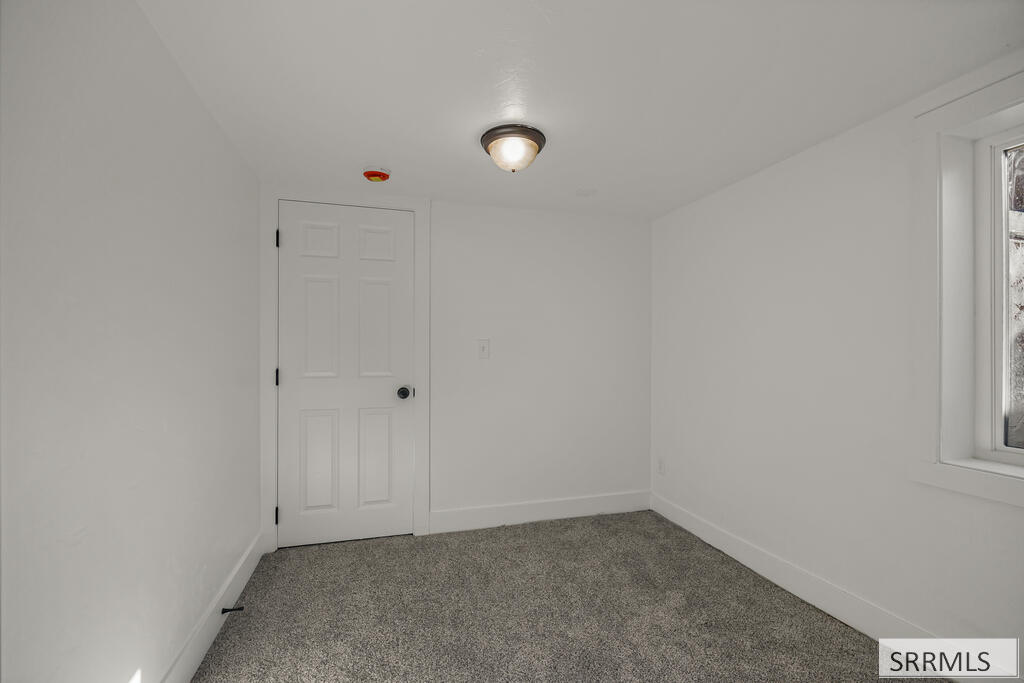
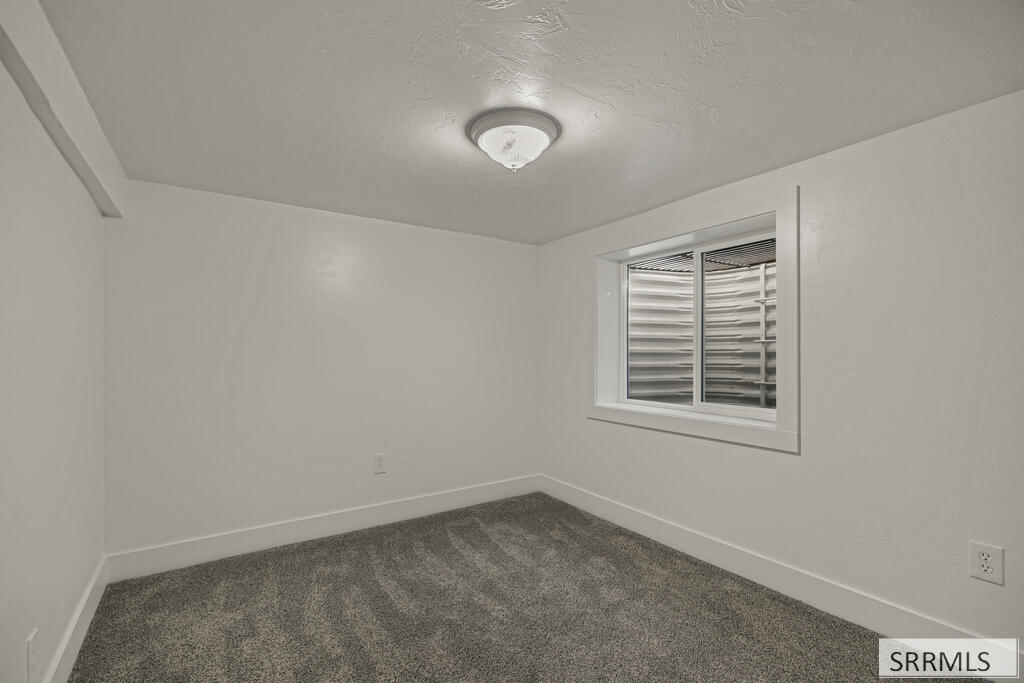
Vacant bedroom with gray carpet, white walls, and a window.
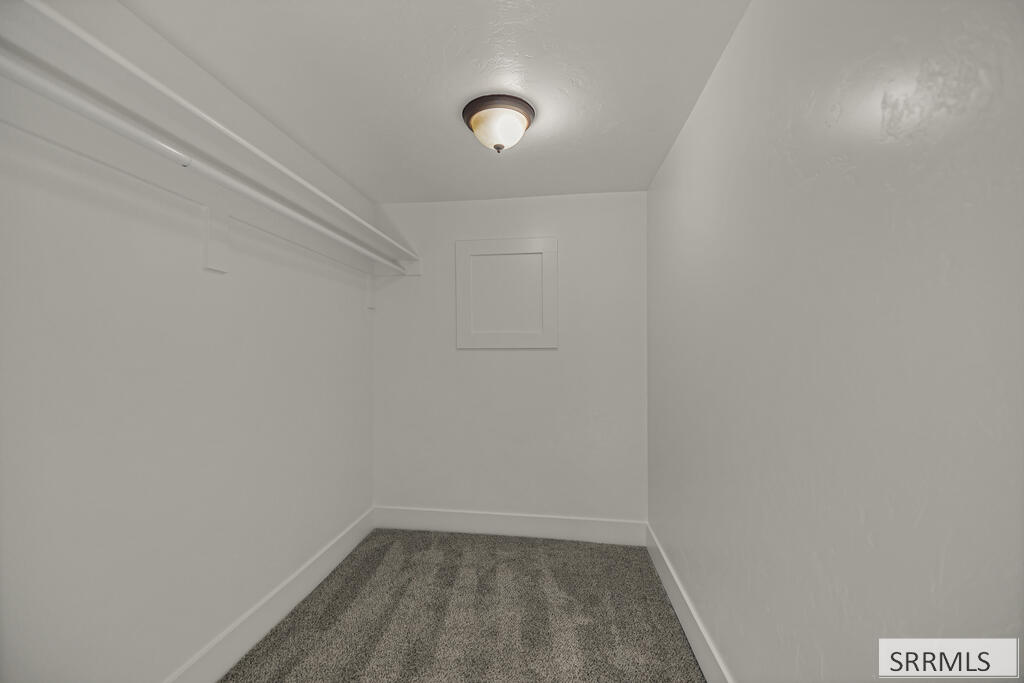
Empty walk-in closet with gray carpet, a clothes rod and shelf, and a ceiling light.
Unfurnished bedroom with gray carpet, white walls, and a shuttered window.
Empty carpeted bedroom with an open closet, striped window shade, and white paneled door.
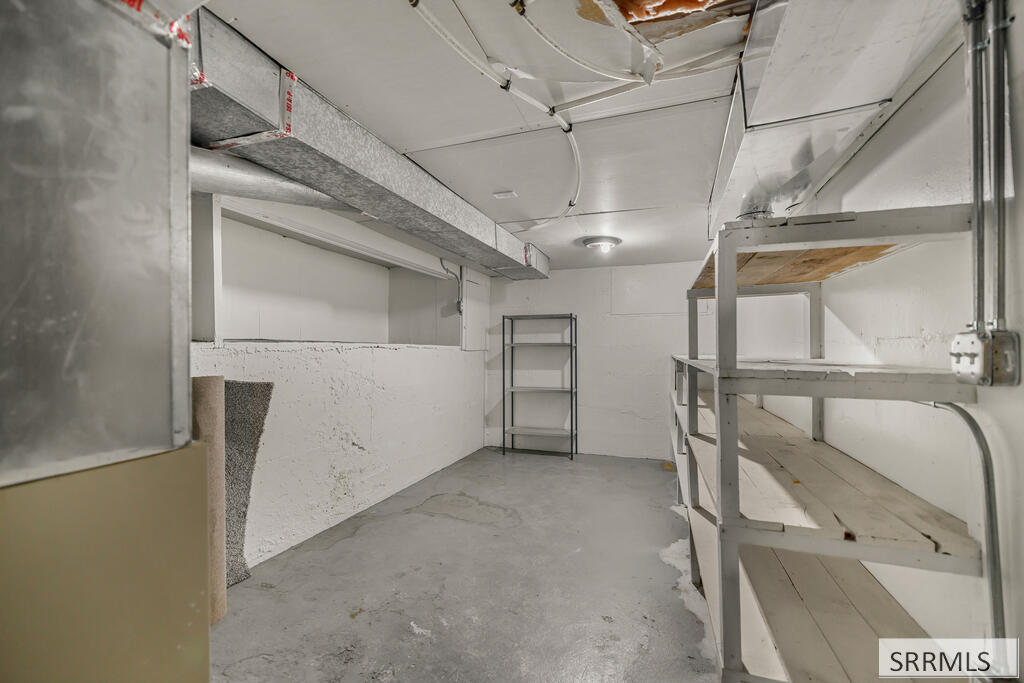
Unfinished basement storage room with metal shelving and exposed ductwork.
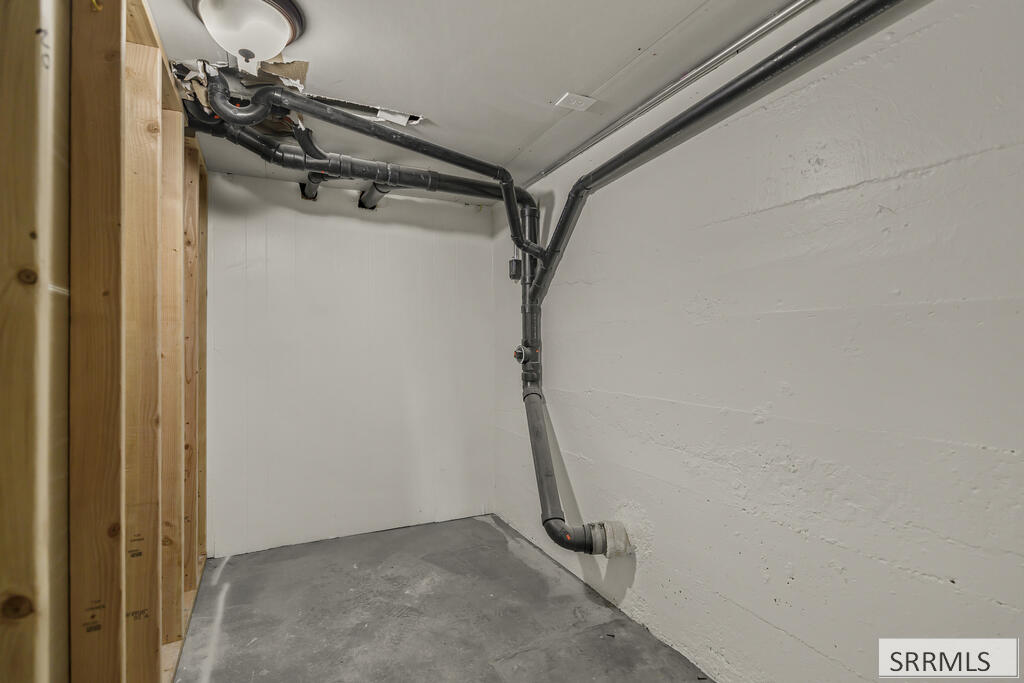
Unfinished utility space with exposed framing, overhead pipes, and a concrete floor.
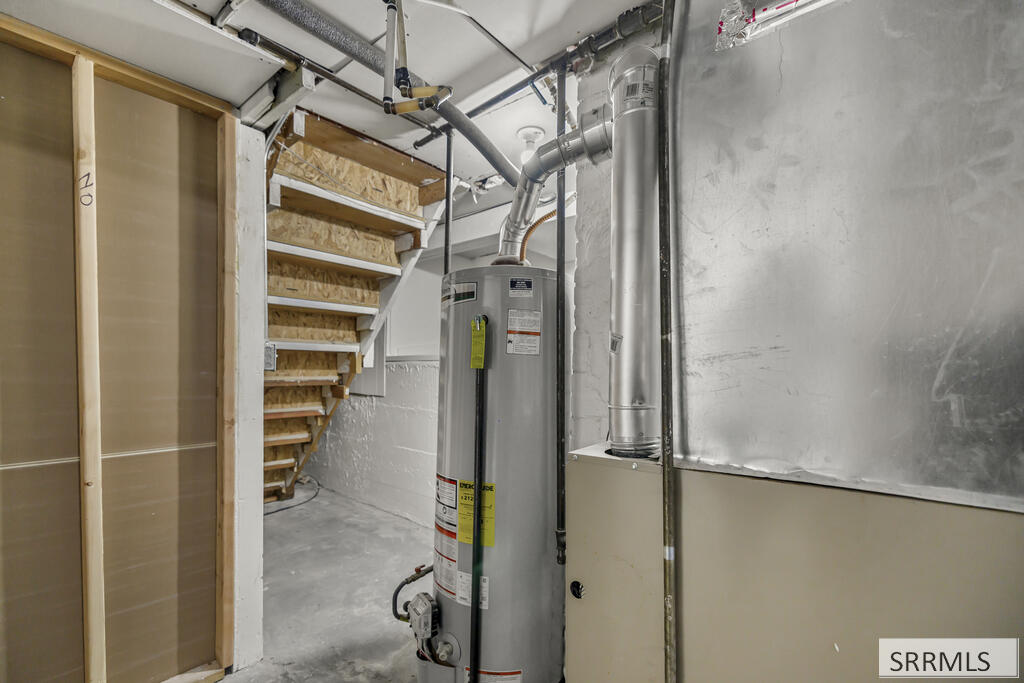
Basement utility area with a water heater, exposed ductwork, and open wooden stairs.
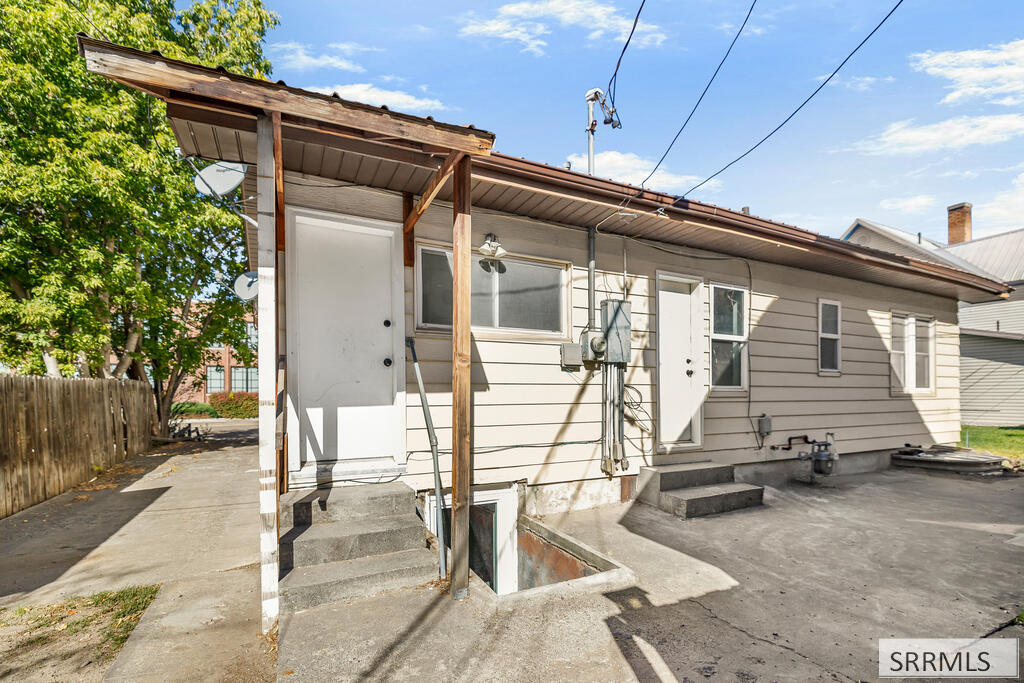
House exterior with a long covered awning, multiple entrances, and a basement stairwell.
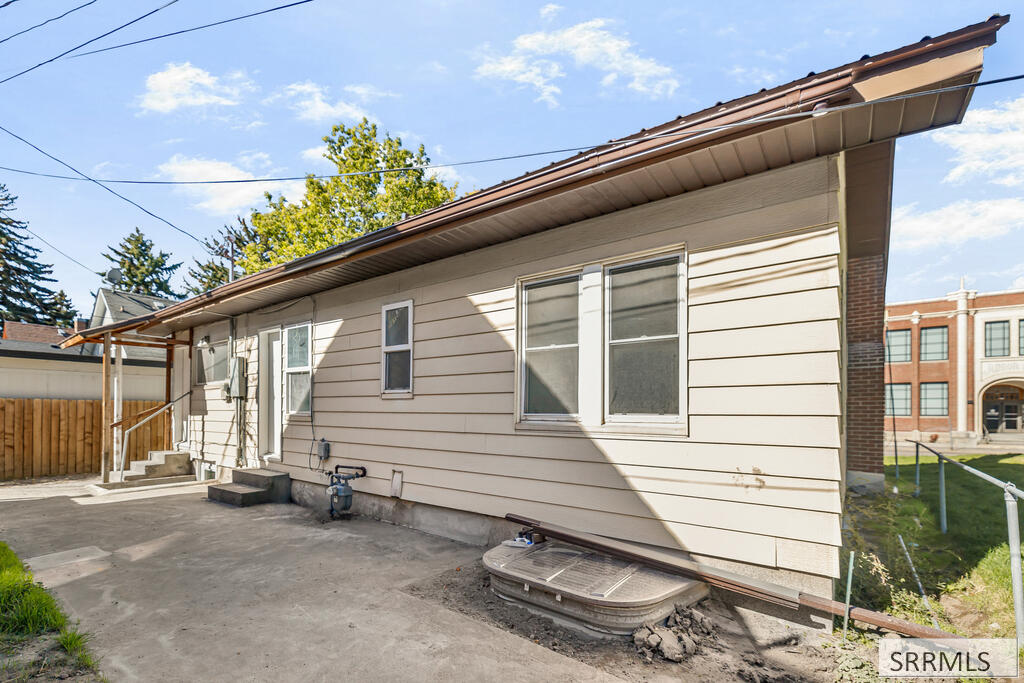
House side with light siding, several windows, and a concrete patio.
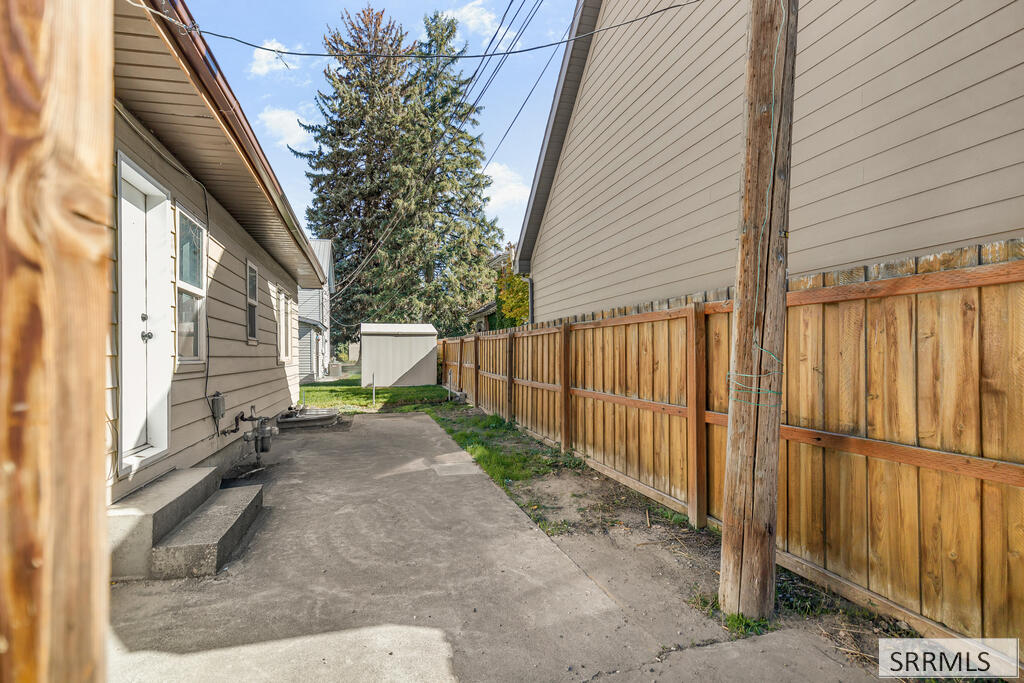
House side yard with a concrete walkway and wooden privacy fence.
Single-story house with a covered front porch, sunburst gable decoration, and green lawn.
SEE ALL PHOTOS
Light-gray house with a broad gabled roof, covered porch, and hanging swing.
Single-story home with a covered porch, metal roof, brick chimney, and green lawn.
Light gray single-story house with a covered porch and driveway beside it.
Covered front porch with a chain-hung wooden swing and leafy trees beyond the railing.
Covered front porch with a gray deck, white railings, and a wooden bench.
Vacant interior with blue built-in cabinetry, wood-look floors, and a large street-facing window.
Vacant living room with a fireplace, built-in shelves, gray plank flooring, and a large street-facing window.
Vacant living room with gray plank flooring, a large window, and a fireplace between built-in shelves.
Empty open room with wood floors, large windows, and blue built-in cabinets.
Kitchen with white cabinets, gray countertops, stainless steel appliances, and a doorway to a sunlit room.
Kitchen with white cabinets, gray stone counters, a double sink, and stainless steel dishwasher.
Kitchen with white cabinets, gray stone countertops, and stainless steel appliances; an unfinished wall opening shows exposed wiring.
Empty utility room with wall shelves and laundry hookups, opening into a white kitchen.
Empty utility room with a concrete floor, wall hooks, and windows.
Vacant room with blue-gray built-in cabinets, decorative columns, and dark wood-look flooring.
Empty room with blue-gray built-in cabinets, wood-look flooring, and large windows.
Dining area with blue-gray built-in cabinets, wood-look flooring, and a ceiling fan
Vacant living room with wide-plank flooring, built-in shelves, and a fireplace.
Vacant living room with a fireplace, built-in shelves, and wood-look flooring.
Empty room with gray wood-look flooring, a ceiling fan, and a window with blinds.
Empty room with gray-brown plank flooring, a ceiling fan, and a window between two doors.
Empty room with gray-brown plank flooring, a ceiling fan, and several white doors.
Empty room with plank flooring, a ceiling fan, and three paneled doors.
Bathroom with marble-look tile, white bathtub, toilet, and vanity with a black faucet.
White bathroom vanity with dark faucet beside a toilet and frosted window.
Empty room with dark wood-look flooring, three windows, and a white ceiling fan.
Vacant bedroom with wood-look flooring, two windows, and a ceiling fan with lights.
Empty room with wood-look flooring, a ceiling fan, two windows, and two white doors.
Bathroom with a frosted-glass shower enclosure, pedestal sink, and wood-look flooring.
Empty bedroom with gray carpet, a single window, and an open closet area.
Vacant bedroom with gray carpet, white walls, and a window.
Empty walk-in closet with gray carpet, a clothes rod and shelf, and a ceiling light.
Unfurnished bedroom with gray carpet, white walls, and a shuttered window.
Empty carpeted bedroom with an open closet, striped window shade, and white paneled door.
Unfinished basement storage room with metal shelving and exposed ductwork.
Unfinished utility space with exposed framing, overhead pipes, and a concrete floor.
Basement utility area with a water heater, exposed ductwork, and open wooden stairs.
House exterior with a long covered awning, multiple entrances, and a basement stairwell.
House side with light siding, several windows, and a concrete patio.
House side yard with a concrete walkway and wooden privacy fence.
Single-story house with a covered front porch, sunburst gable decoration, and green lawn.
For Sale

158 N Ridge Avenue

158 N Ridge Avenue, Idaho Falls, ID 83401

$319,000
Completely refreshed, this home in Idaho Falls' historic Original Townsite offers character and modern updates in one move-in-ready package! Set on a low-maintenance lot, this 2,280 square-foot home offers 4 bedrooms and 2 bathrooms across two finished levels. The main floor features 2 bedrooms and 2 bathrooms, along with an inviting living area filled with natural light, updated flooring, and a cozy fireplace. The kitchen boasts crisp white cabinetry, sleek countertops, and stainless appliances, blending classic charm with contemporary style. The fully finished basement adds valuable living space with 2 additional bedrooms, a family room, and a finished laundry area -- perfect for guests, a home office, or extra storage. With fresh paint, new flooring, and updated fixtures throughout, this home has been thoughtfully renovated while retaining its early-1900s character. Just minutes from downtown Idaho Falls, this property offers an ideal opportunity for a first-time buyer, investor, or anyone looking for updated, affordable living close to everything the city has to offer. Don't miss this beautifully updated home in a classic Idaho Falls neighborhood!

4
beds

2
baths

2,280 Sq.Ft. LIVING AREA

4,312.44 Sq.Ft. lot

Abigail  Martin

Abigail Martin

Features & Amenities

Interior

  • total bedrooms4
  • Total bathrooms2
  • full bathrooms2
  • Laundry room Main Level
  • Flooring Carpet
  • Fireplace 1
  • APPLIANCES Dishwasher, Microwave, Electric Range

Area & Lot

  • Status For Sale
  • Living Area2,280 Sq.Ft.
  • Total Area2,280 Sq.Ft.
  • Lot Area4,312.44 Sq.Ft.
  • MLS® ID2189243
  • TypeResidential
  • YEAR BUILT1915
  • NeighborhoodBonneville County
  • Architecture StylesRanch
  • Elementary SchoolHawthorne 91EL
  • Middle SchoolTaylor View 91JH
  • High SchoolIdaho Falls 91HS

Exterior

  • STORIES1
  • water SourcePublic
  • roofMetal
  • parkingNo Garage
  • HEAT TYPENatural Gas, Forced Air
  • AIR CONDITIONINGCentral Air
  • sewerPublic Sewer
  • SubstructureConcrete Perimeter

Financial

  • Sales Price$319,000
  • Real Estate Tax $905/yr
View Virtual Tour

Mortgage Calculator

Estimate your monthly mortgage payment, including the principal and interest, property taxes, and HOA. Adjust the values to generate a more accurate rate.

All estimates are provided for informational purposes only. Actual amounts may vary.
$0,000 Your Payment 20 15 65
$0,000 Your Payment

Bonneville County

Explore

Let’s Find Your Dream Home

We pride ourselves on informing and educating our clients in order to make better real estate decisions. Contact us today to find out how we can be of assistance to you!

Follow Us on Instagram