Leave a Message

Thank you for your message. We will be in touch with you shortly.

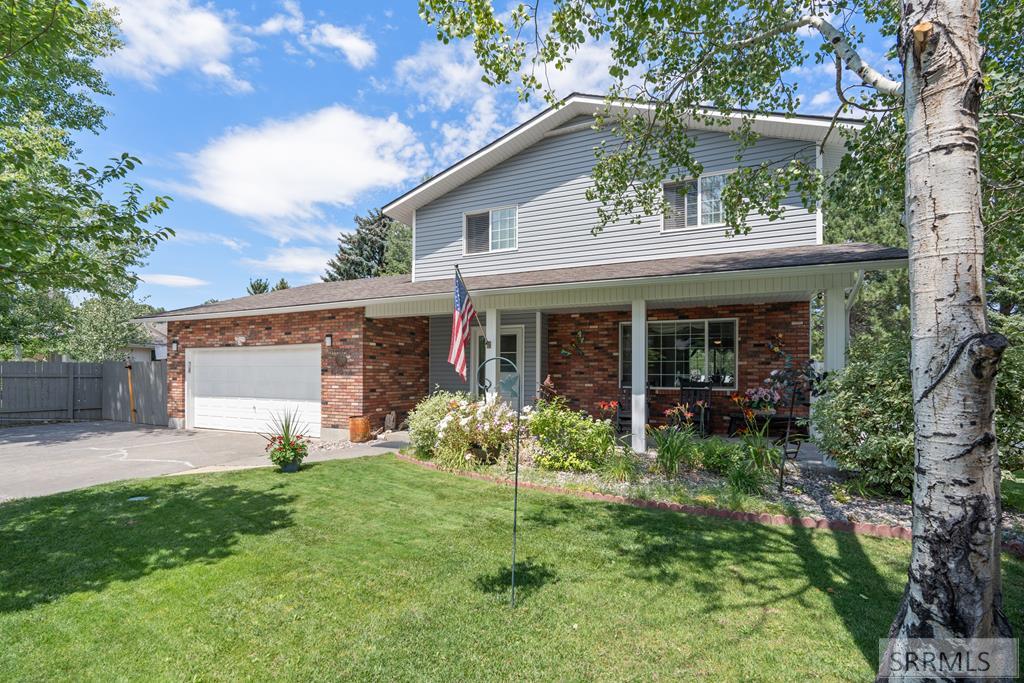
Two-story brick and gray-sided home with an attached garage, covered porch, and landscaped lawn.
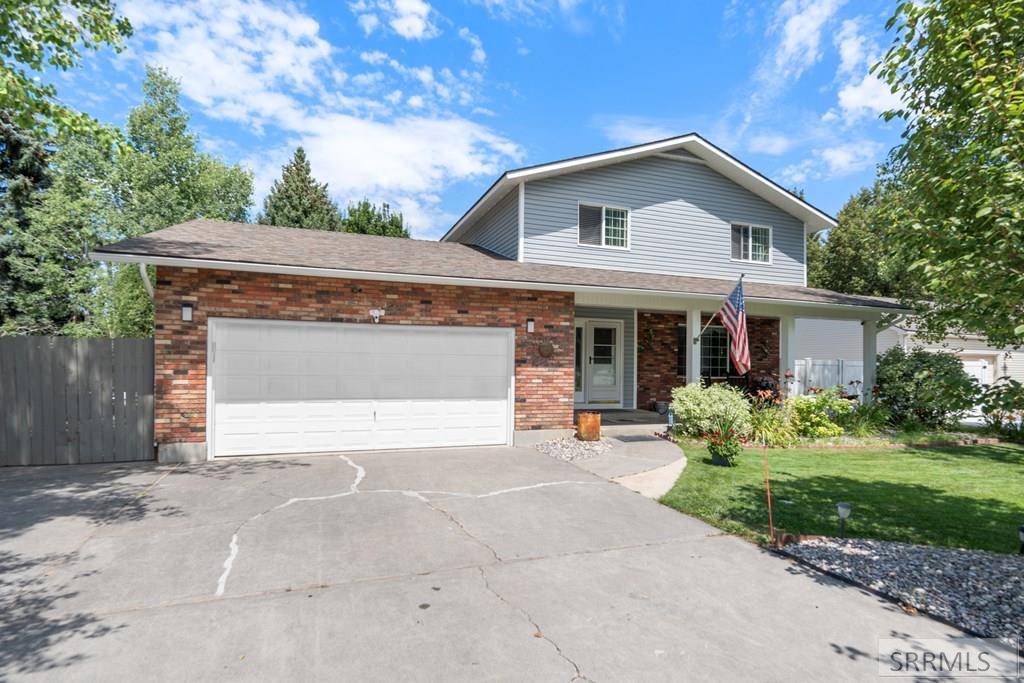
Two-story brick and gray-sided home with an attached garage, American flag, and landscaped front lawn.
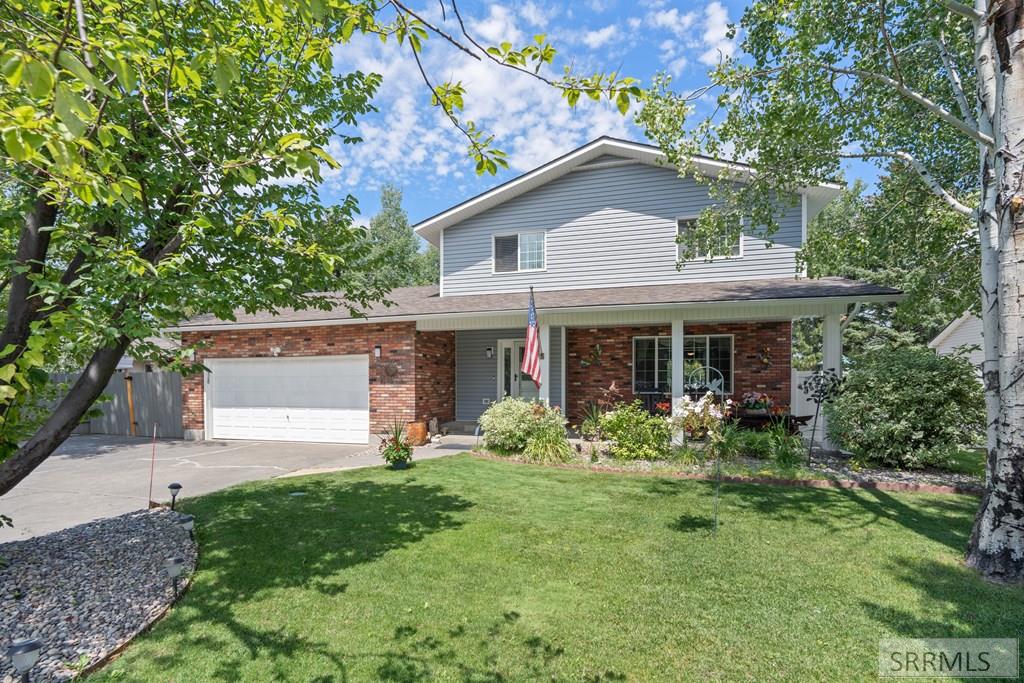
Two-story home with brick lower facade, attached garage, covered entry, and leafy front lawn.
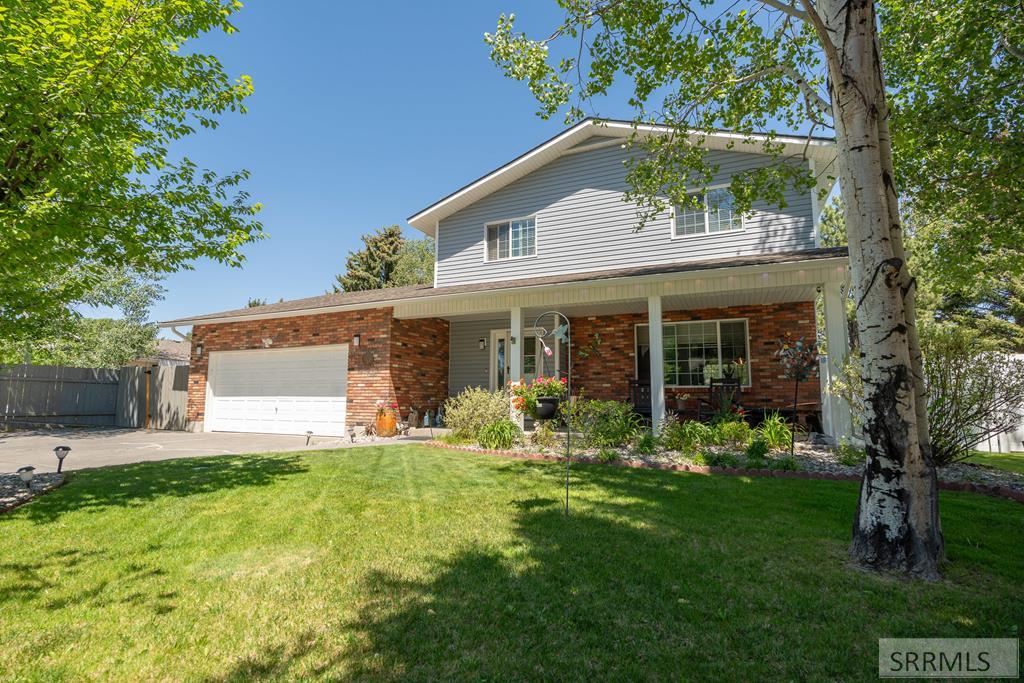
Two-story brick and gray-sided home with an attached garage, covered porch, and leafy front yard.
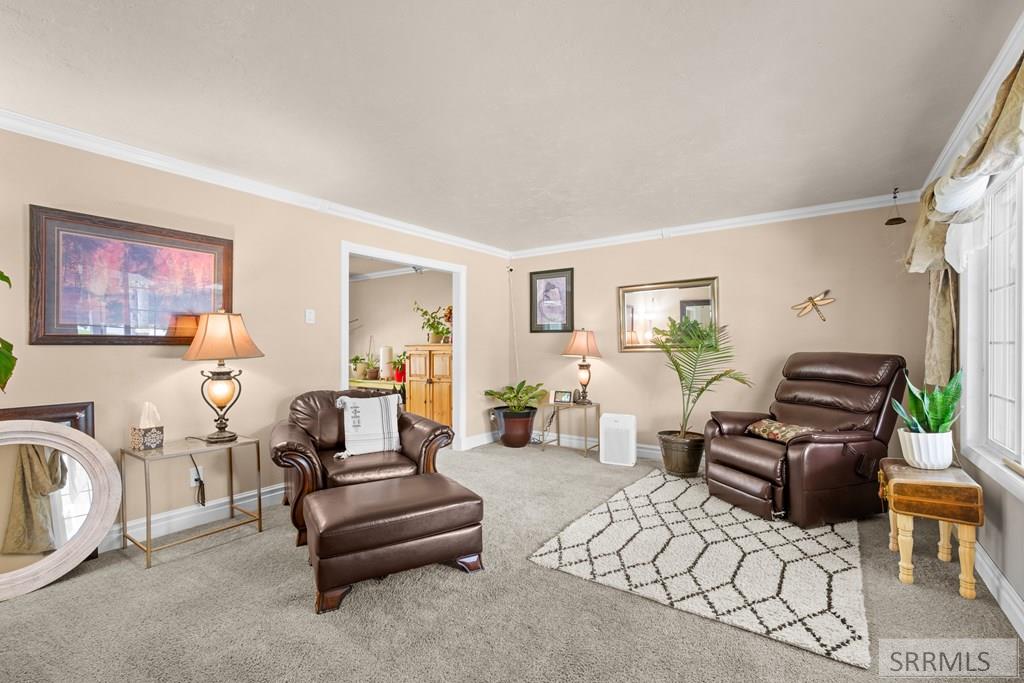
Living room with brown leather recliners, a geometric rug, plants, and large curtained windows.
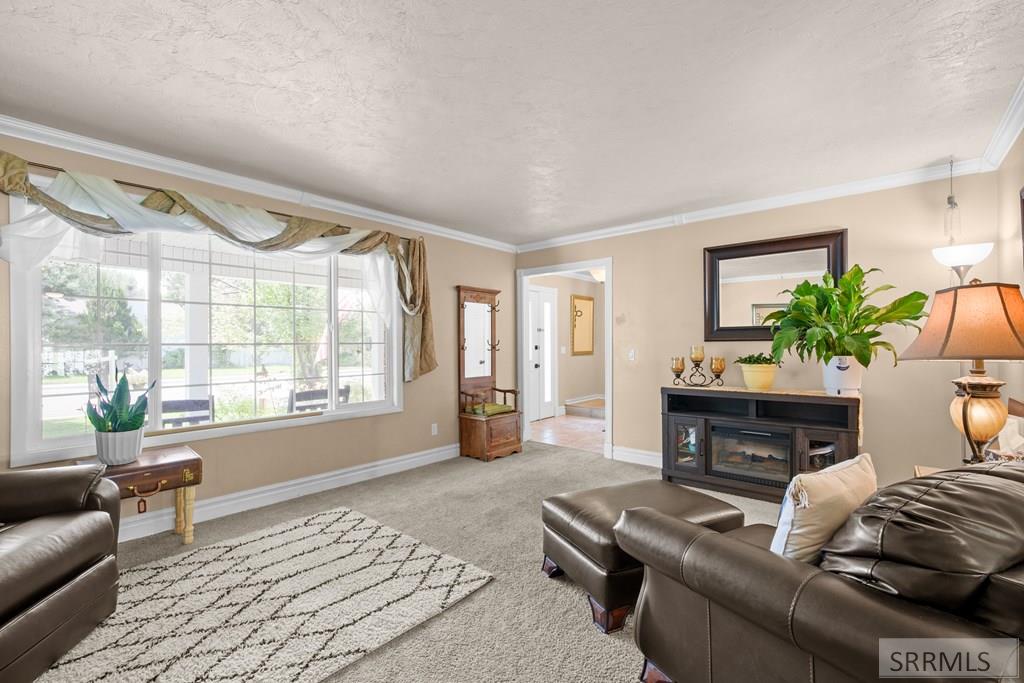
Living room with brown leather seating, a large front window, and a fireplace with potted plants.
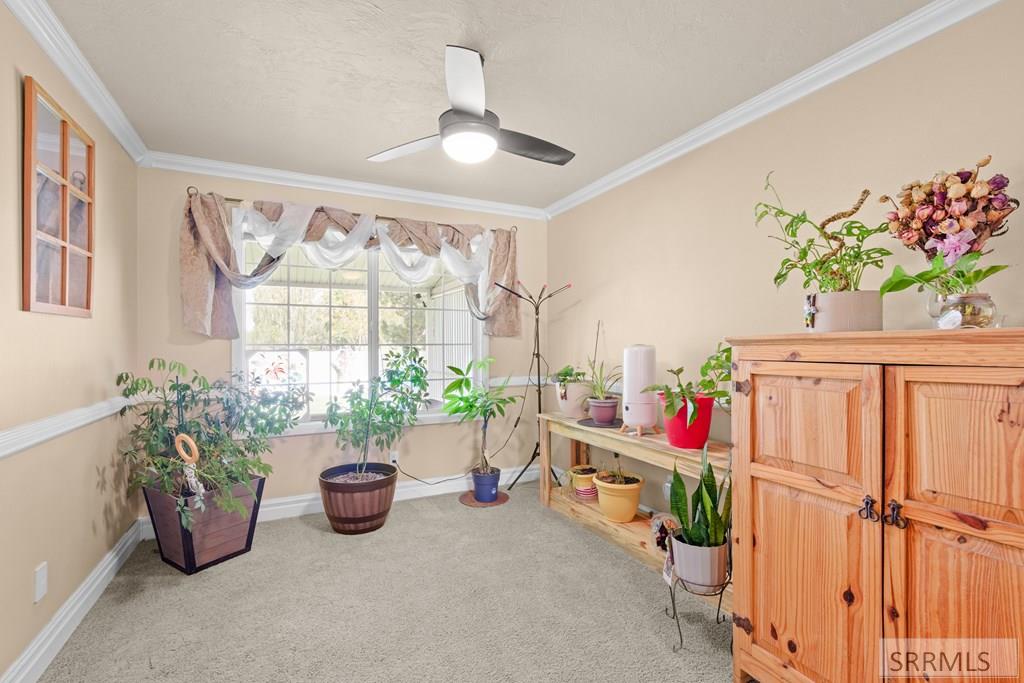
Bright plant-filled room with a large curtained window, ceiling fan, and wooden cabinet.
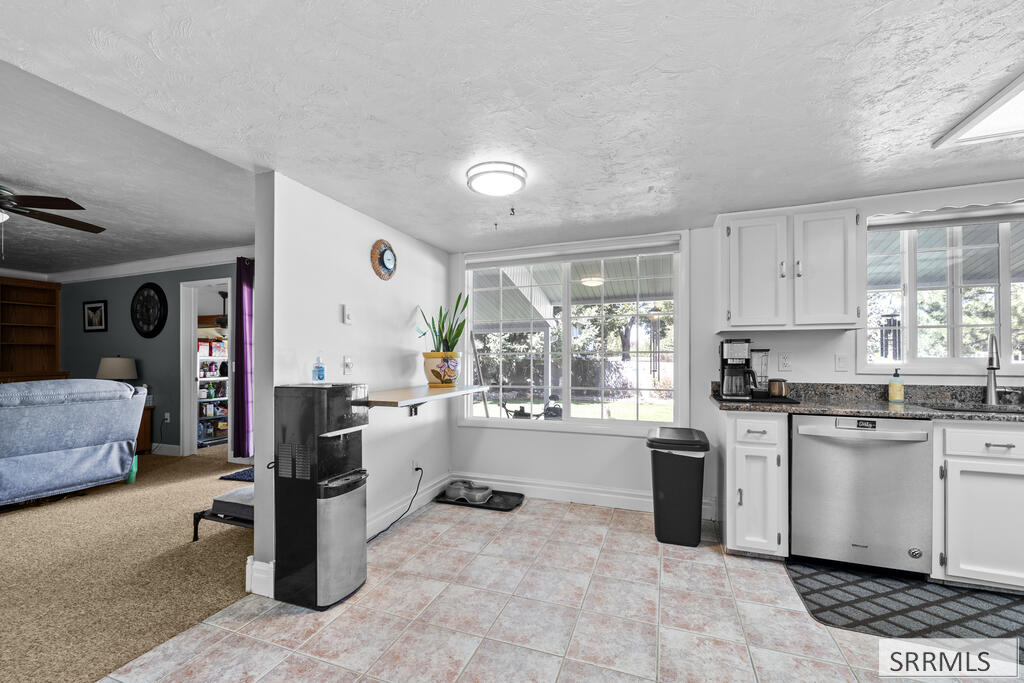
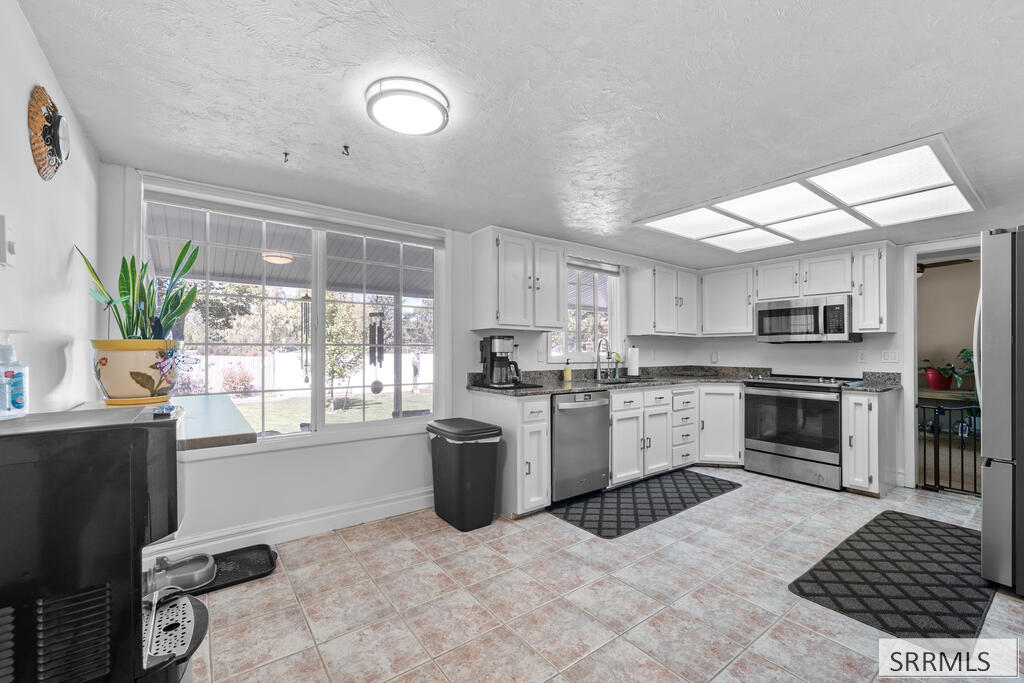
Kitchen with white cabinets and granite counters, opening to a living room beside a large patio-facing window.
Kitchen with white cabinets, stainless appliances, patterned tile floor, and large windows overlooking a snowy yard.
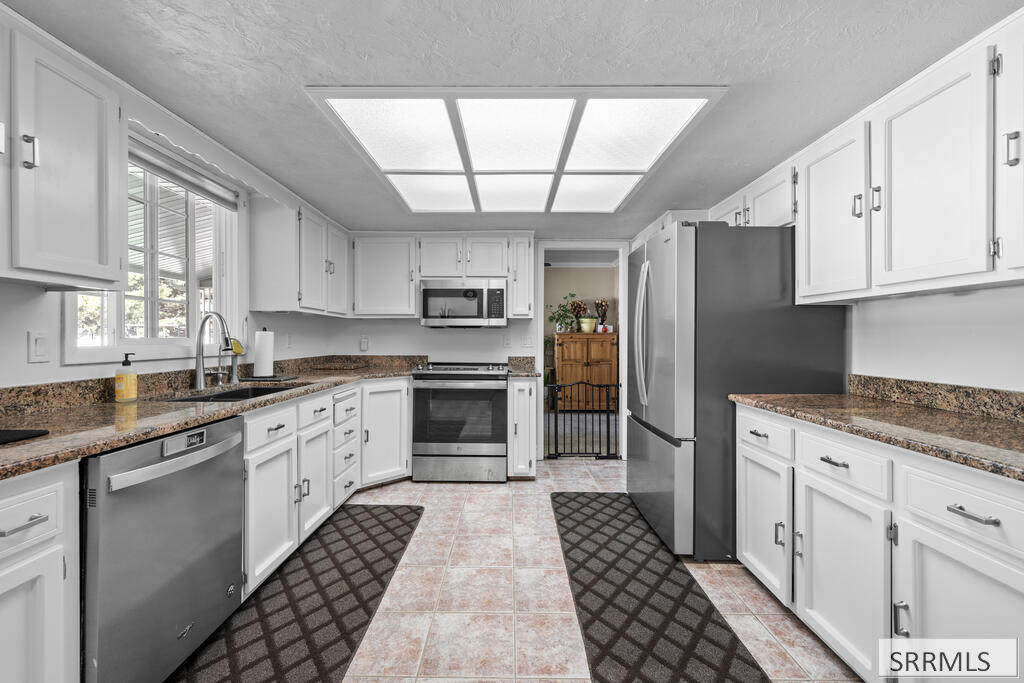
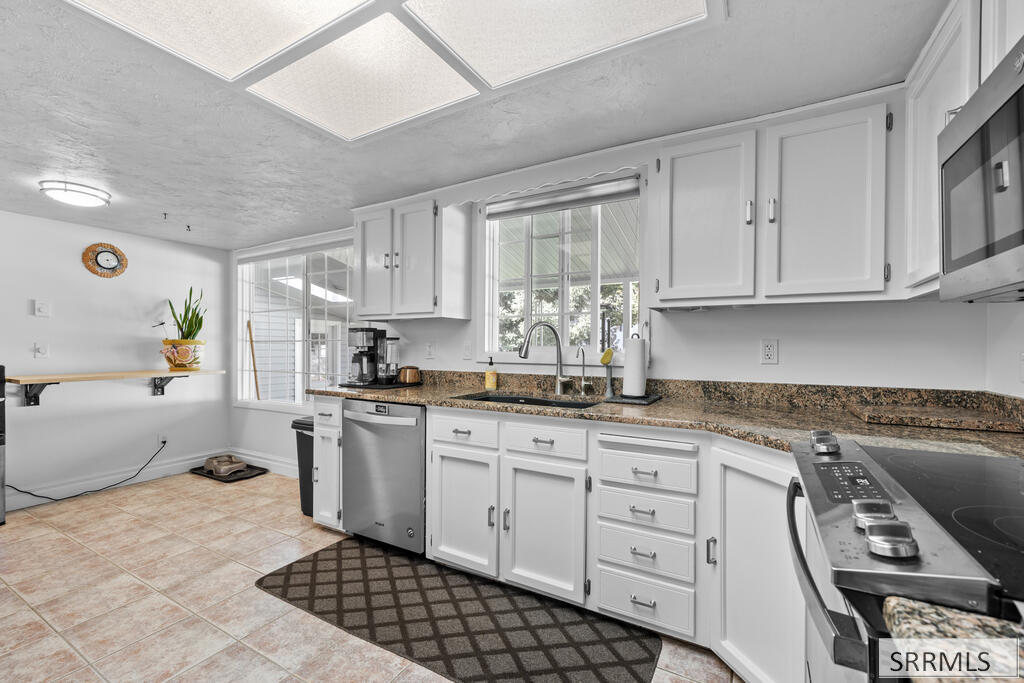
Kitchen with white cabinets, granite counters, stainless steel appliances, and a window above the sink.
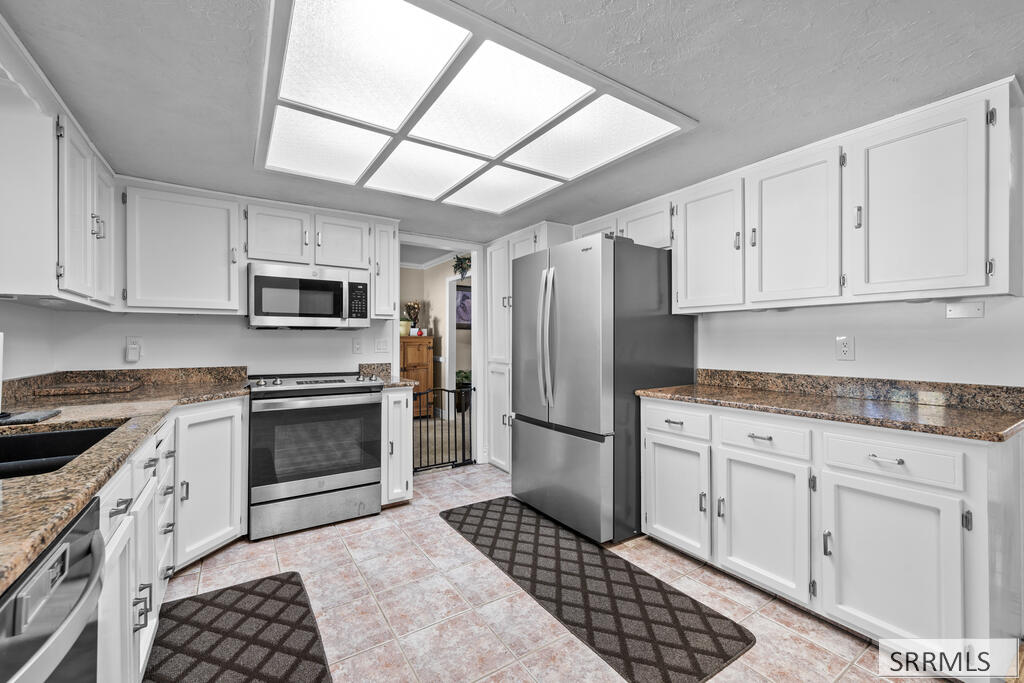
Kitchen with white cabinets, granite countertops, and stainless steel appliances.
Kitchen with white cabinets, granite counters, stainless steel appliances, and a window above the sink.
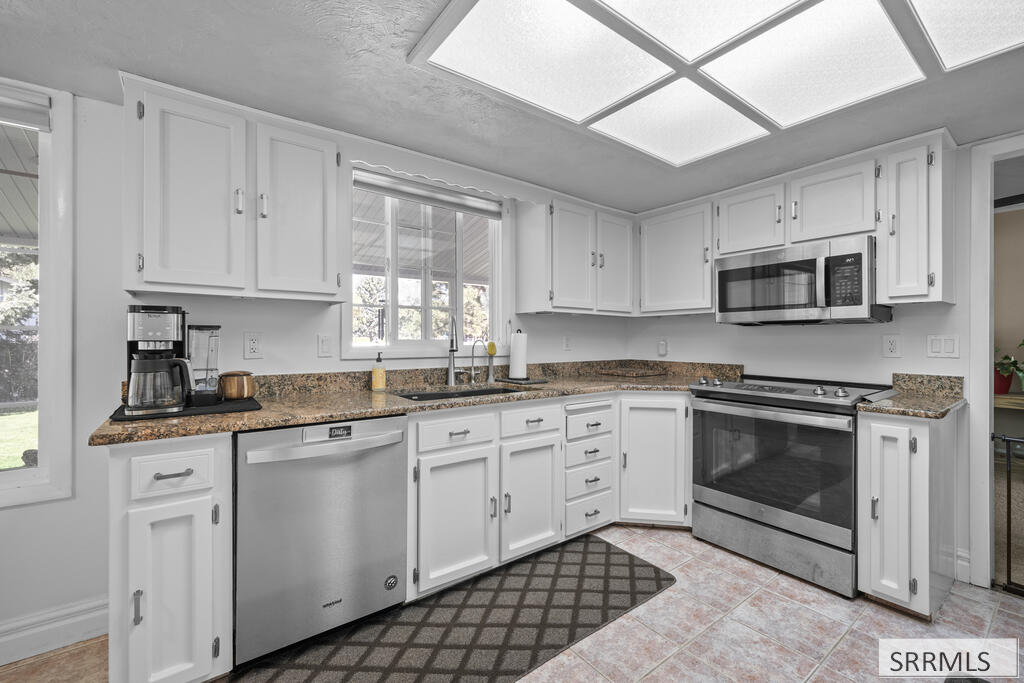
Kitchen with white cabinets, granite countertops, stainless steel appliances, and a sink beneath a window.
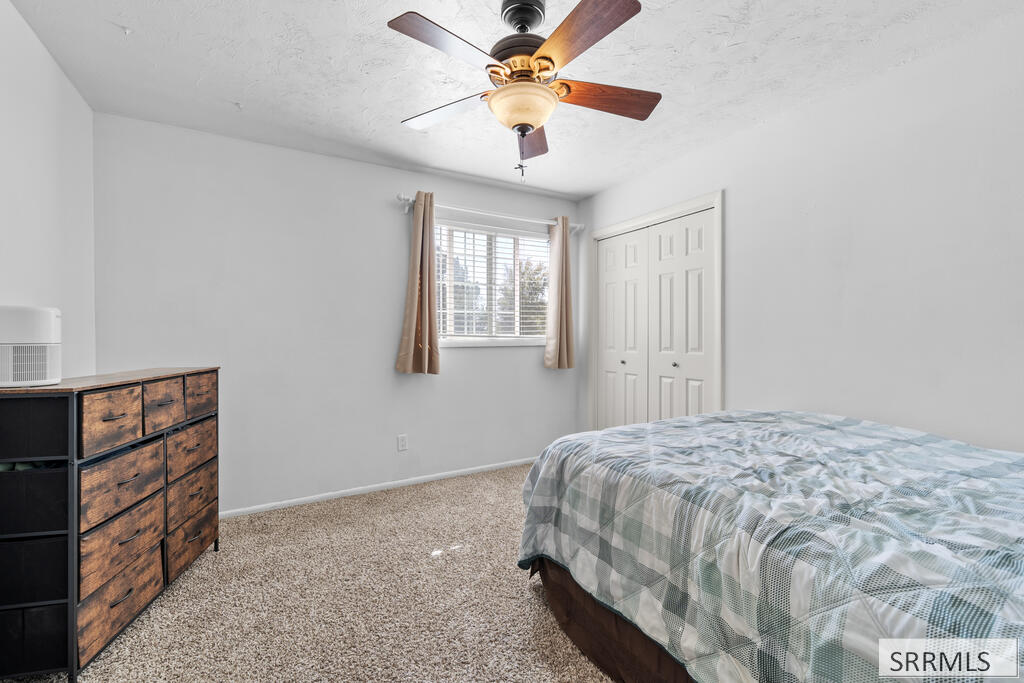
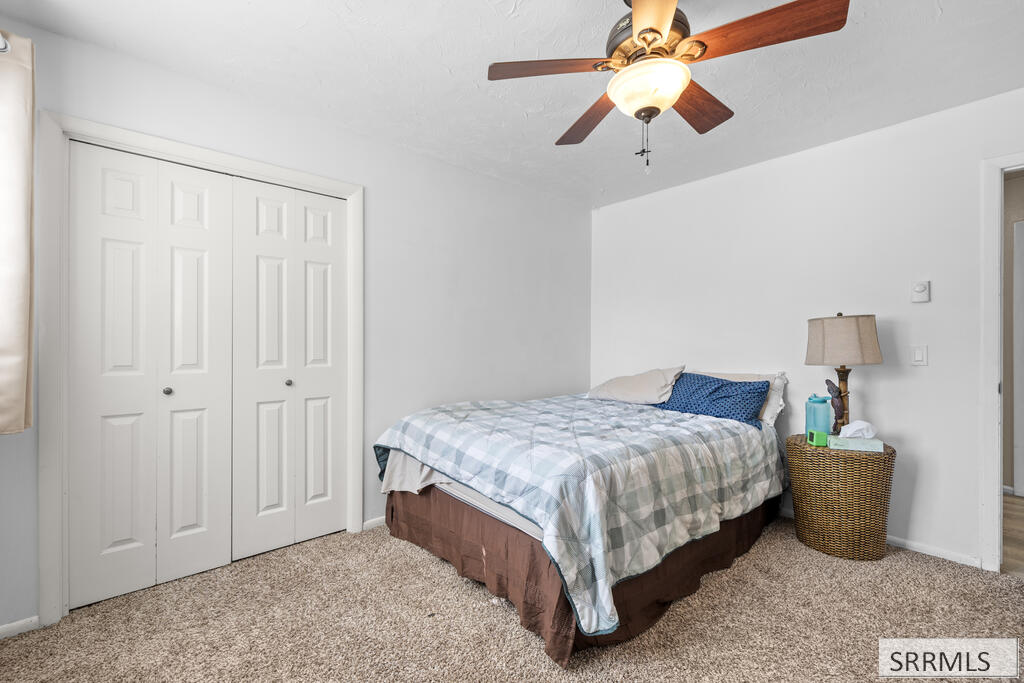
Bedroom with a blue-gray patterned bedspread, window with blinds, and wood-and-black dresser.
Bedroom with a plaid-covered bed, double closet doors, and a ceiling fan.
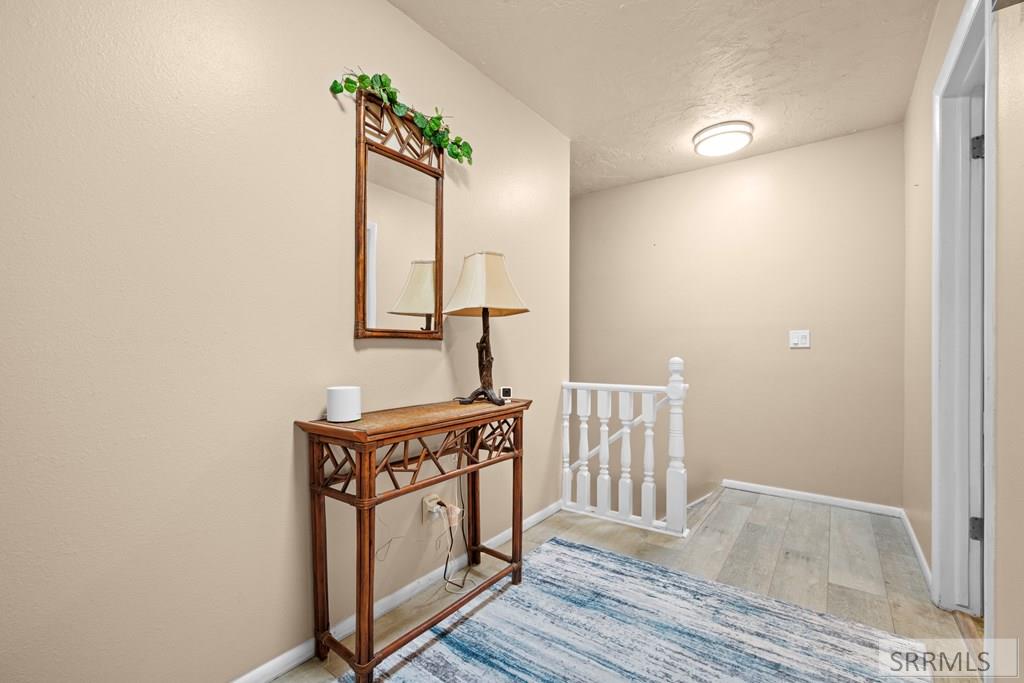
Upstairs hallway landing with a white stair railing and wooden console table.
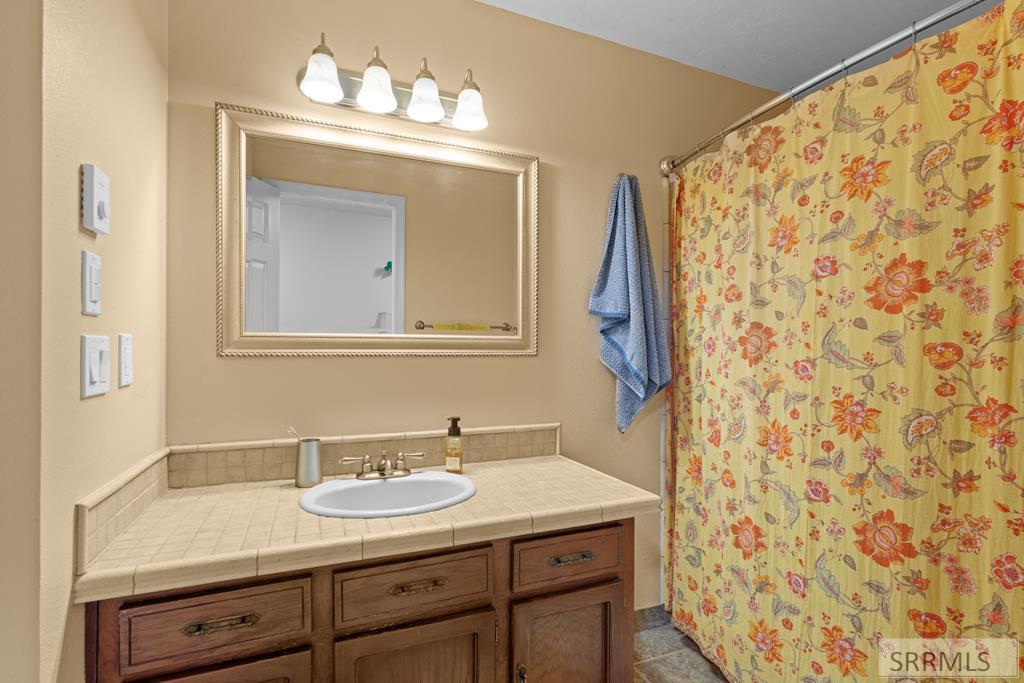
Bathroom vanity with beige tiled counter, framed mirror, and yellow floral shower curtain.
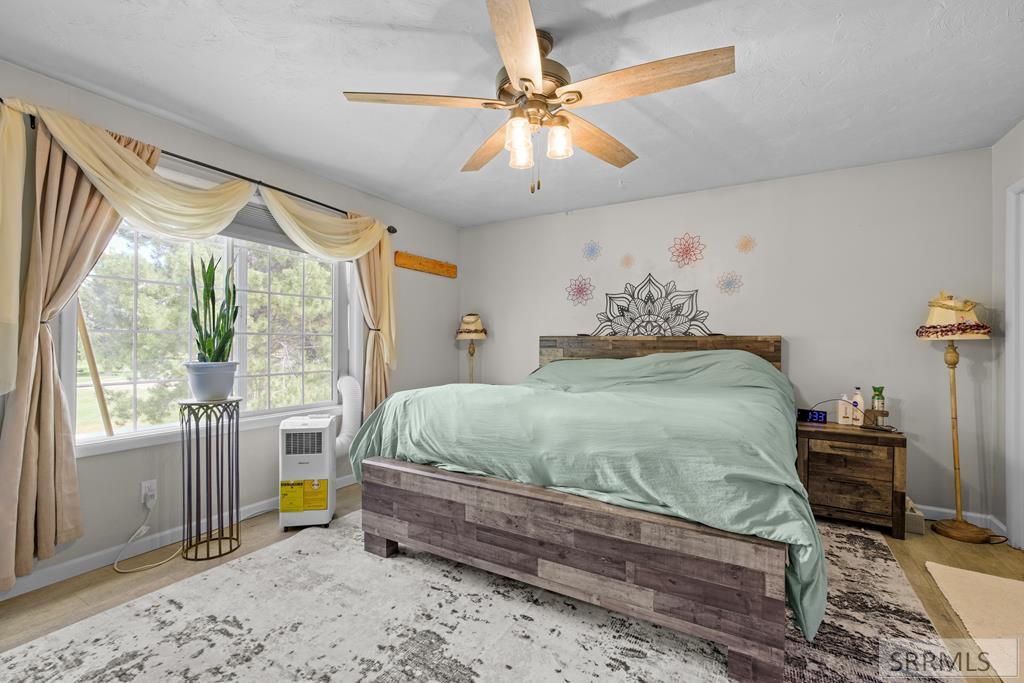
Furnished bedroom with a large wood bed, pale green bedding, and a broad curtained window.
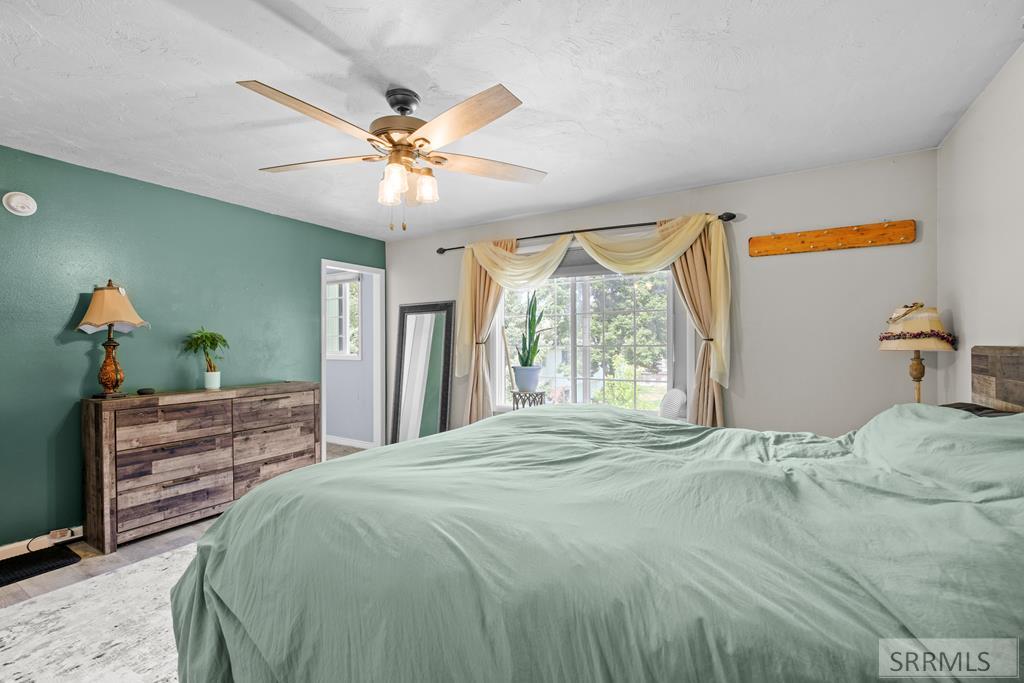
Furnished bedroom with pale green bedding, a teal accent wall, and a large curtained window.
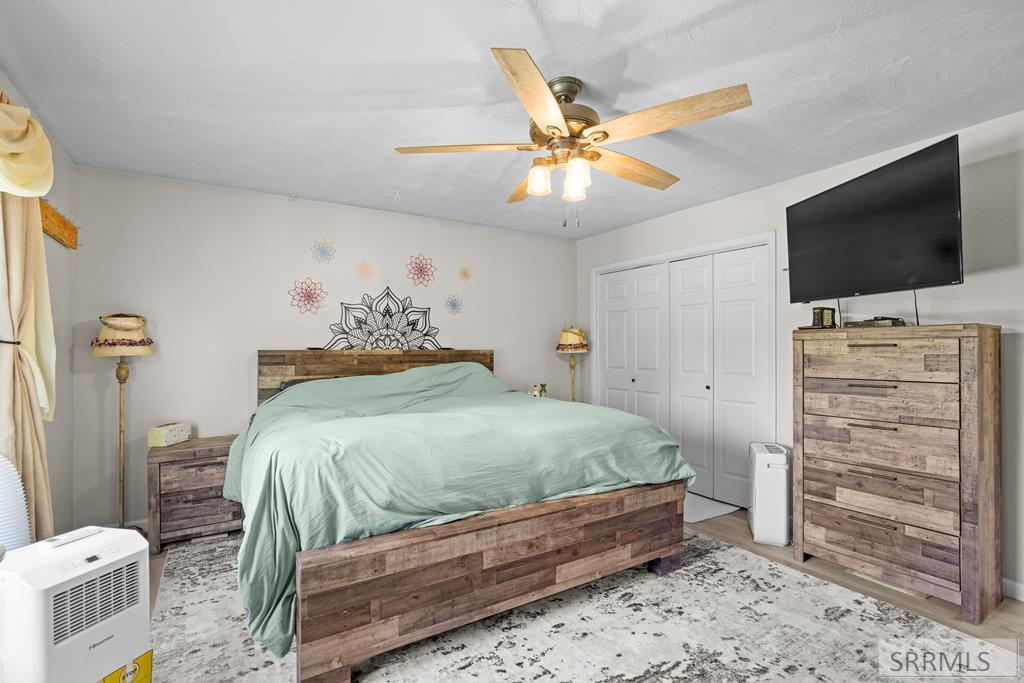
Bedroom with pale green bedding, rustic wood furniture, and a wall-mounted television.
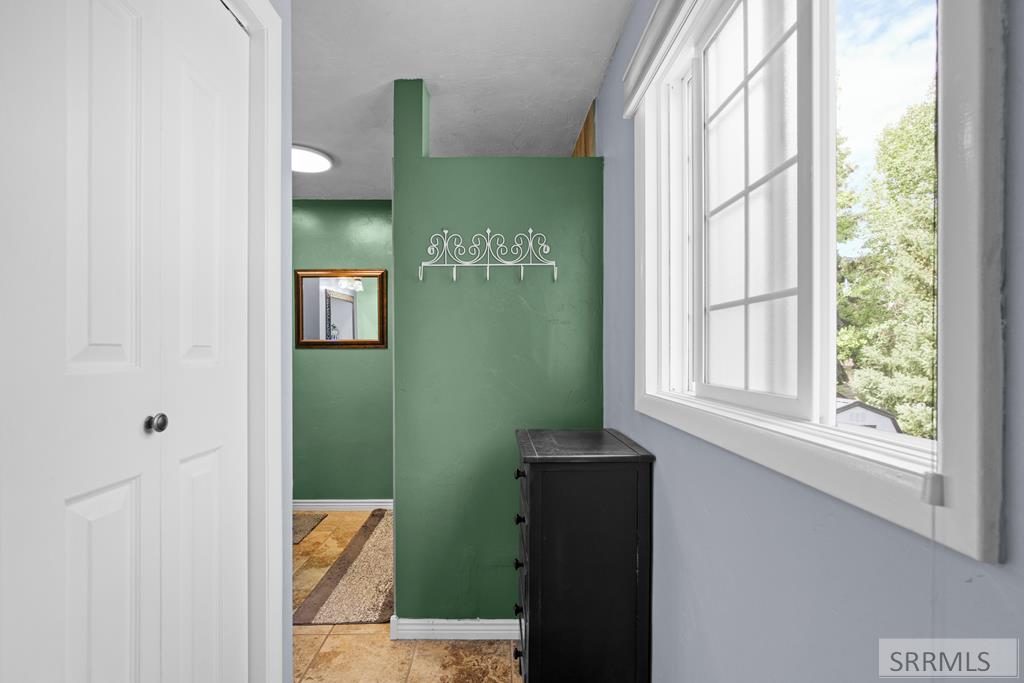
Hallway with a green partition wall, large windows, and a black cabinet.
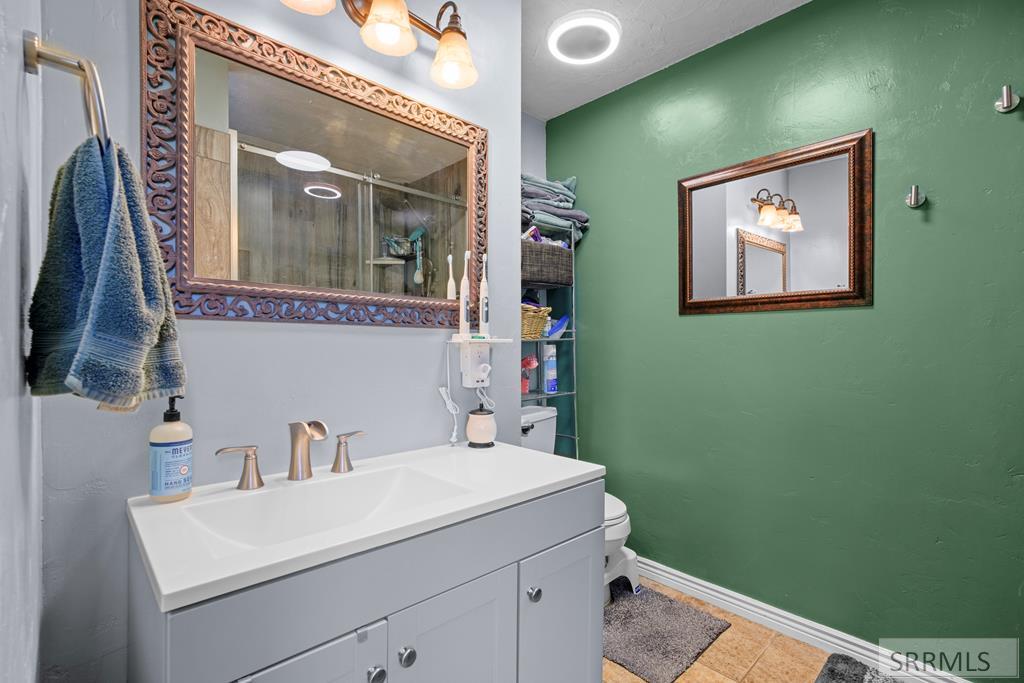
Bathroom with white vanity, ornate mirror, and green accent wall.
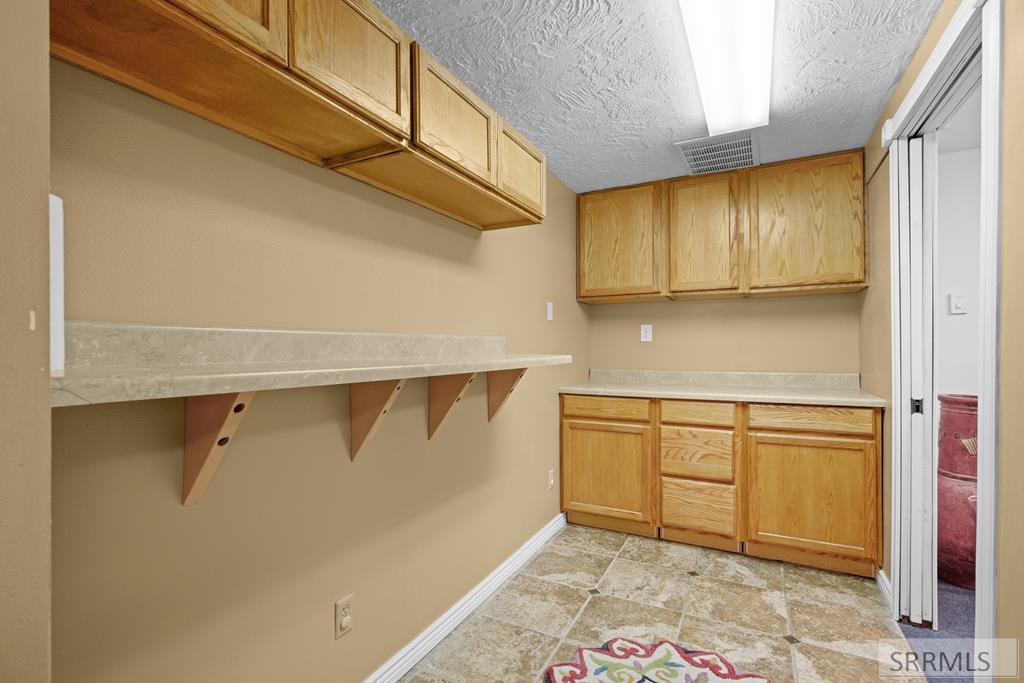
Utility room with honey-colored cabinets, long countertops, and tiled flooring.
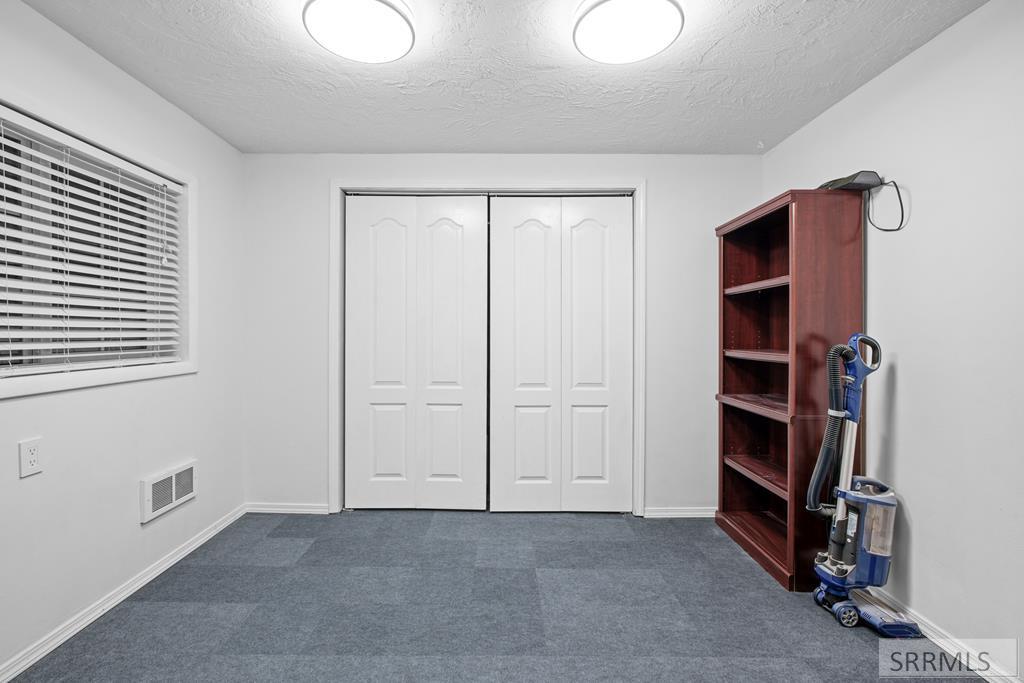
Carpeted room with double closet doors, a window with blinds, and a wooden shelving unit.
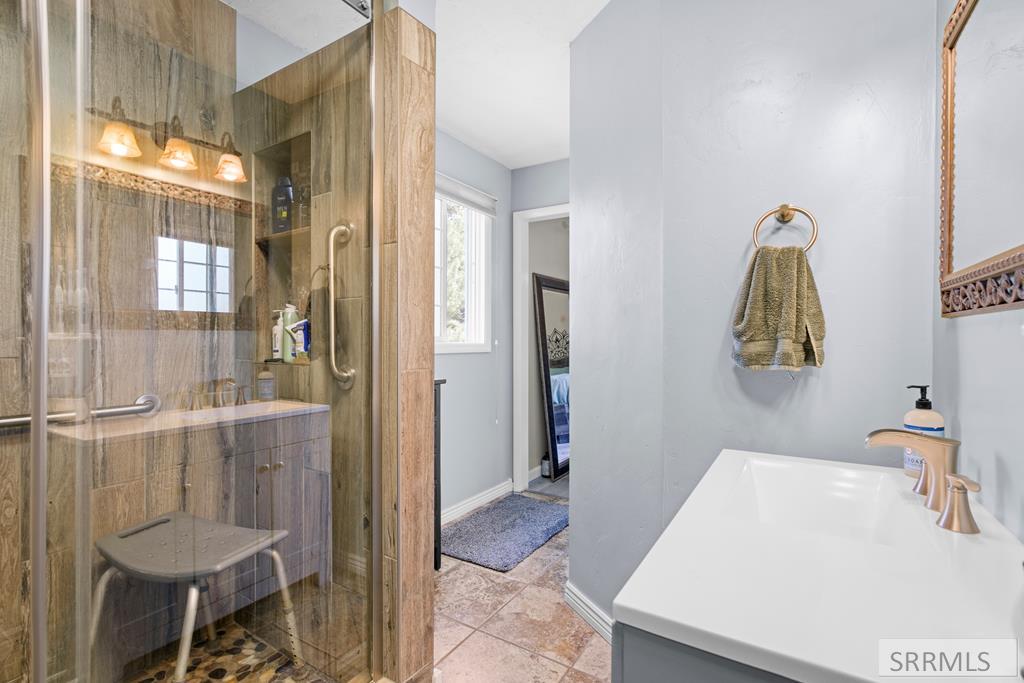
Bathroom with a wood-look tiled shower enclosure and white bathtub.
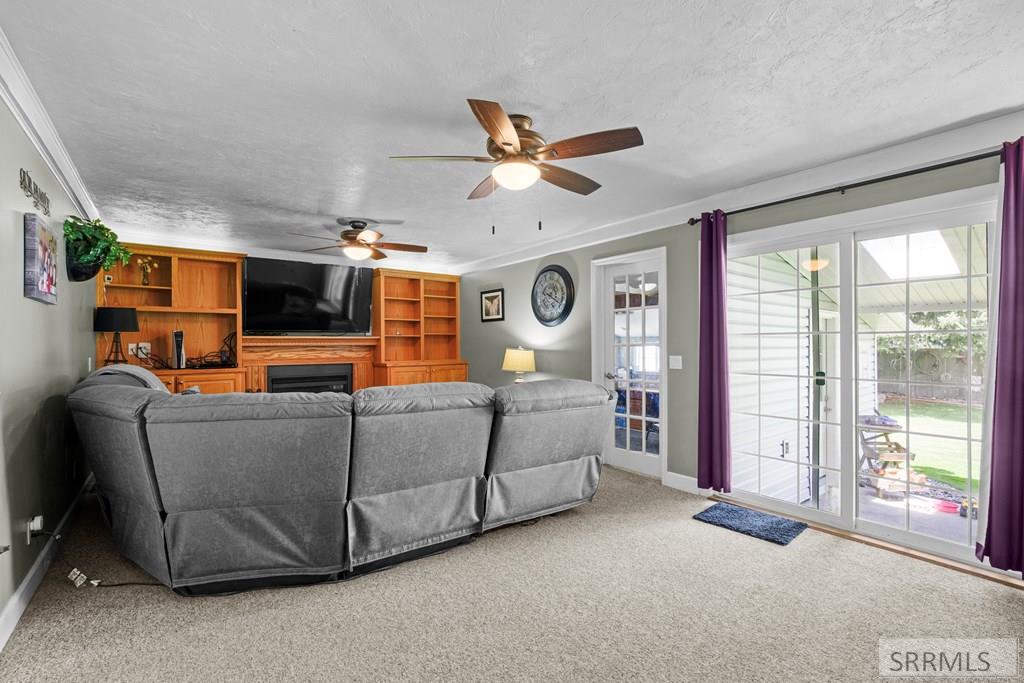
Living room with gray sectional, wood built-ins, and sliding glass doors to the patio.
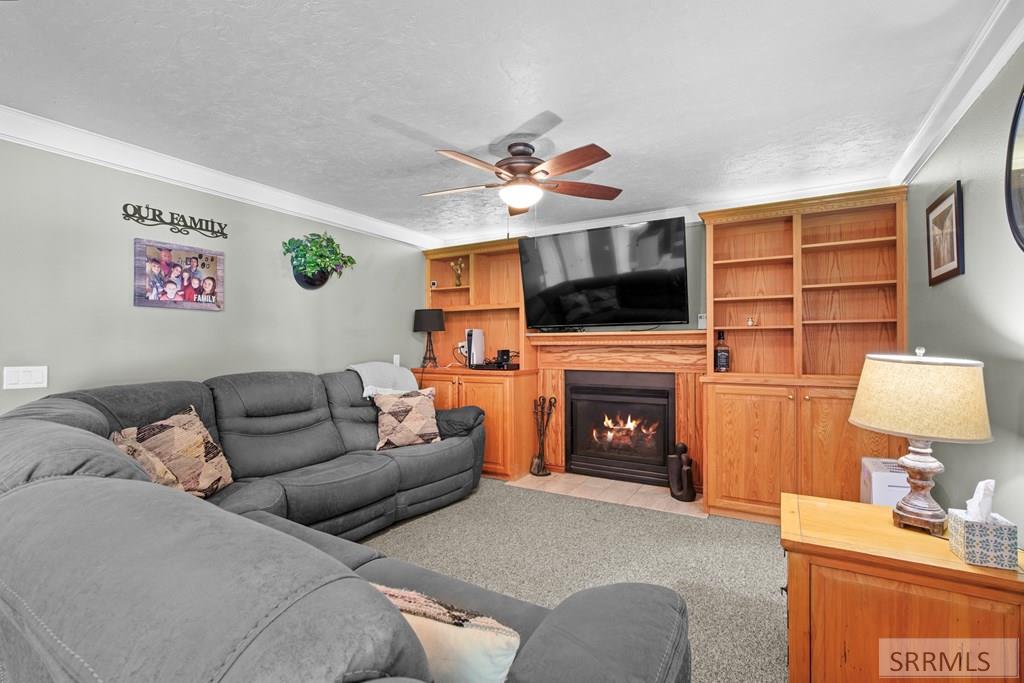
Living room with gray sectional sofas, built-in wood shelving, and a fireplace beneath the television.
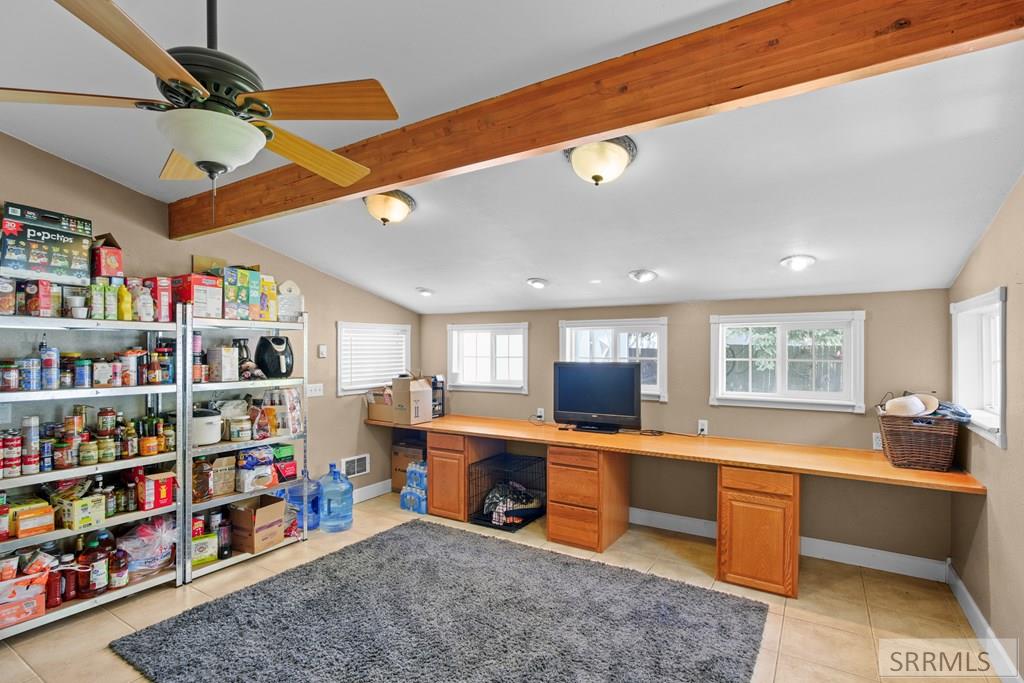
Storage room with stocked pantry shelves and a long wooden desk beneath an exposed beam.
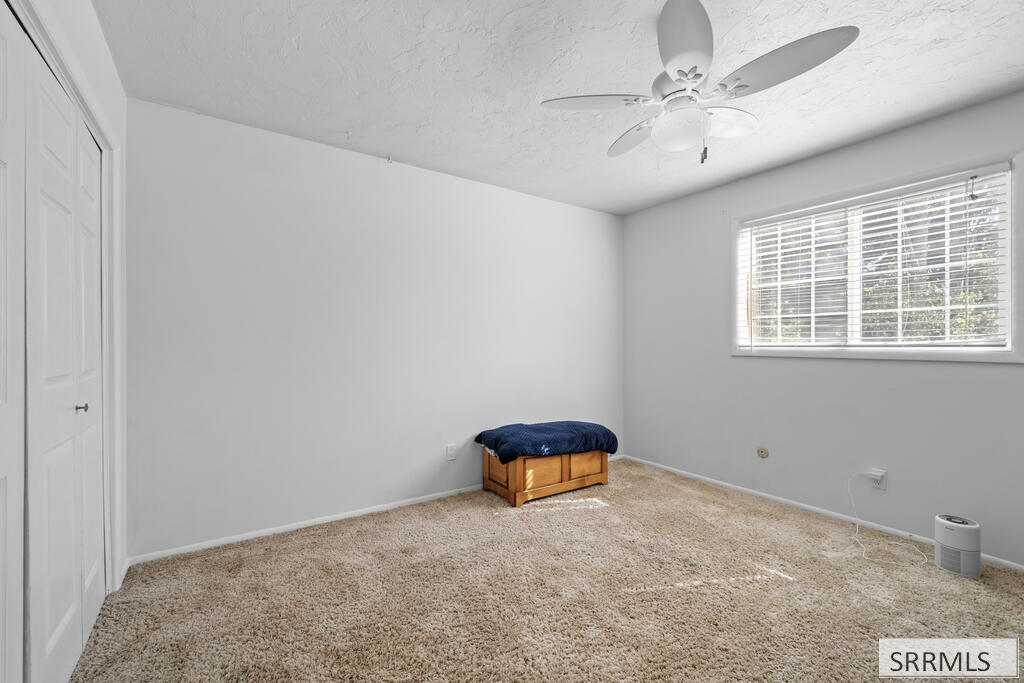
Bedroom with beige carpet, a ceiling fan, window blinds, and a small wooden chest.
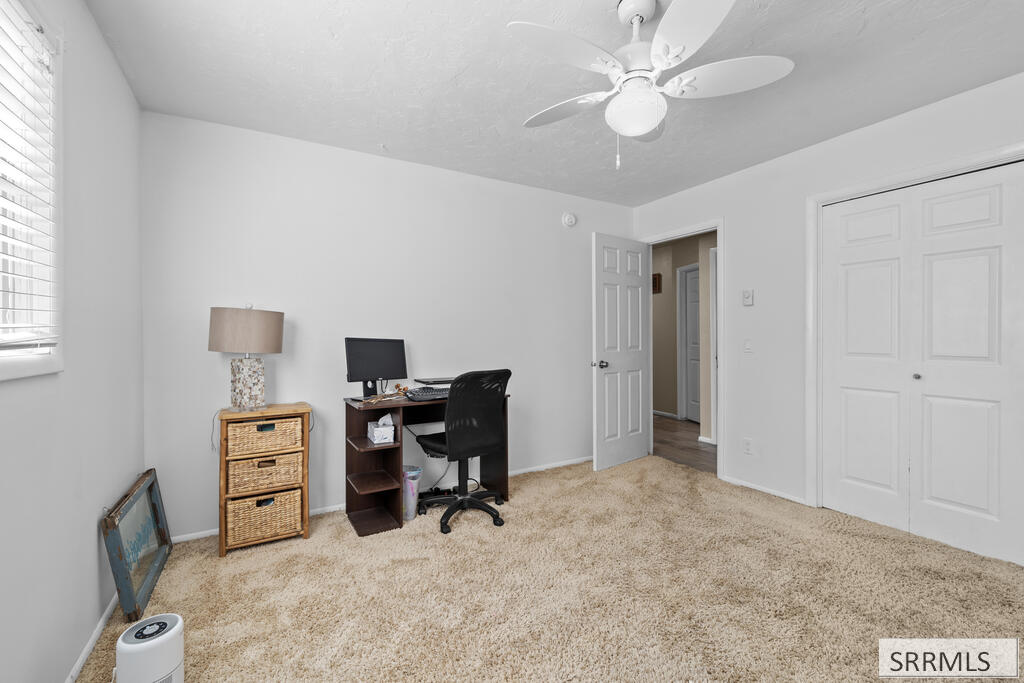
Carpeted bedroom with a desk, wicker drawers, ceiling fan, and double closet doors.
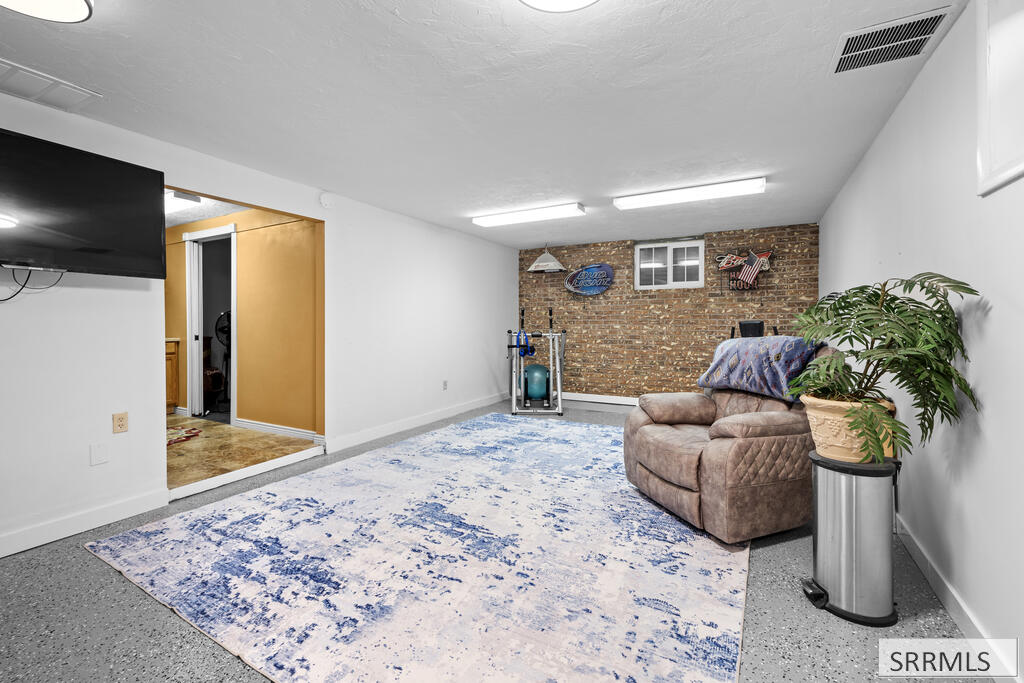
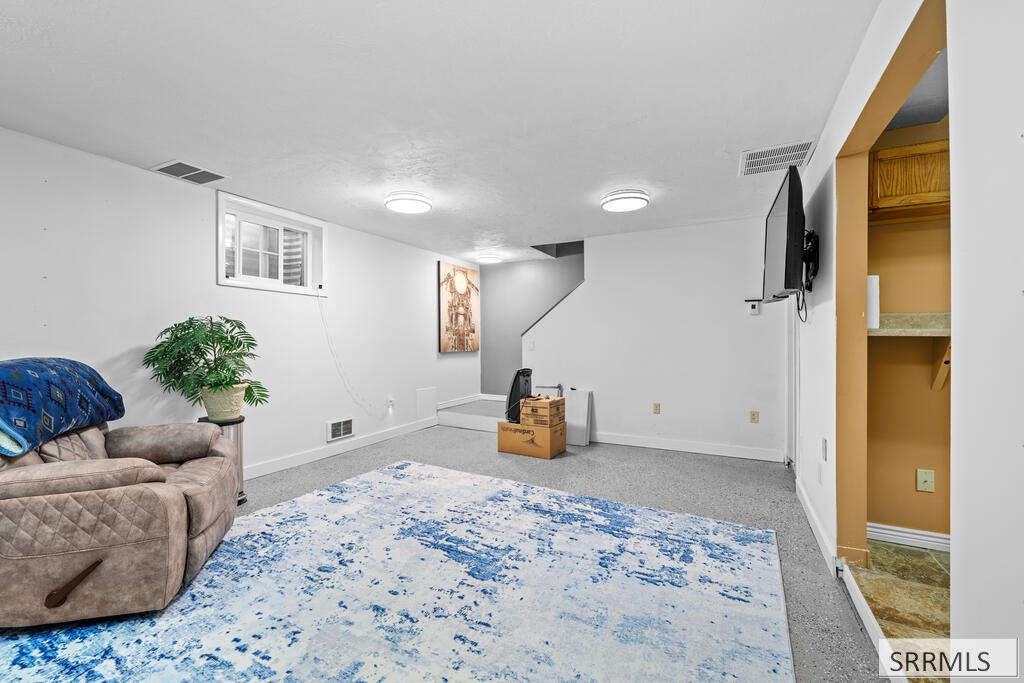
Basement recreation room with a blue-and-white rug, recliner, exercise equipment, and brick accent wall.
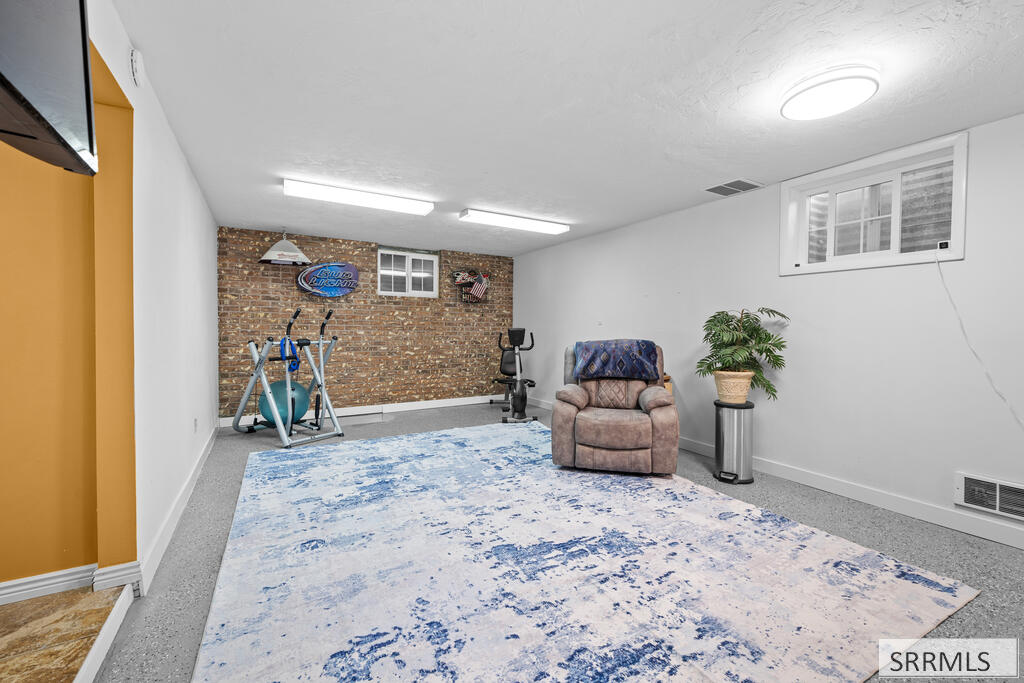
Basement exercise room with exercise equipment, a brick accent wall, and a blue-and-white rug.
Basement living area with a reclining sofa, blue-and-white rug, and staircase.
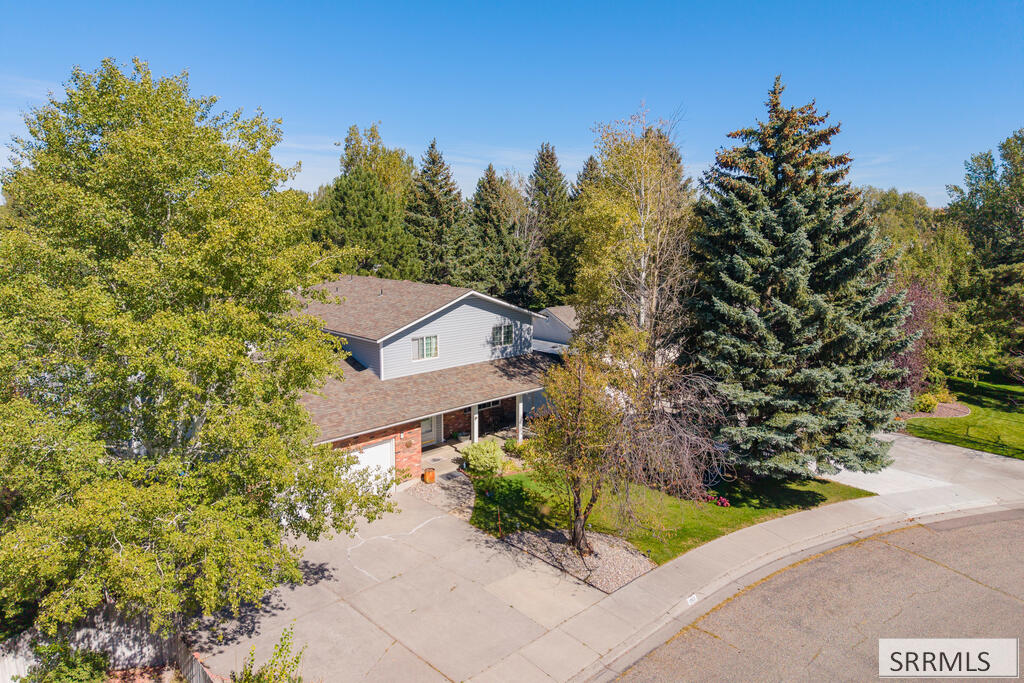
Two-story house with a covered front porch and mature autumn trees, viewed from above.
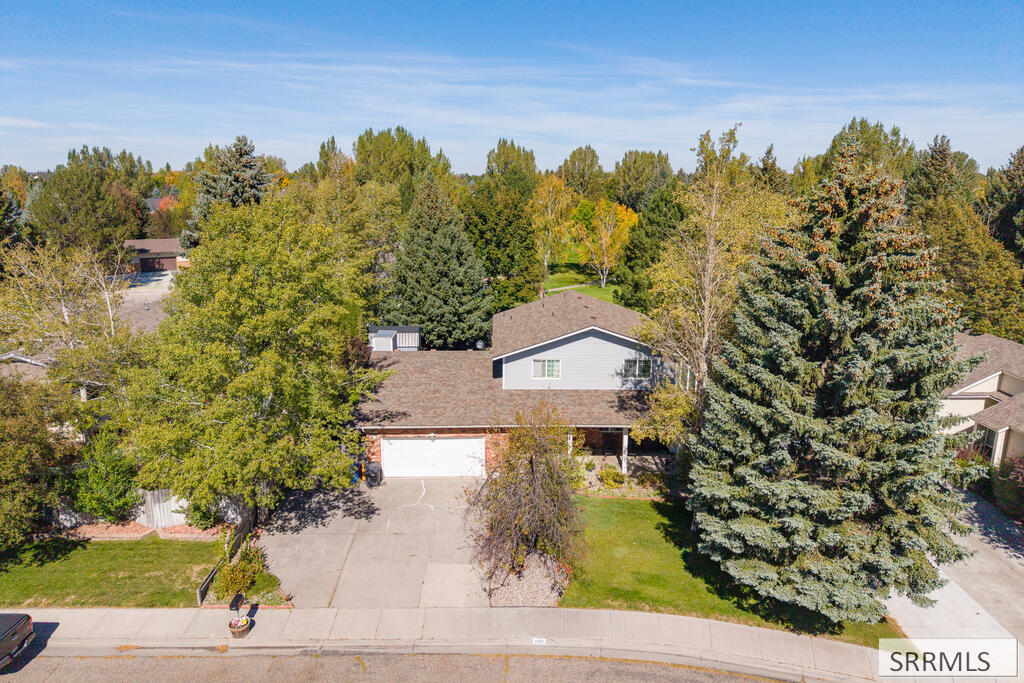
Aerial view of a two-story home with an attached garage, broad driveway, and mature autumn trees.
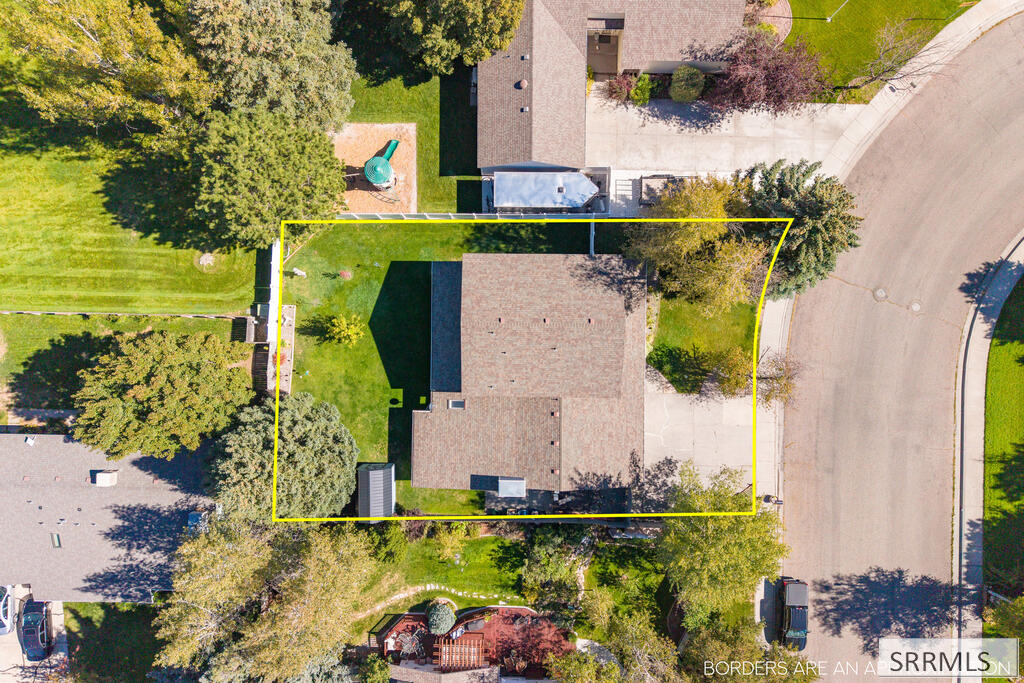
Aerial view of a home and landscaped yard outlined by a yellow property boundary.
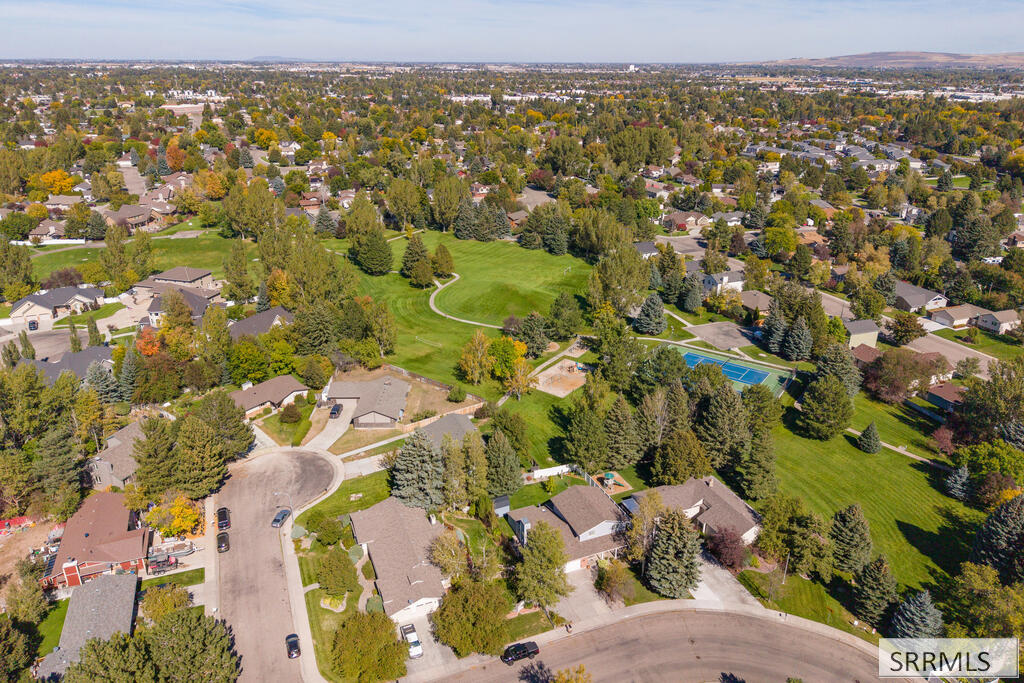
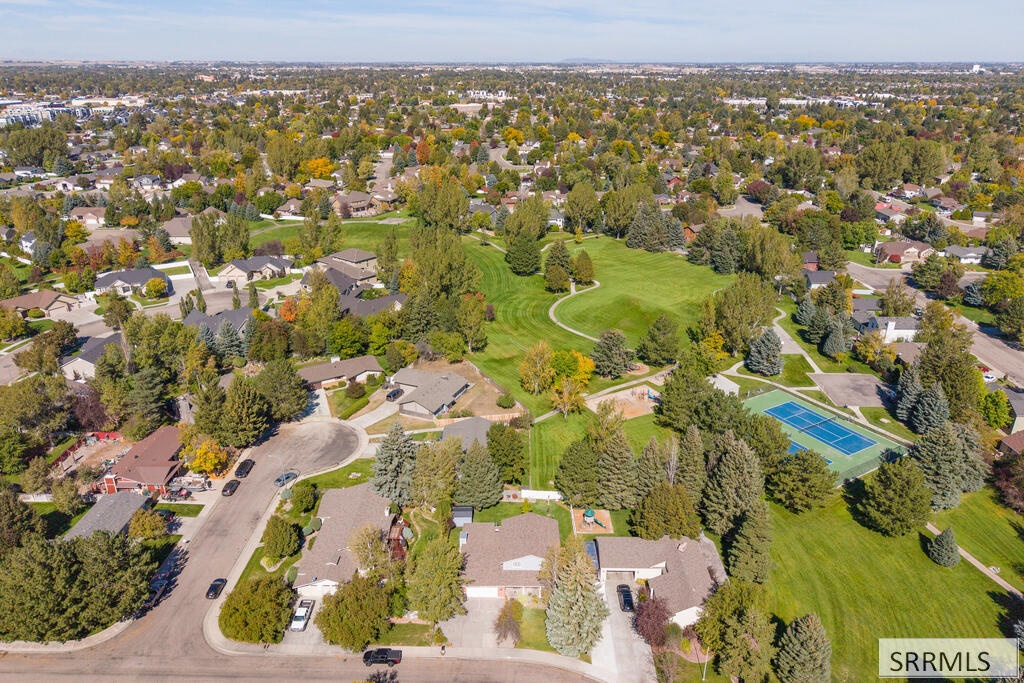
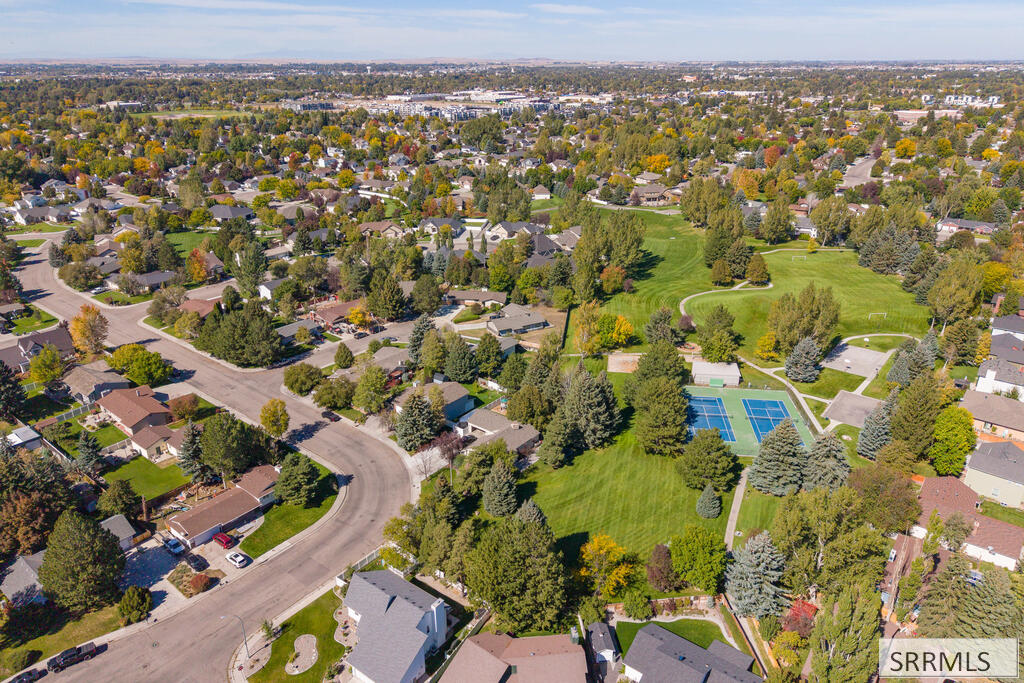
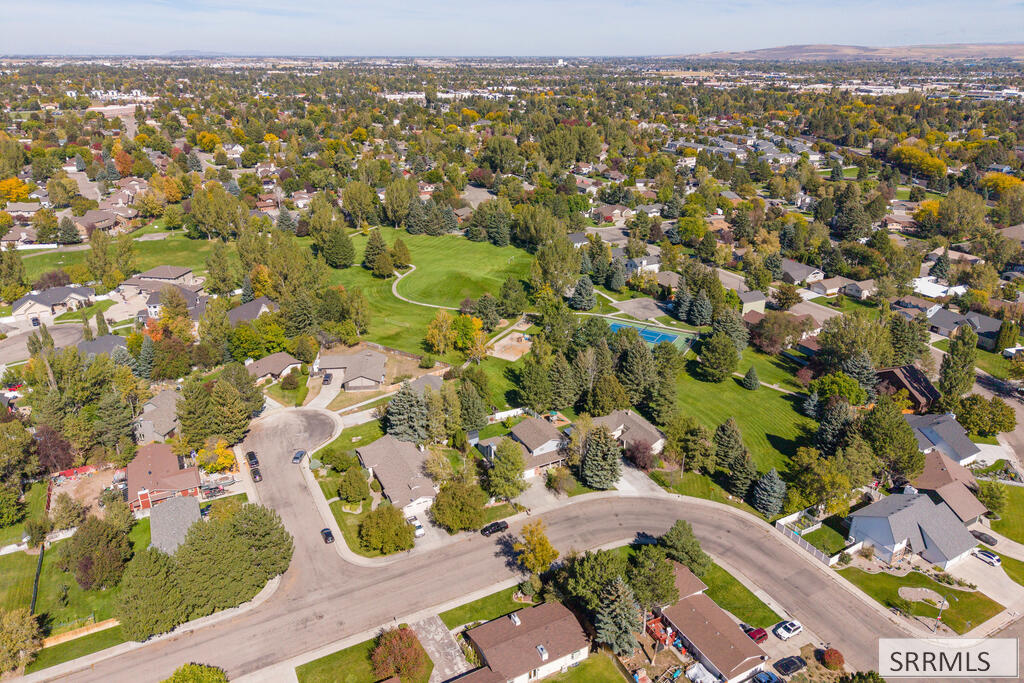
Aerial view of a leafy neighborhood surrounding a green park and blue tennis courts.
Aerial view of a tree-lined neighborhood surrounding a large park with walking paths and tennis courts.
Aerial neighborhood view with a large park, tennis courts, and autumn-colored trees.
Aerial view of tree-lined Idaho Falls homes surrounding a park with tennis courts.
SEE ALL PHOTOS
Two-story brick and gray-sided home with an attached garage, covered porch, and landscaped lawn.
Two-story brick and gray-sided home with an attached garage, American flag, and landscaped front lawn.
Two-story home with brick lower facade, attached garage, covered entry, and leafy front lawn.
Two-story brick and gray-sided home with an attached garage, covered porch, and leafy front yard.
Living room with brown leather recliners, a geometric rug, plants, and large curtained windows.
Living room with brown leather seating, a large front window, and a fireplace with potted plants.
Bright plant-filled room with a large curtained window, ceiling fan, and wooden cabinet.
Kitchen with white cabinets and granite counters, opening to a living room beside a large patio-facing window.
Kitchen with white cabinets, stainless appliances, patterned tile floor, and large windows overlooking a snowy yard.
Kitchen with white cabinets, granite counters, stainless steel appliances, and a window above the sink.
Kitchen with white cabinets, granite countertops, and stainless steel appliances.
Kitchen with white cabinets, granite counters, stainless steel appliances, and a window above the sink.
Kitchen with white cabinets, granite countertops, stainless steel appliances, and a sink beneath a window.
Bedroom with a blue-gray patterned bedspread, window with blinds, and wood-and-black dresser.
Bedroom with a plaid-covered bed, double closet doors, and a ceiling fan.
Upstairs hallway landing with a white stair railing and wooden console table.
Bathroom vanity with beige tiled counter, framed mirror, and yellow floral shower curtain.
Furnished bedroom with a large wood bed, pale green bedding, and a broad curtained window.
Furnished bedroom with pale green bedding, a teal accent wall, and a large curtained window.
Bedroom with pale green bedding, rustic wood furniture, and a wall-mounted television.
Hallway with a green partition wall, large windows, and a black cabinet.
Bathroom with white vanity, ornate mirror, and green accent wall.
Utility room with honey-colored cabinets, long countertops, and tiled flooring.
Carpeted room with double closet doors, a window with blinds, and a wooden shelving unit.
Bathroom with a wood-look tiled shower enclosure and white bathtub.
Living room with gray sectional, wood built-ins, and sliding glass doors to the patio.
Living room with gray sectional sofas, built-in wood shelving, and a fireplace beneath the television.
Storage room with stocked pantry shelves and a long wooden desk beneath an exposed beam.
Bedroom with beige carpet, a ceiling fan, window blinds, and a small wooden chest.
Carpeted bedroom with a desk, wicker drawers, ceiling fan, and double closet doors.
Basement recreation room with a blue-and-white rug, recliner, exercise equipment, and brick accent wall.
Basement exercise room with exercise equipment, a brick accent wall, and a blue-and-white rug.
Basement living area with a reclining sofa, blue-and-white rug, and staircase.
Two-story house with a covered front porch and mature autumn trees, viewed from above.
Aerial view of a two-story home with an attached garage, broad driveway, and mature autumn trees.
Aerial view of a home and landscaped yard outlined by a yellow property boundary.
Aerial view of a leafy neighborhood surrounding a green park and blue tennis courts.
Aerial view of a tree-lined neighborhood surrounding a large park with walking paths and tennis courts.
Aerial neighborhood view with a large park, tennis courts, and autumn-colored trees.
Aerial view of tree-lined Idaho Falls homes surrounding a park with tennis courts.
For Sale

1263 Londonderry Avenue

1263 Londonderry Avenue, Idaho Falls, ID 83404

$428,000
Backing directly to Shamrock Park, this 4-bed, 3.5-bath two-story offers 2,917 sq ft on a 0.21-acre lot in an established Idaho Falls neighborhood. Open green space and peaceful views are right outside your back door. The main level includes a front living room, a formal dining area, and a family room with a fireplace, built-in shelving, and sliding doors to the backyard. The bright kitchen features white cabinetry, granite counters, and stainless appliances. A half bath and main-floor laundry add everyday convenience. Upstairs, three bedrooms include a private primary suite with ample closet space and an ensuite bath. The finished basement adds a fourth bedroom, a full bath, and a flexible rec room that works well as a game room, gym, or home office. Outside, you'll find mature landscaping, an RV pad, and a storage shed. Extras include an under-sink water filtration system, an owned water softener, and Govee permanent exterior lighting, all included. Short-term rentals are allowed. The home is close to schools and amenities. Schedule your showing today!

10/17/2026 2:00PM - 4:00PM MDT

4
beds

4
baths

2,917 Sq.Ft. LIVING AREA

9,147.6 Sq.Ft. lot

Abigail  Martin

Abigail Martin

Features & Amenities

Interior

  • total bedrooms4
  • Total bathrooms4
  • full bathrooms3
  • half bathroom1
  • Laundry room Main Level
  • Flooring Carpet
  • Fireplace 1
  • APPLIANCES Dishwasher, Disposal, Microwave, Electric Range, Water Softener Owned

Area & Lot

  • Status For Sale
  • OPEN HOUSE

    10/17/2026 2:00PM - 4:00PM MDT

  • Living Area2,917 Sq.Ft.
  • Total Area2,917 Sq.Ft.
  • Lot Area9,147.6 Sq.Ft.
  • MLS® ID2189546
  • TypeResidential
  • YEAR BUILT1980
  • NeighborhoodBonneville County
  • Architecture StylesOther
  • Elementary SchoolLongfellow 91EL
  • Middle SchoolTaylor View 91JH
  • High SchoolIdaho Falls 91HS

Exterior

  • STORIES2
  • Garage Space2.0
  • water SourcePublic
  • roofAsphalt Shingle
  • parking2 Stalls, Attached, RV Carport
  • HEAT TYPEElectric, Propane, Ceiling
  • AIR CONDITIONINGNone
  • sewerPublic Sewer
  • SubstructureConcrete Perimeter

Financial

  • Sales Price$428,000
  • Real Estate Tax $3,252/yr
  • HOA $430/yr

Mortgage Calculator

Estimate your monthly mortgage payment, including the principal and interest, property taxes, and HOA. Adjust the values to generate a more accurate rate.

All estimates are provided for informational purposes only. Actual amounts may vary.
$0,000 Your Payment 20 15 65
$0,000 Your Payment

Bonneville County

Explore

Let’s Find Your Dream Home

We pride ourselves on informing and educating our clients in order to make better real estate decisions. Contact us today to find out how we can be of assistance to you!

Follow Us on Instagram