Leave a Message

Thank you for your message. We will be in touch with you shortly.

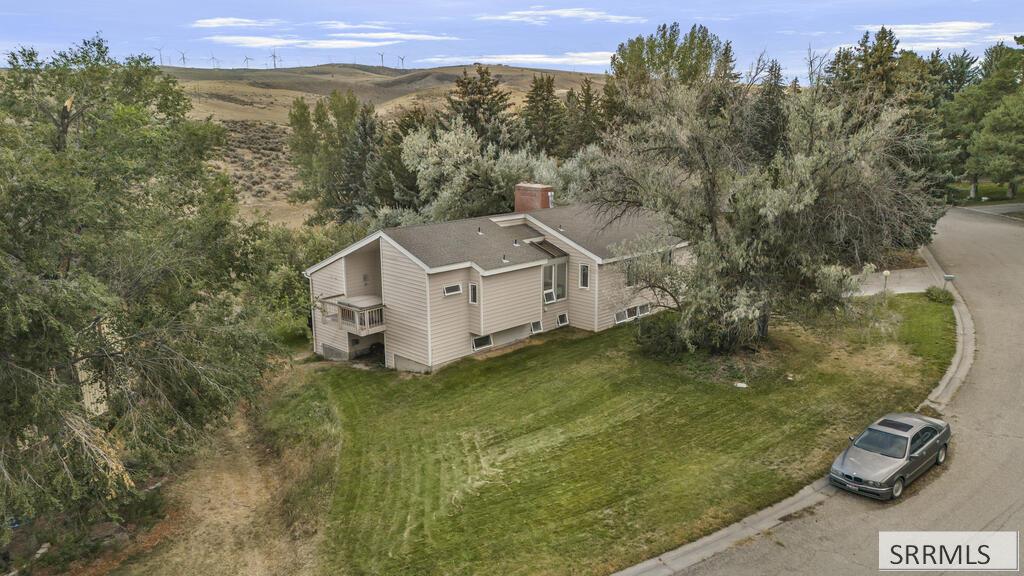
Beige multi-level home with a small deck, broad lawn, mature trees, and distant wind turbines.
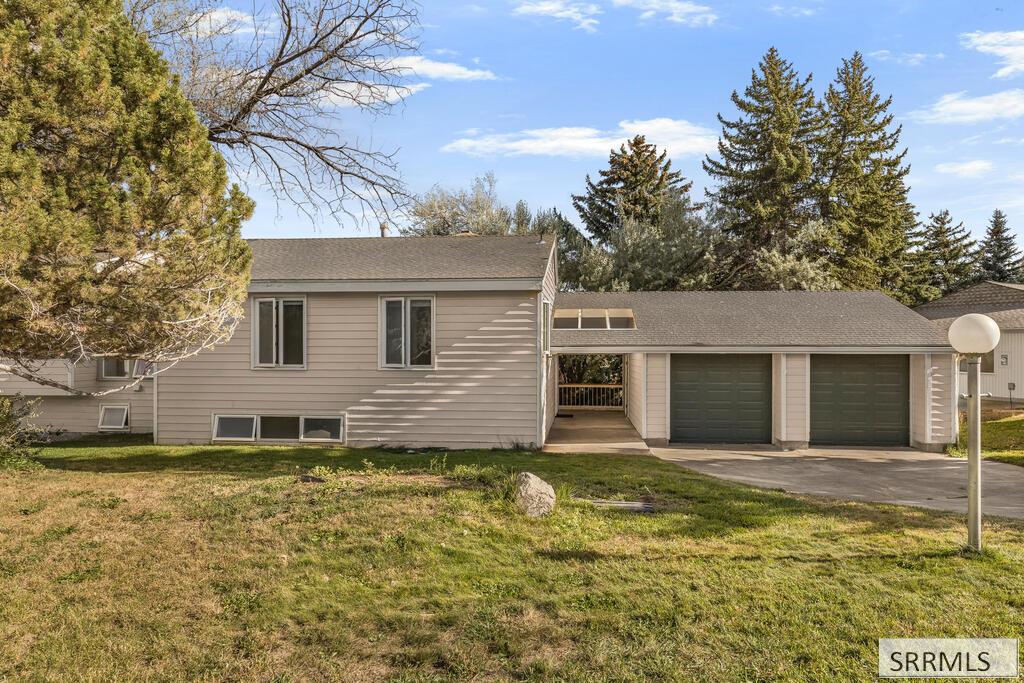
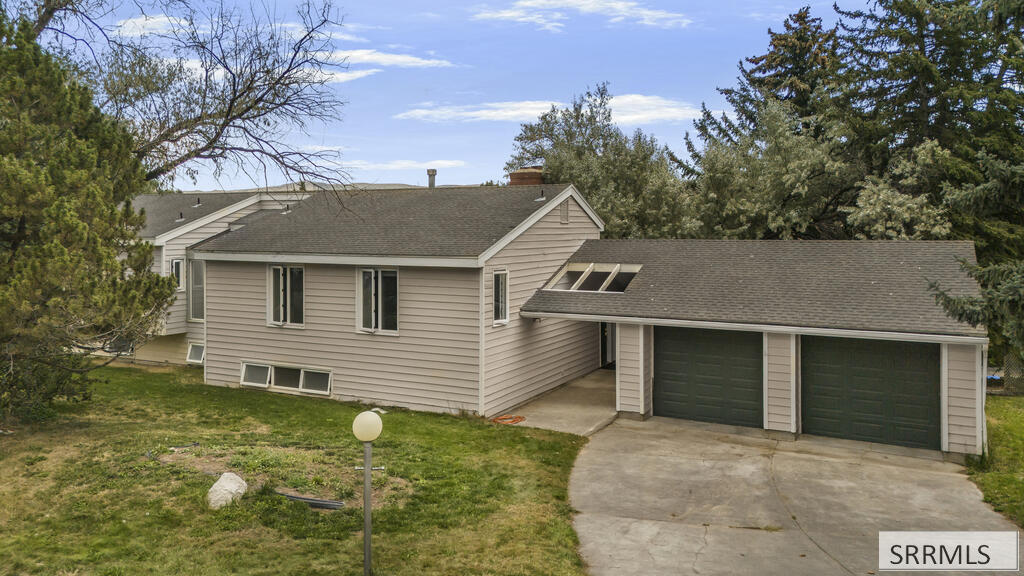
Beige home with two garage doors, a covered entry passage, and a broad front lawn.
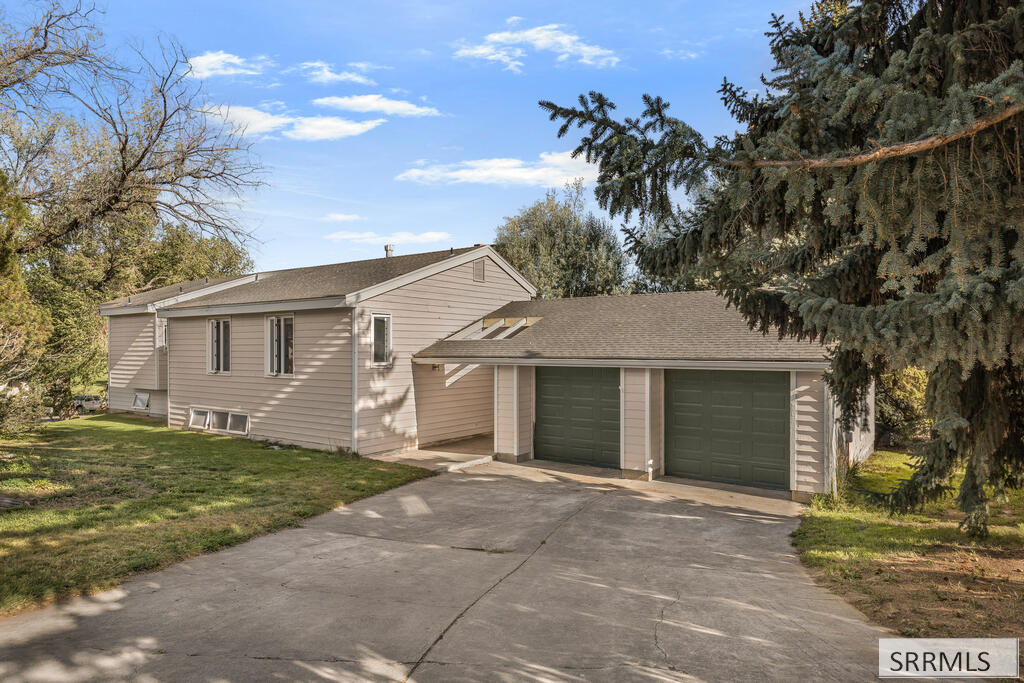
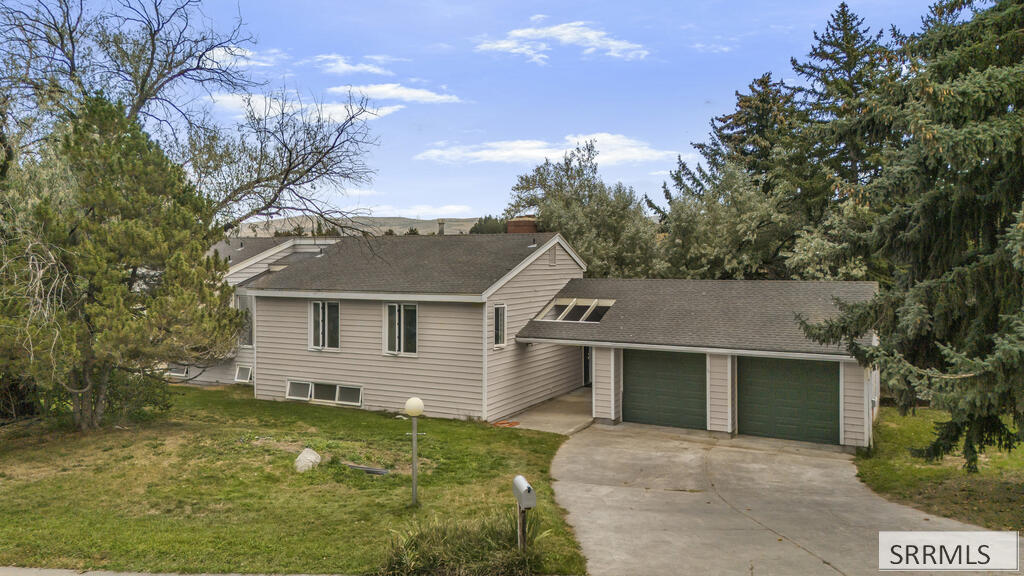
Beige-sided house with an attached two-car garage and wide concrete driveway, framed by mature trees.
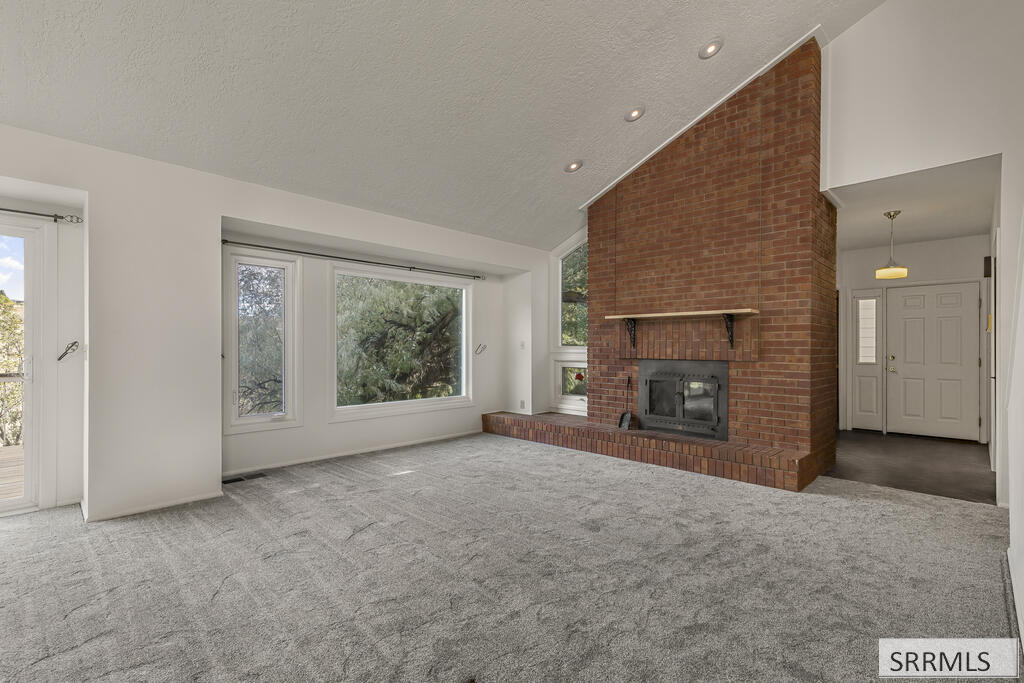
Vacant living room with a floor-to-ceiling brick fireplace and large windows.
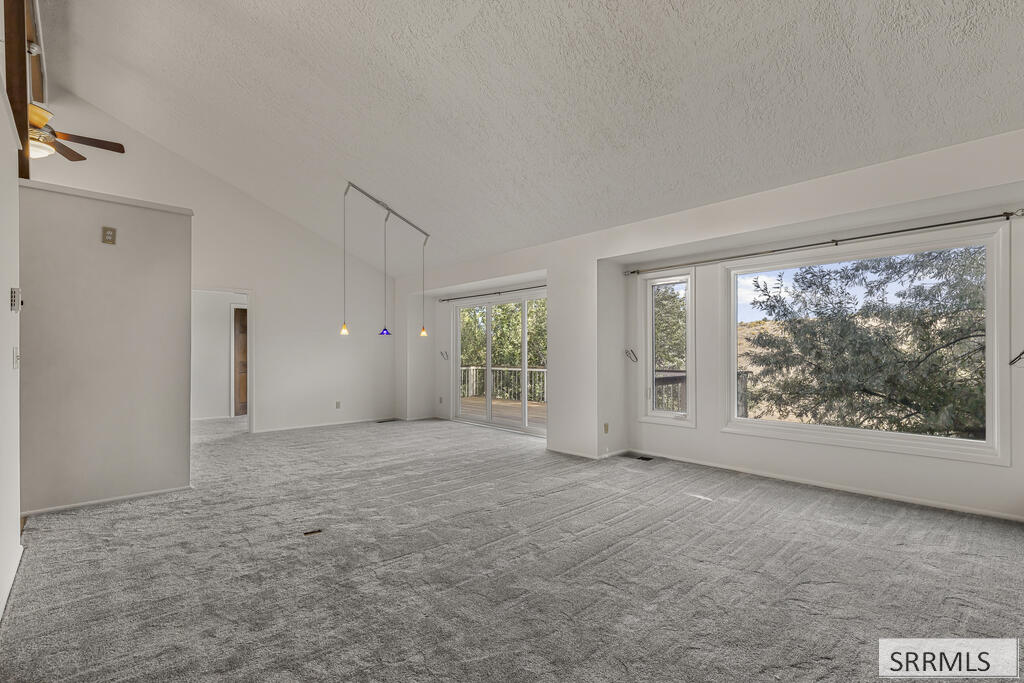
Empty living room with gray carpet, pendant lights, and large windows overlooking trees.
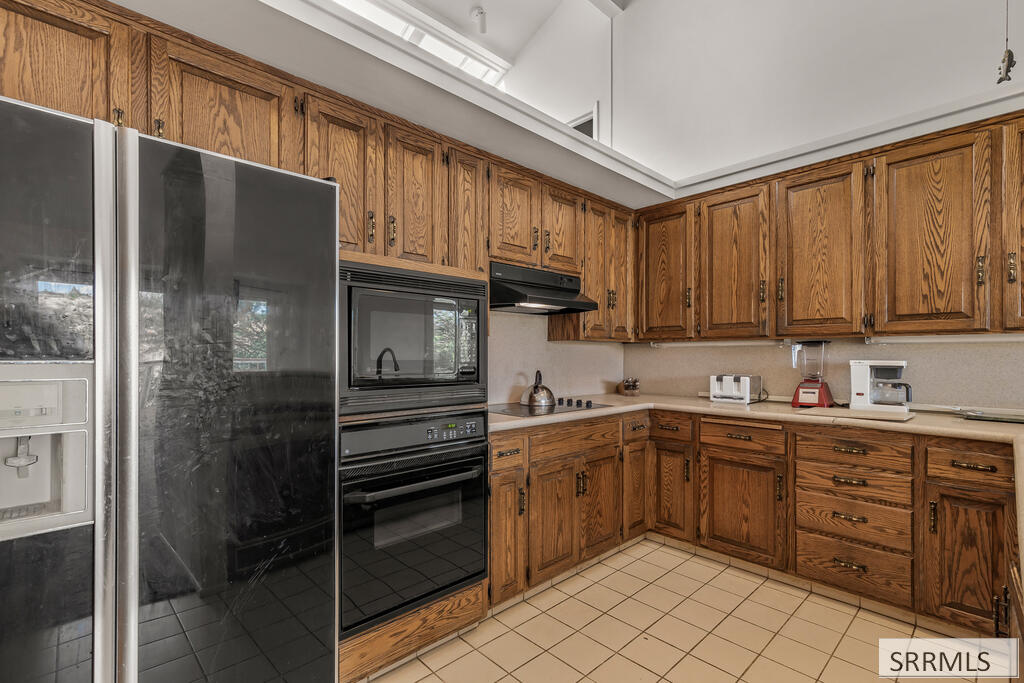
Kitchen with honey-toned wood cabinetry, stainless steel refrigerator, and built-in oven and microwave.
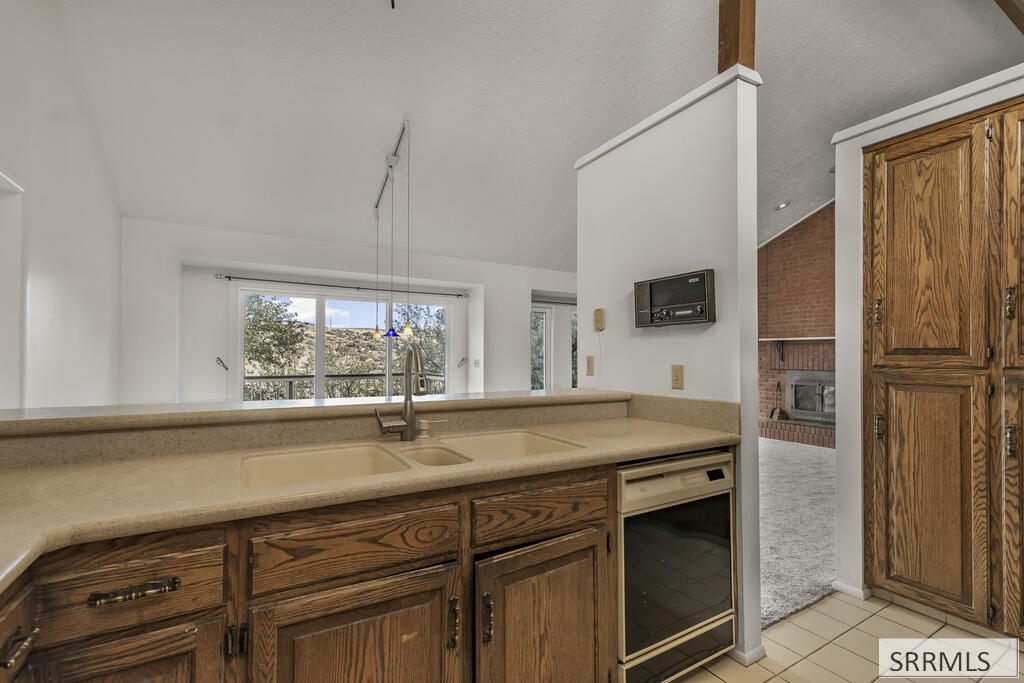
Kitchen with oak cabinets, a double sink, and a window overlooking trees.
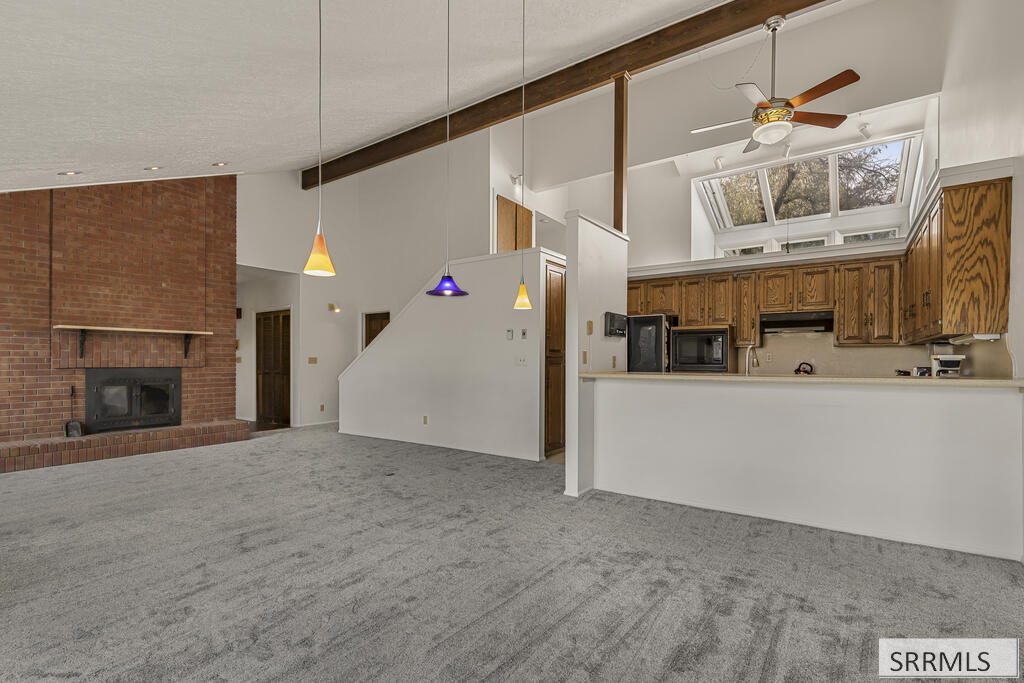
Living room with a brick fireplace, gray carpet, and open kitchen with wood cabinets and high windows.
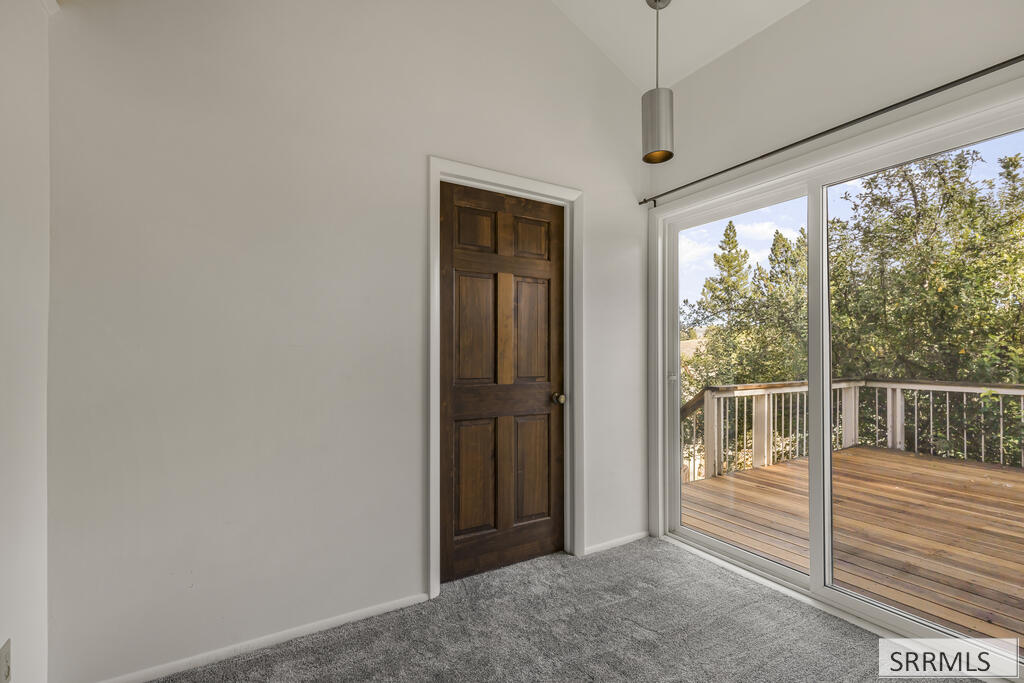
Empty carpeted room with a sliding glass door overlooking a wood deck and trees.
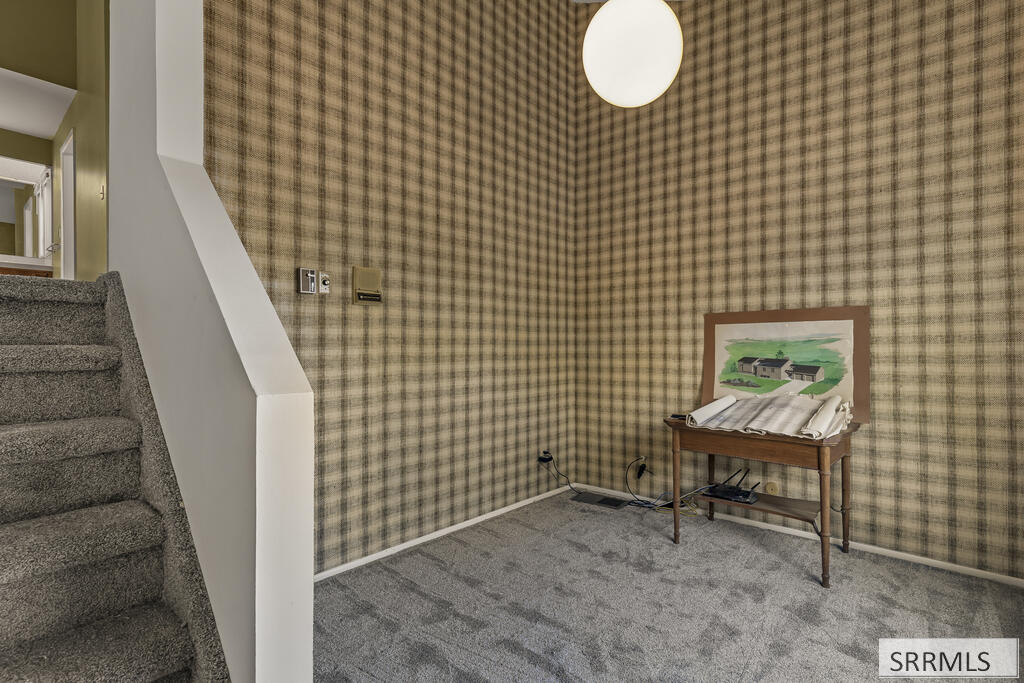
Carpeted stair landing with plaid wallpaper and a wooden table holding rolled plans.
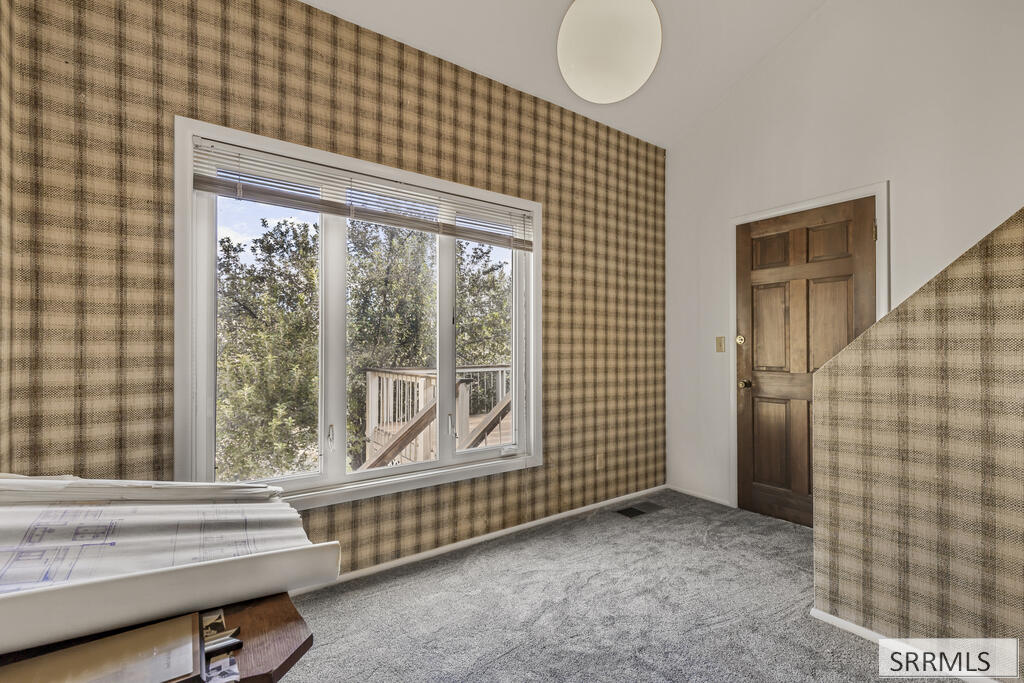
Unfurnished room with plaid wallpaper, gray carpet, and a large window overlooking trees and a deck.
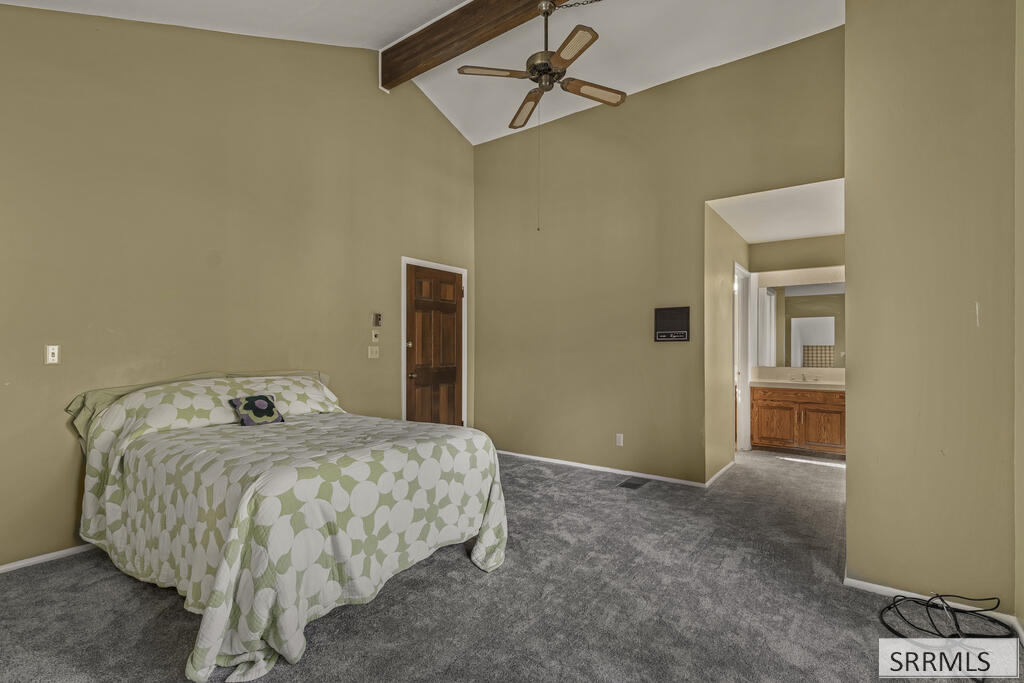
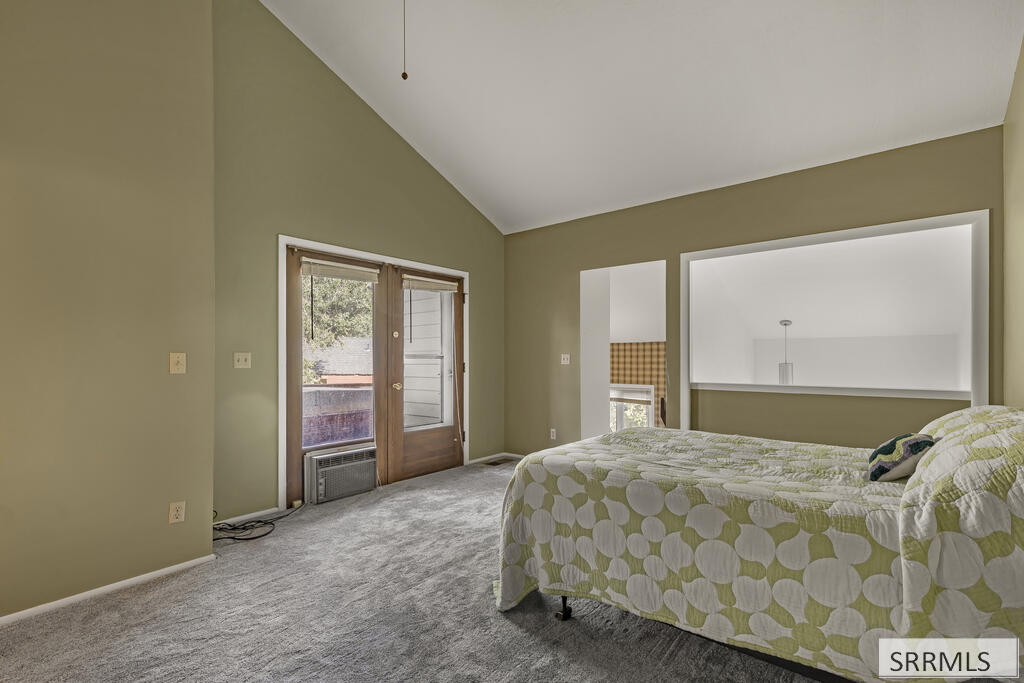
Bedroom with a patterned bedspread, vaulted ceiling, and doorway to a bathroom.
Bedroom with vaulted ceiling, patterned bedspread, and a wood-framed glass door.
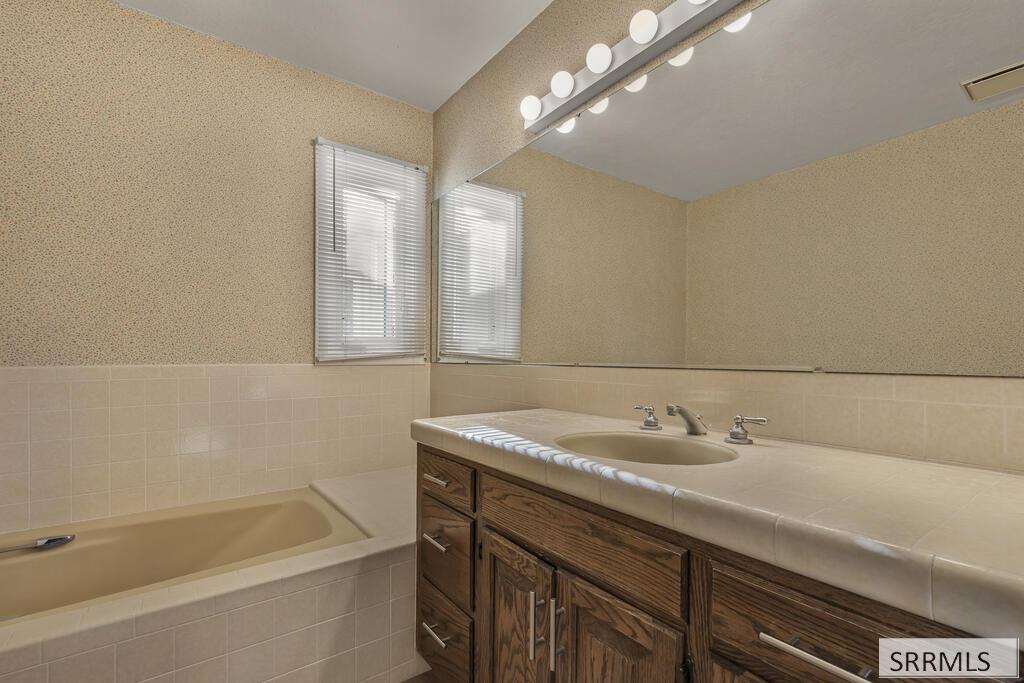
Bathroom with a beige bathtub and wood vanity beneath a large mirror.
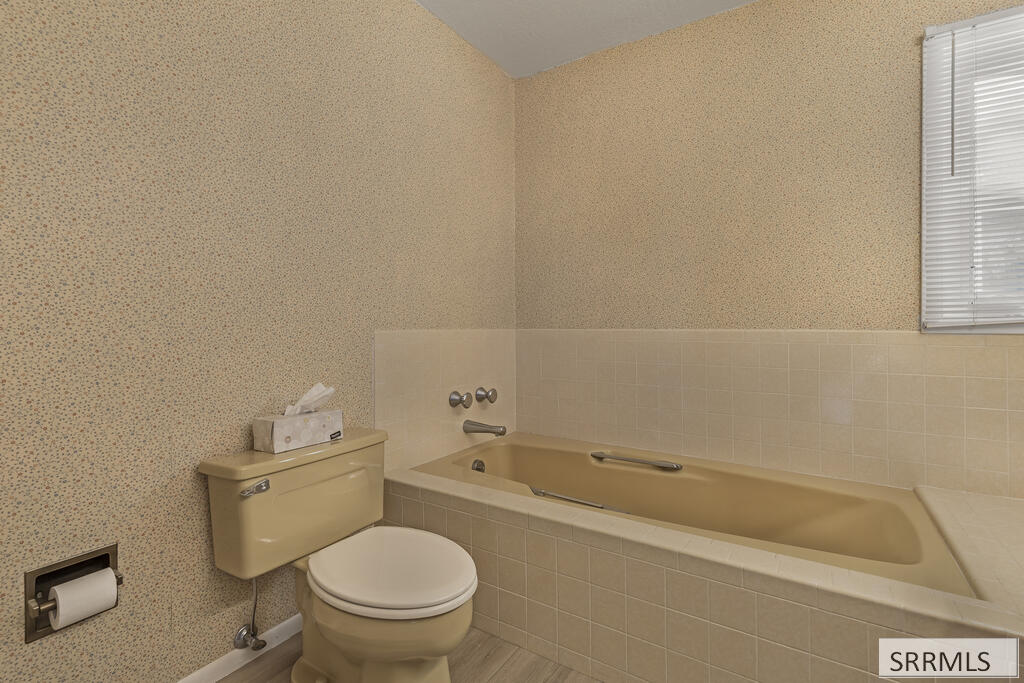
Bathroom with a beige bathtub and matching toilet beside a window with blinds.
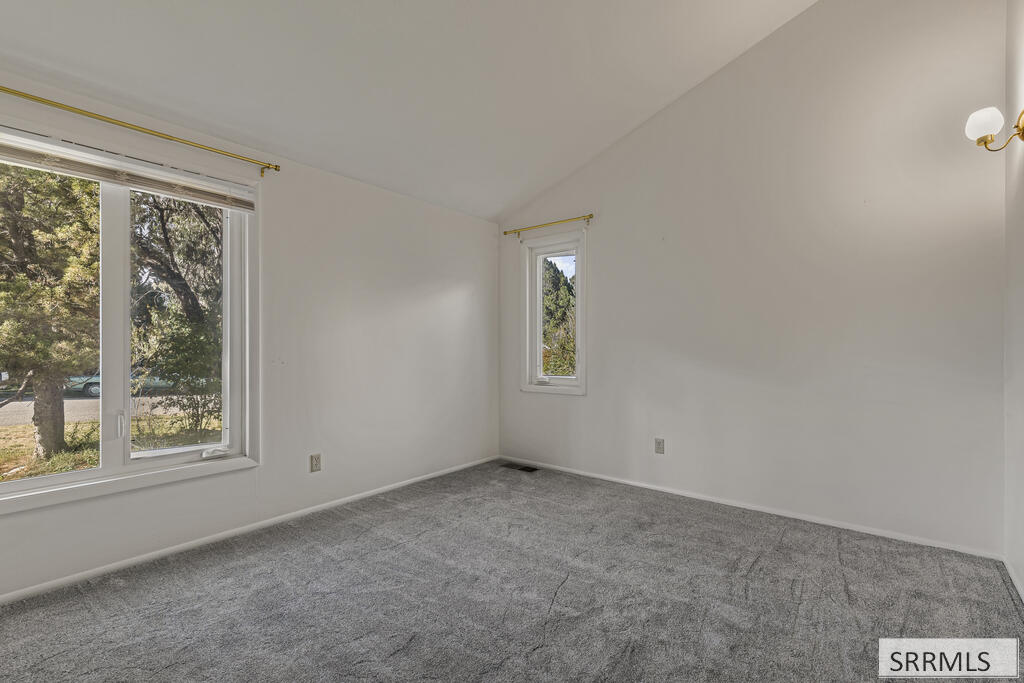
Vacant carpeted room with two windows and a sloped ceiling.
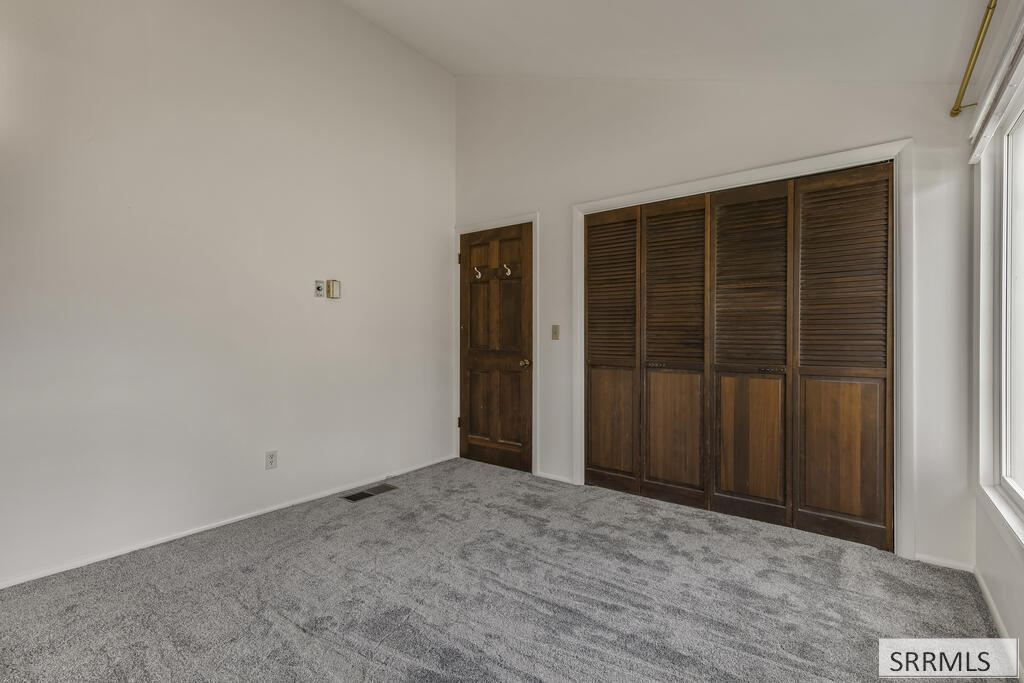
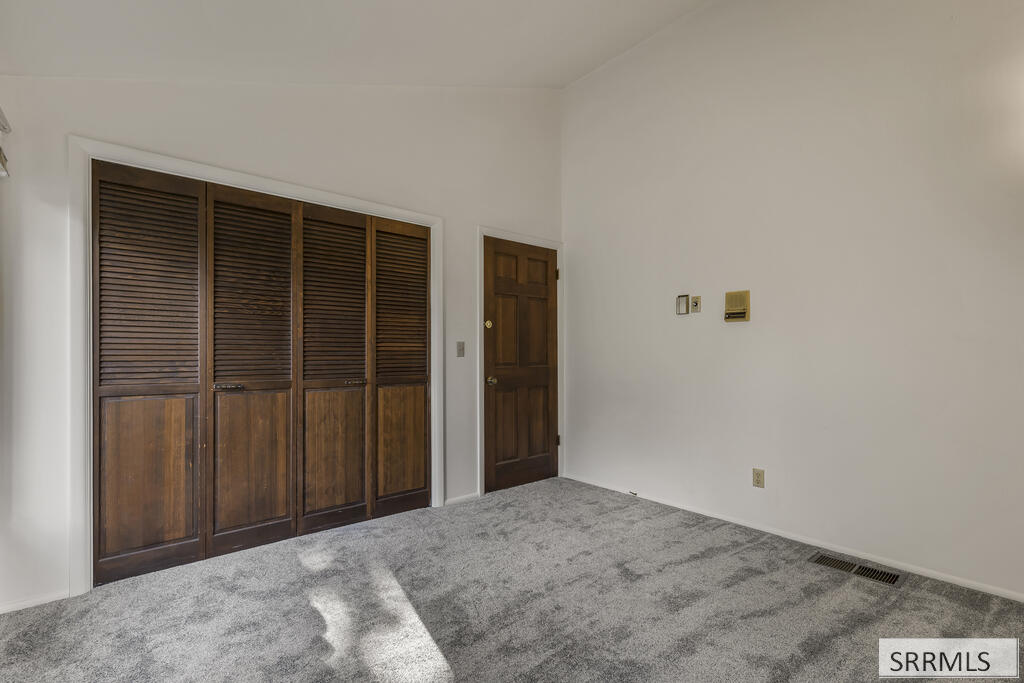
Vacant carpeted room with dark wood louvered closet doors and a large window.
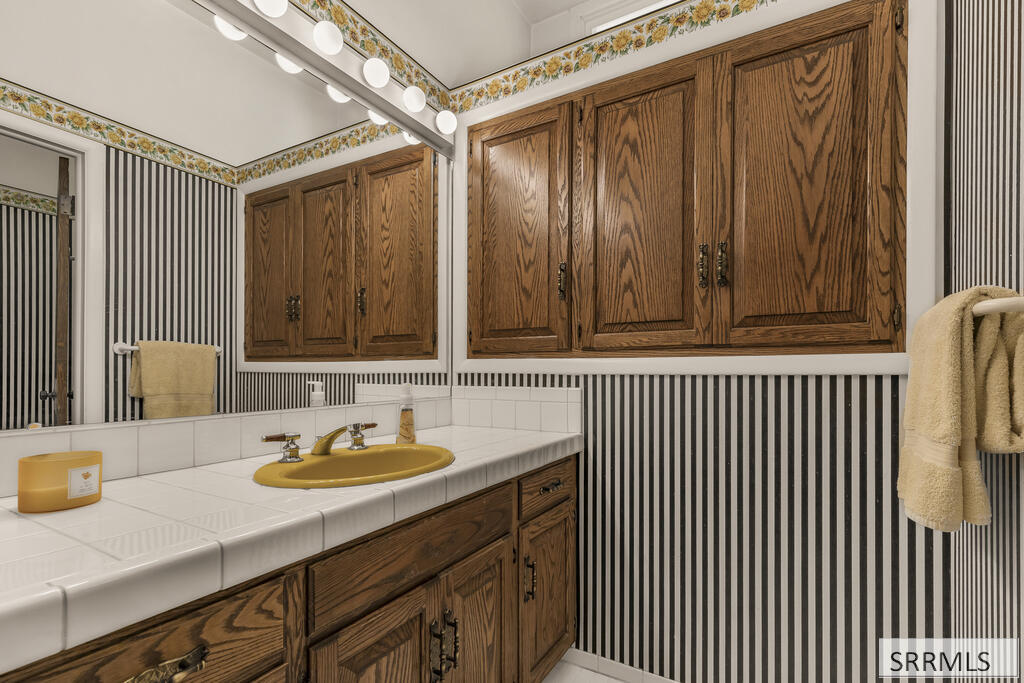
Bathroom vanity with a yellow sink, dark wood cabinets, and black-and-white striped wallpaper.
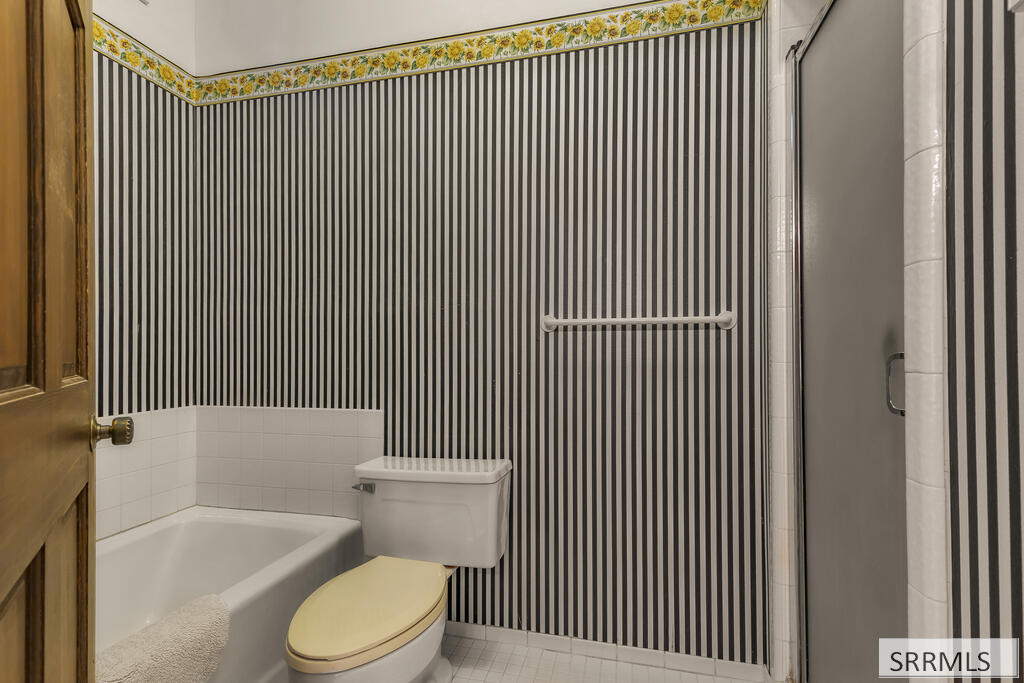
Bathroom with striped walls, a white bathtub, toilet, and separate shower.
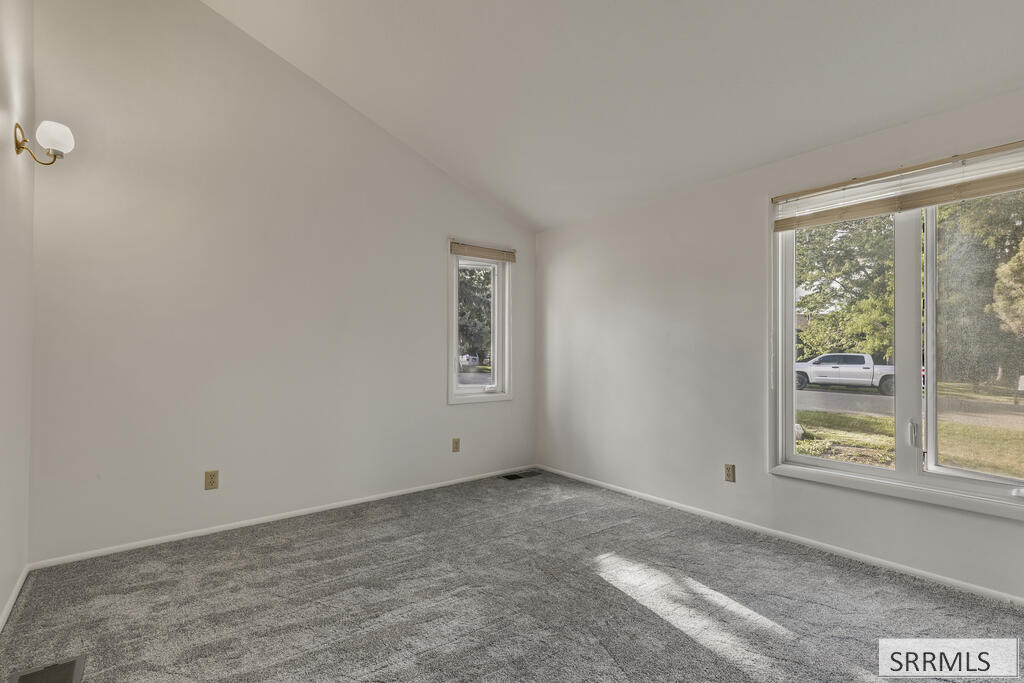
Vacant carpeted room with large windows and sunlight across the floor.
Empty carpeted room with dark wood louvered closet doors and sunlight across the floor.
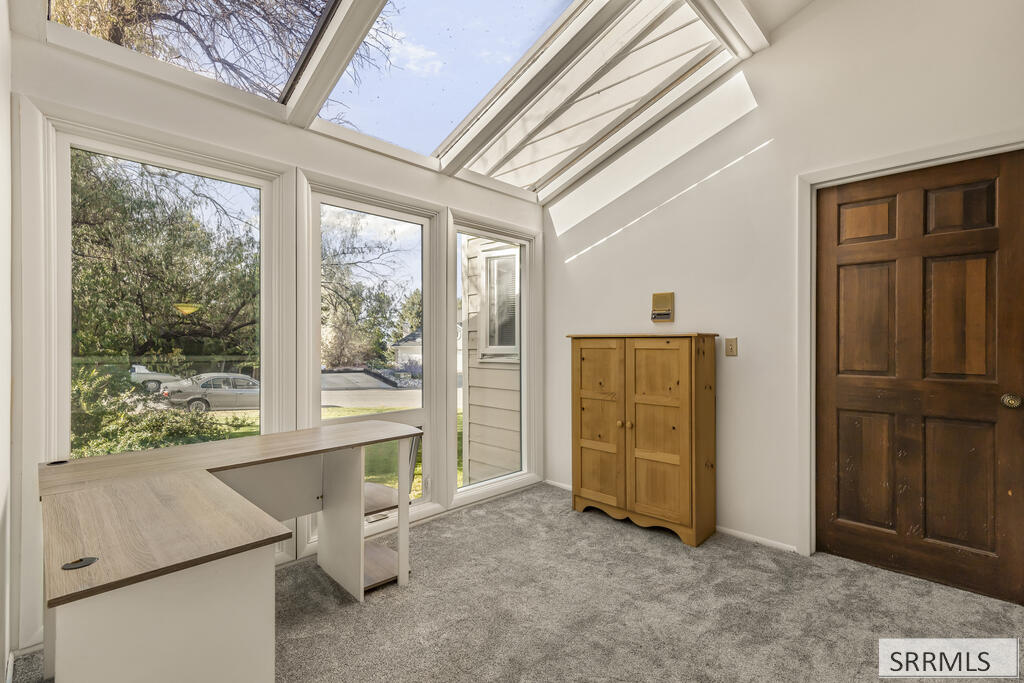
Bright office with skylights, large windows, a desk, and a wooden cabinet.
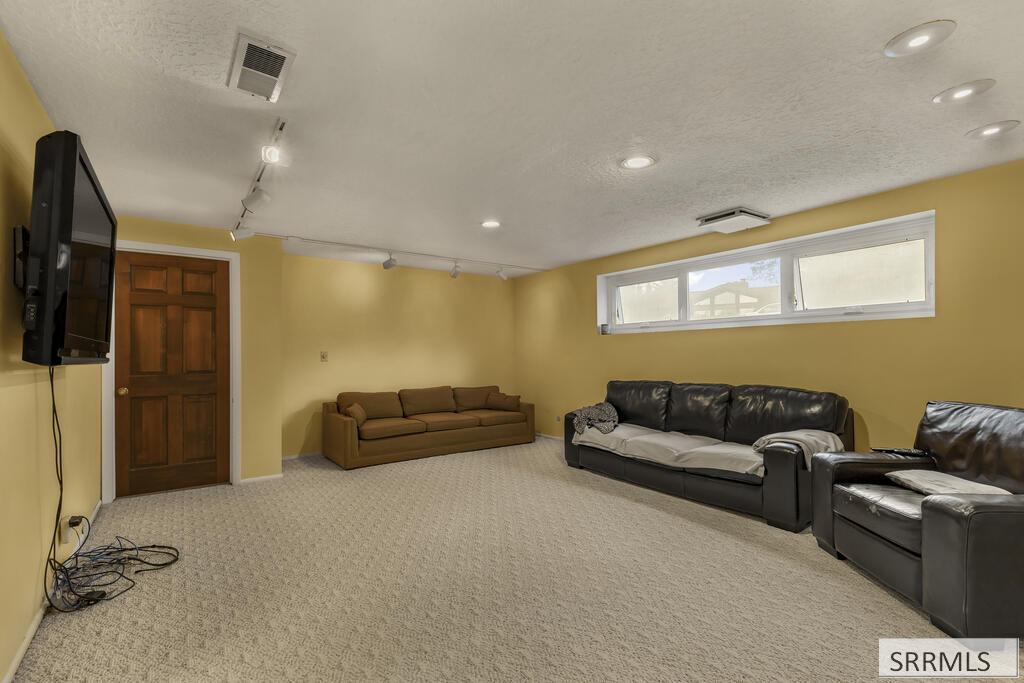
Basement living room with brown and black sofas, beige carpet, and a wall-mounted television.
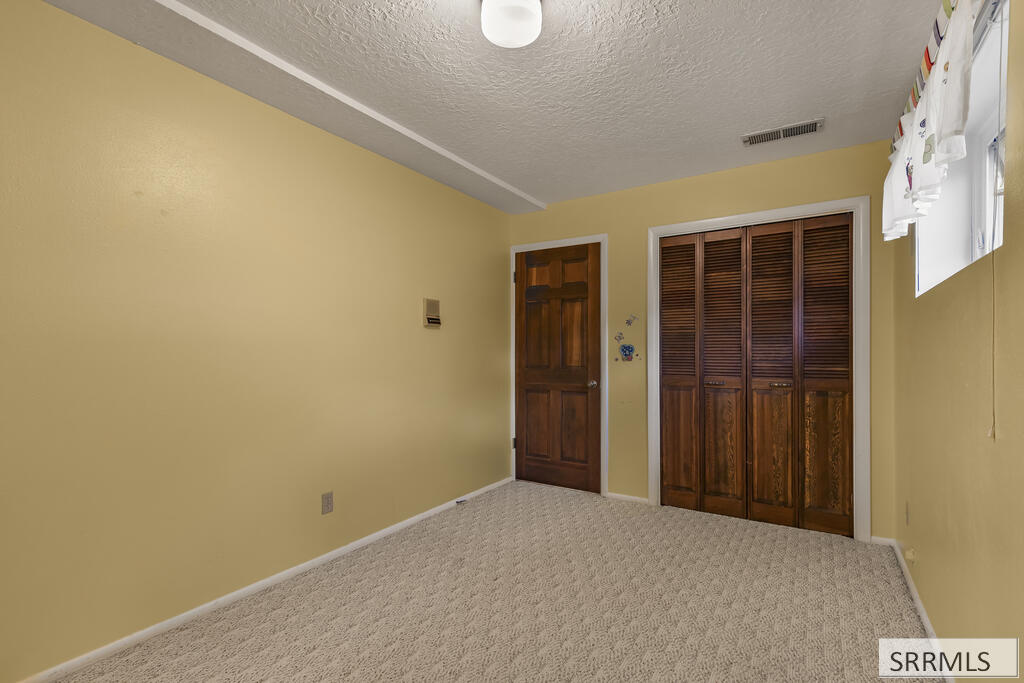
Unfurnished carpeted room with yellow walls and dark wood closet doors.
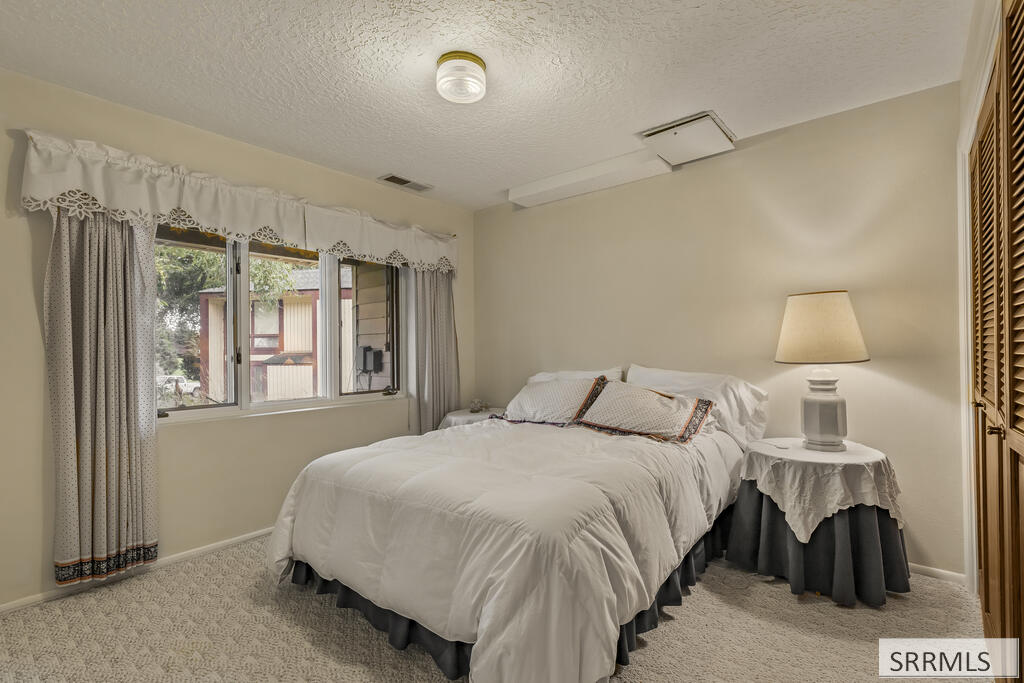
Bedroom with a white bed, curtained window, and bedside table with a lamp.
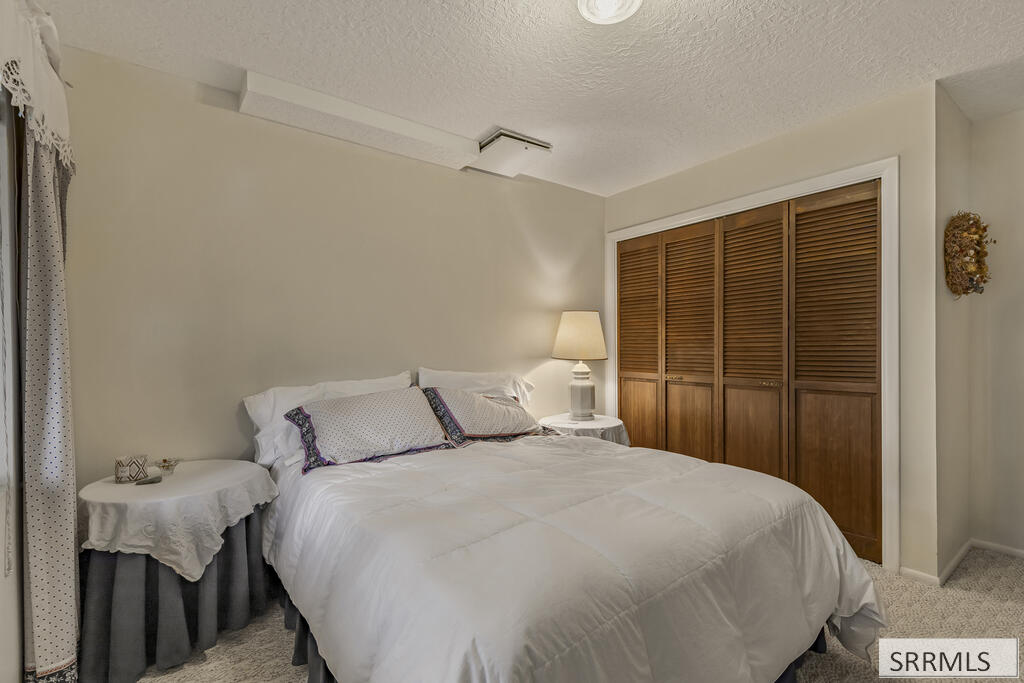
Furnished bedroom with a large bed and wooden louvered closet doors.
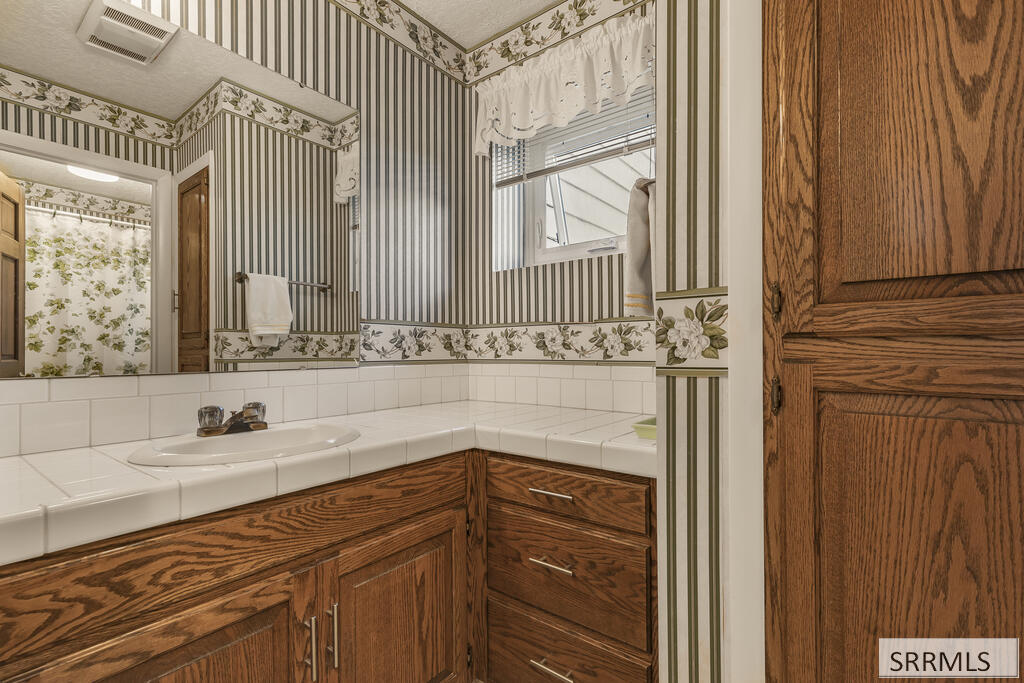
Bathroom vanity with oak cabinets, a tiled countertop, and striped wallpaper with floral trim.
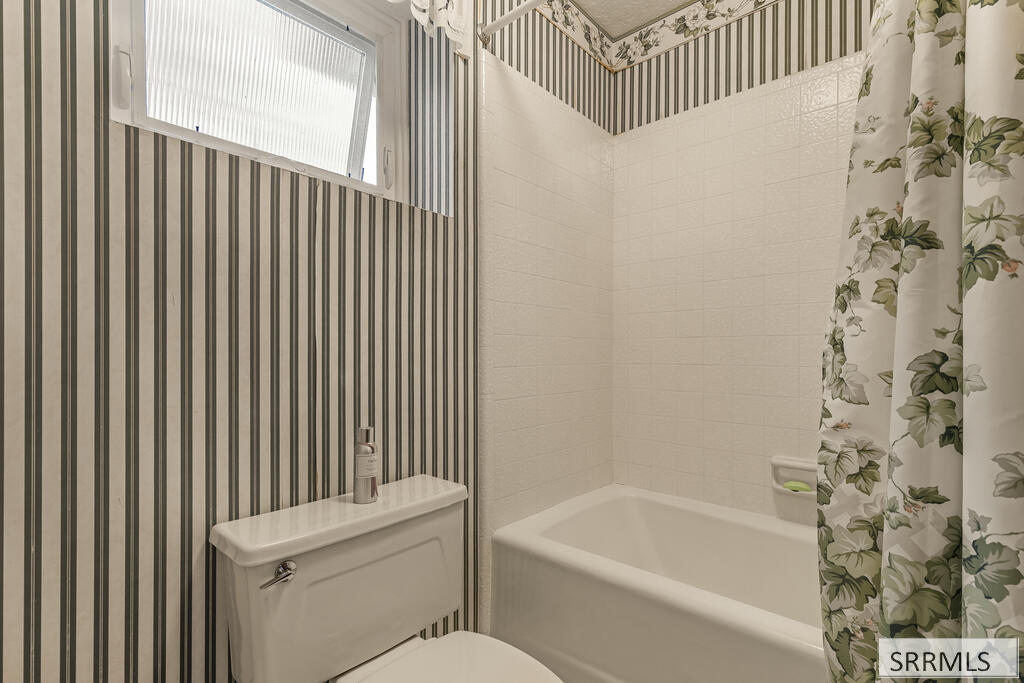
Bathroom with a white bathtub, striped wallpaper, and a floral shower curtain.
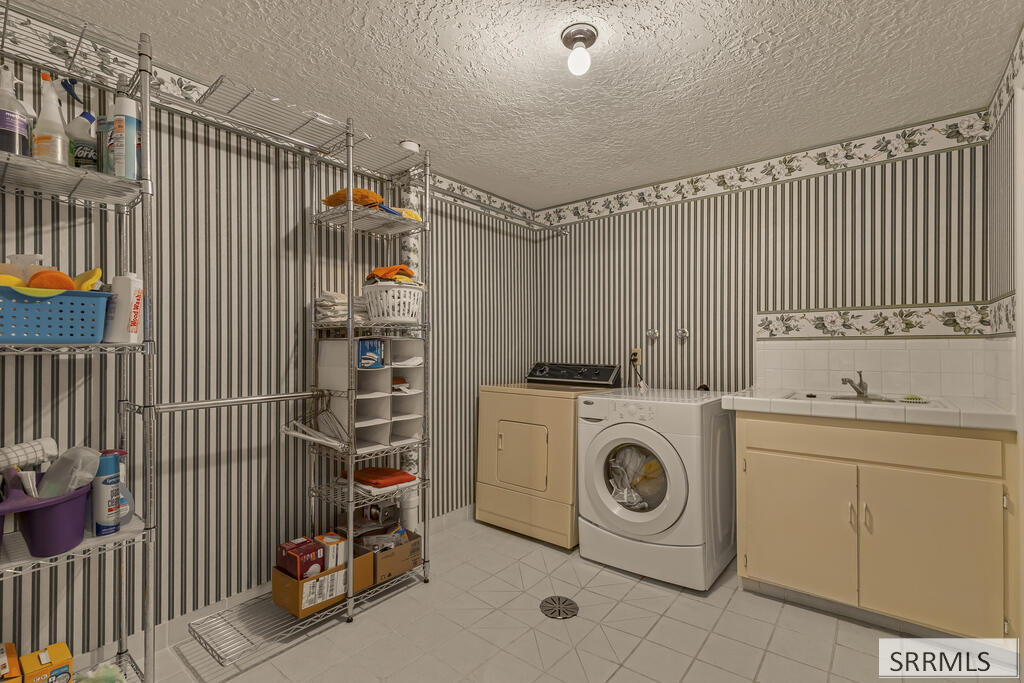
Laundry room with washer and dryer, a long utility sink, and stocked metal shelving.
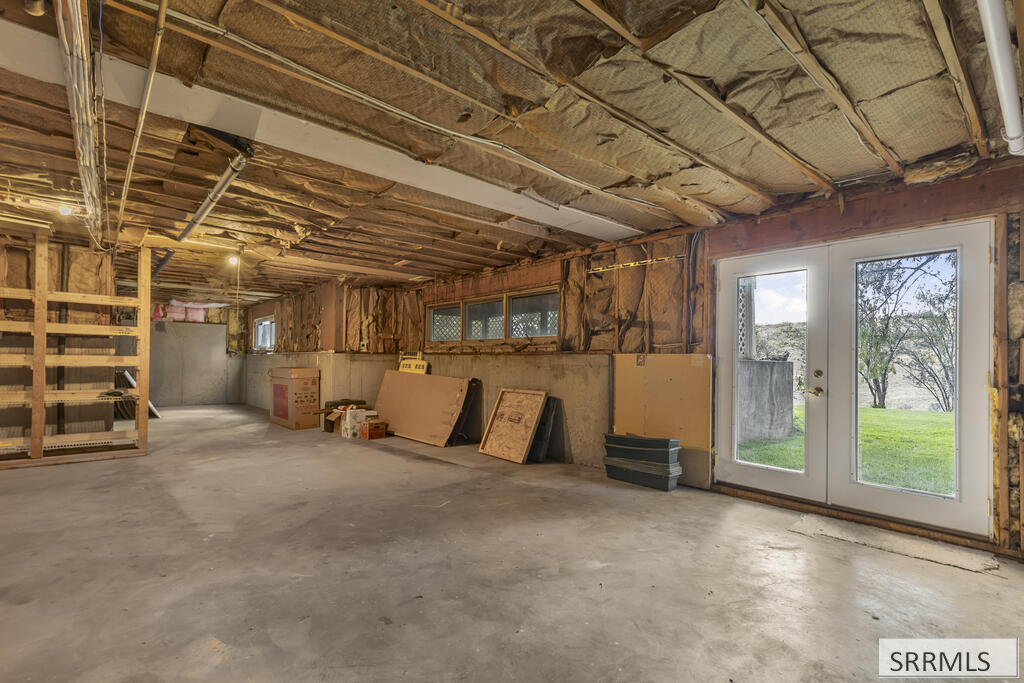
Unfinished basement with exposed insulation and framing, concrete floor, and double doors opening to the yard.
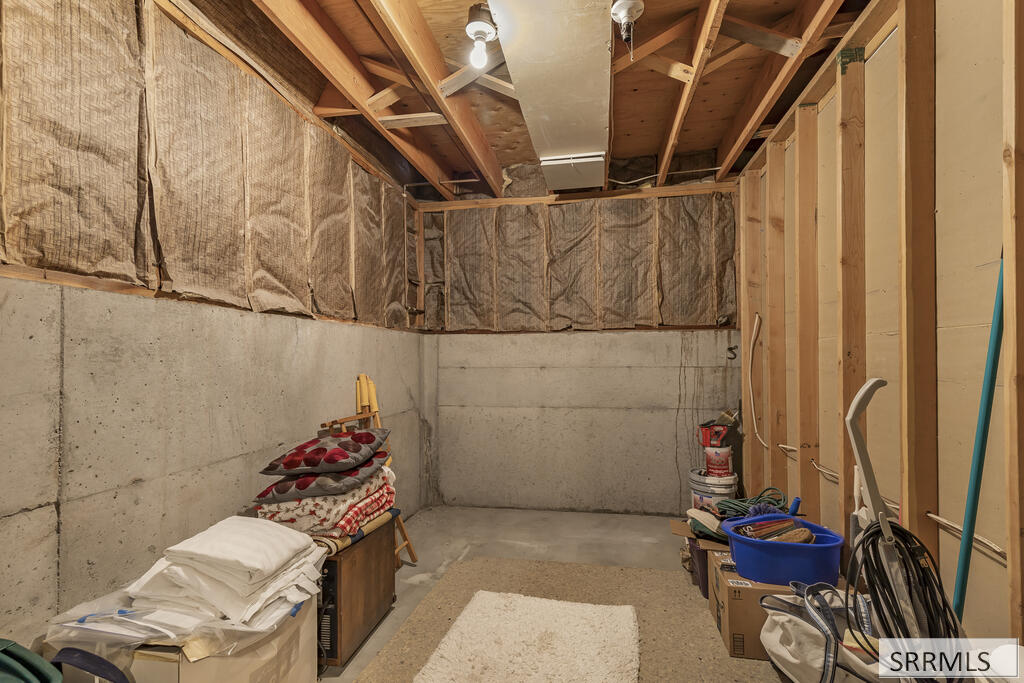
Unfinished basement with exposed ceiling framing and insulation, concrete walls, and stored household items.
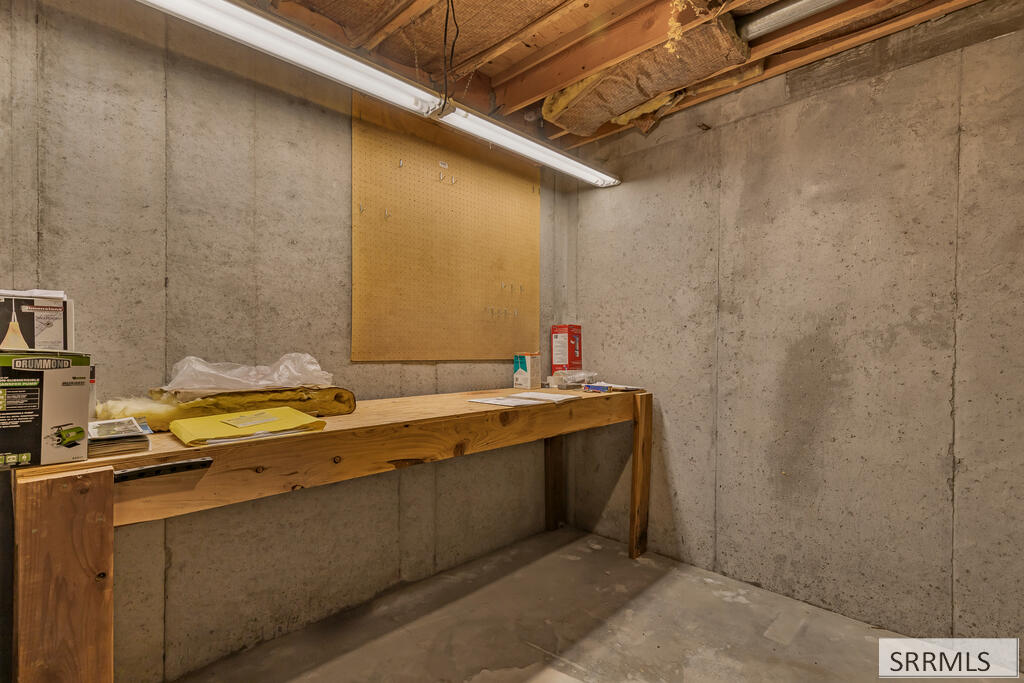
Concrete basement workshop with a long wooden workbench, pegboard, and exposed ceiling joists.
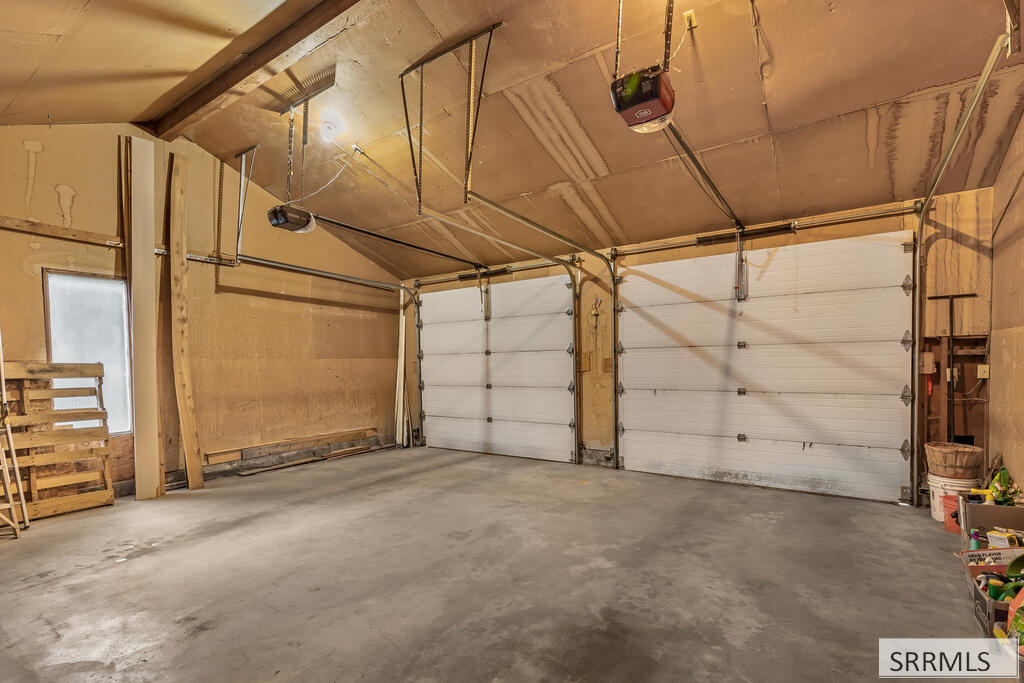
Large garage with two white overhead doors, exposed ceiling framing, and a broad concrete floor.
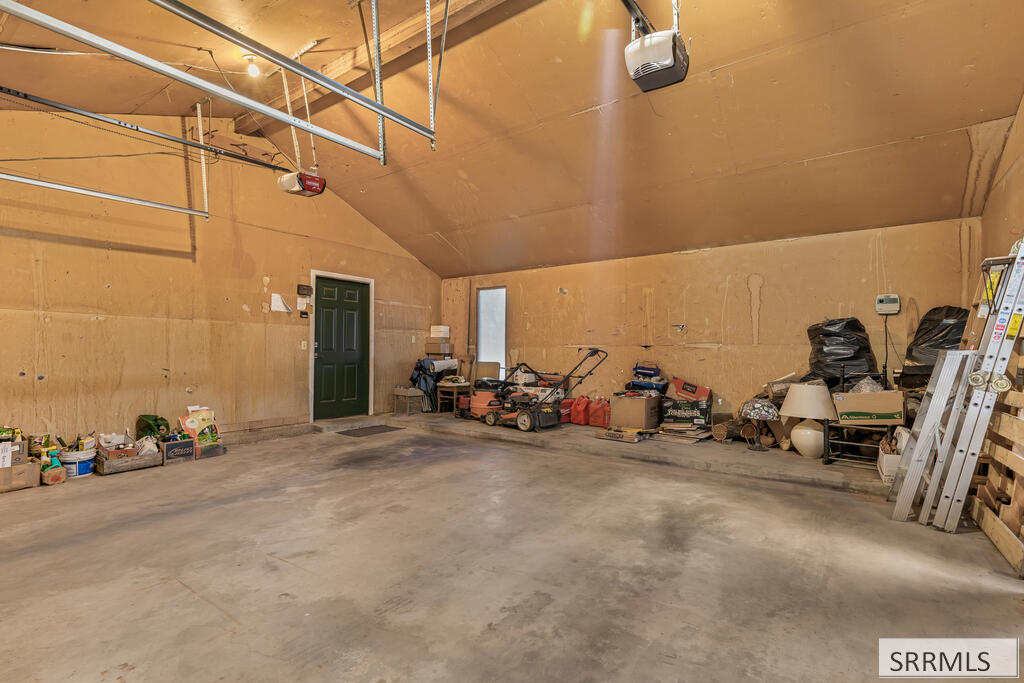
Large garage with a concrete floor, green entry door, lawn equipment, boxes, and ladders.
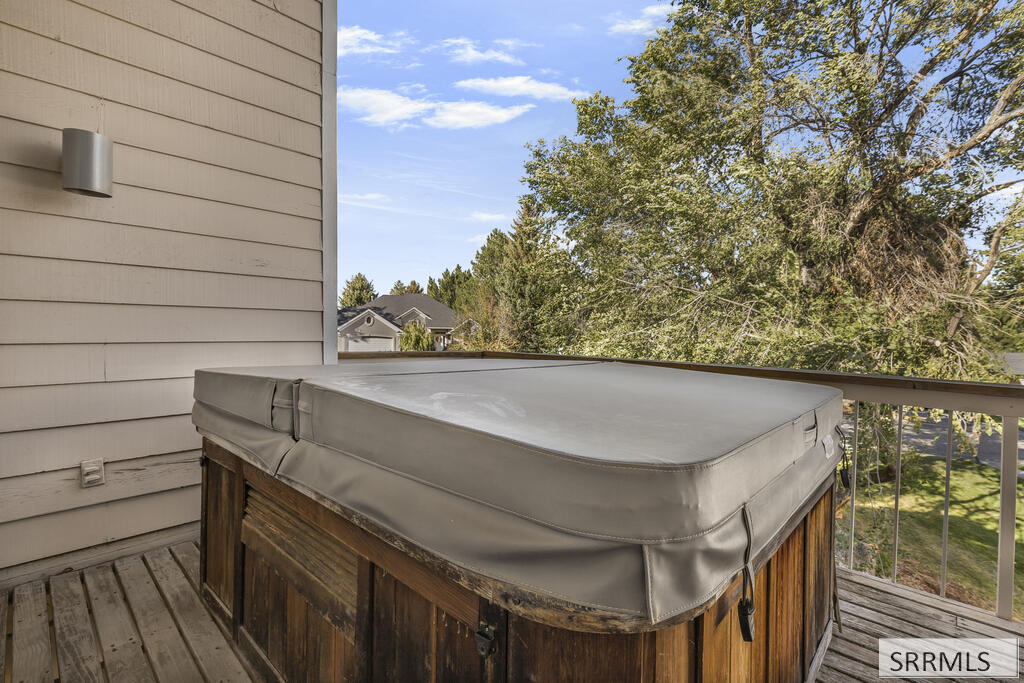
Covered hot tub on a wooden deck beside the house, overlooking leafy trees.
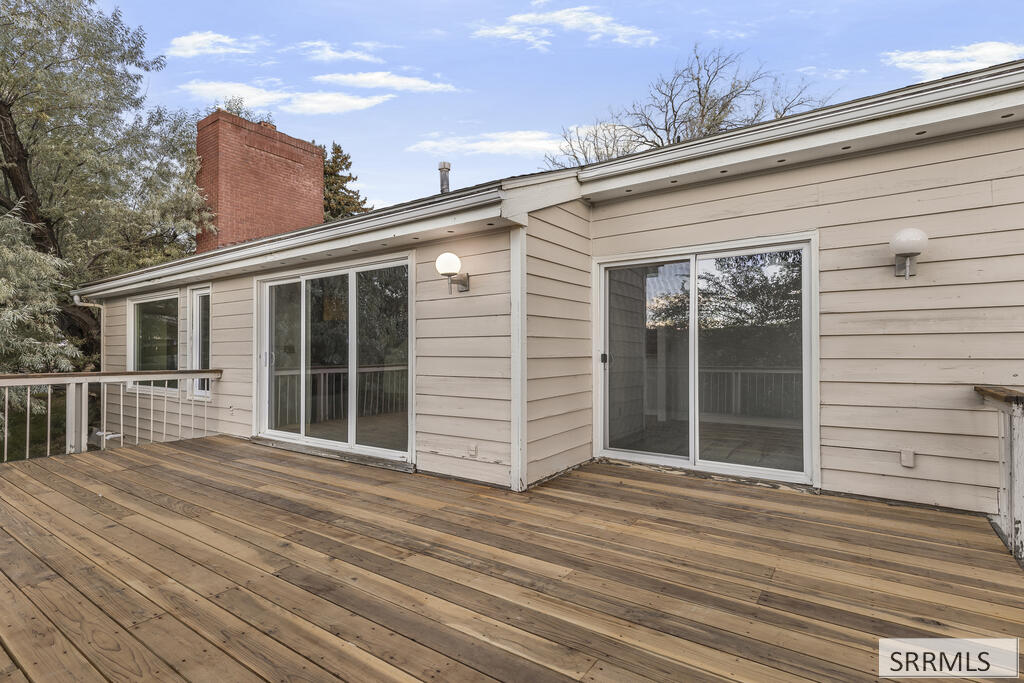
Wooden deck beside a beige-sided home, with sliding glass doors and a red brick chimney.
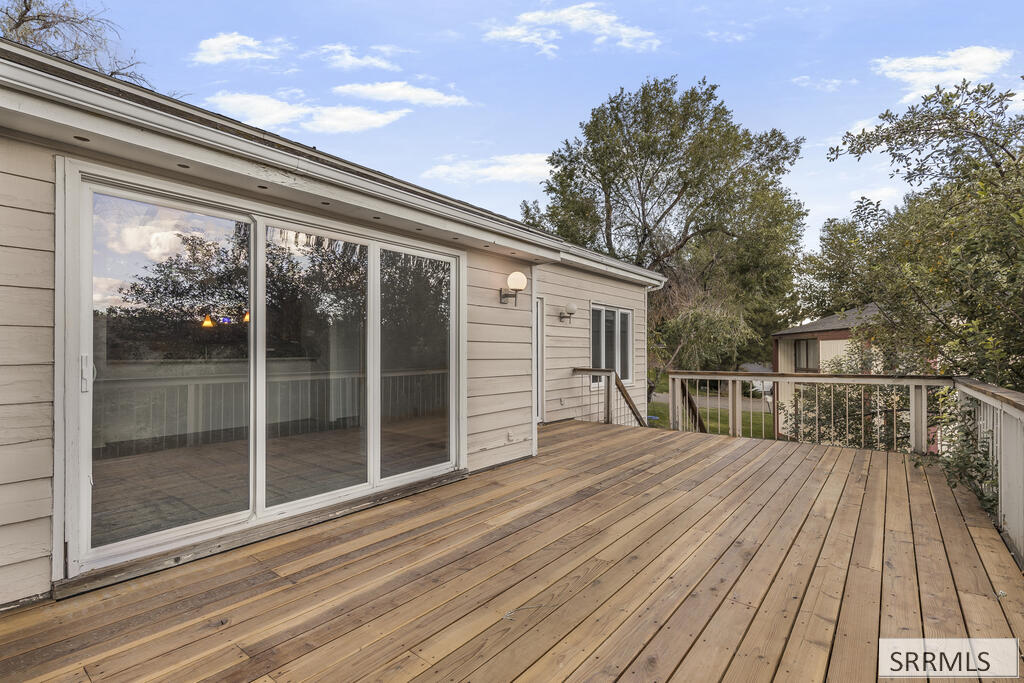
Spacious wooden deck beside sliding glass doors, with railings and mature trees.
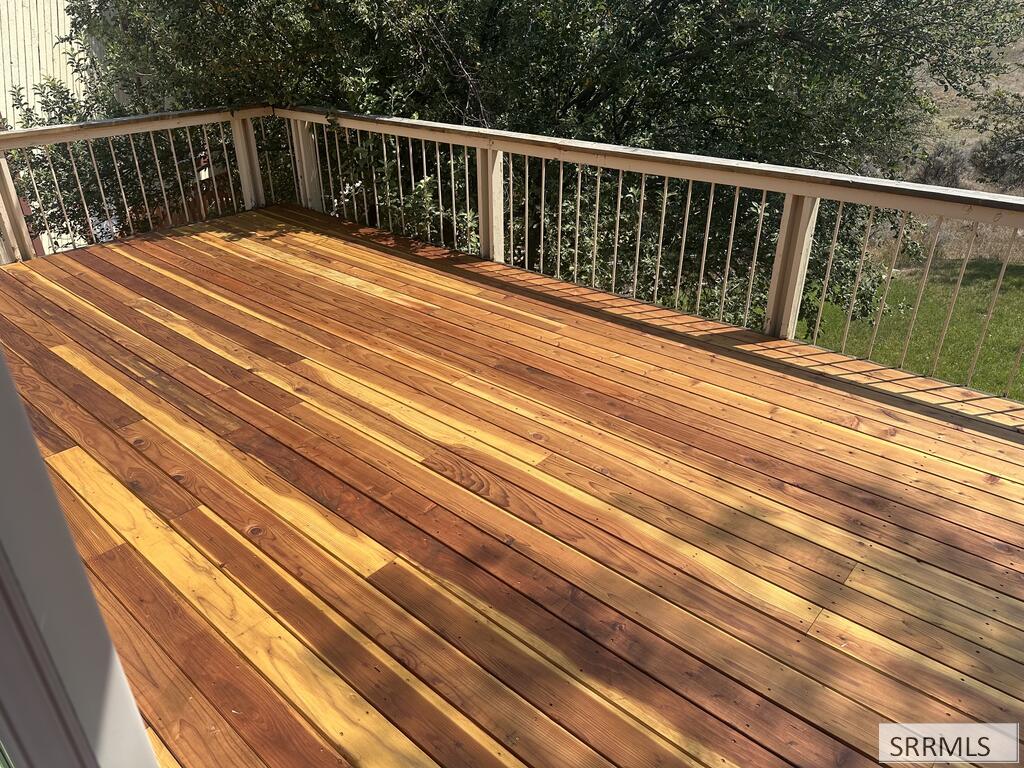
Wooden deck with fresh plank flooring and a light railing overlooking trees.
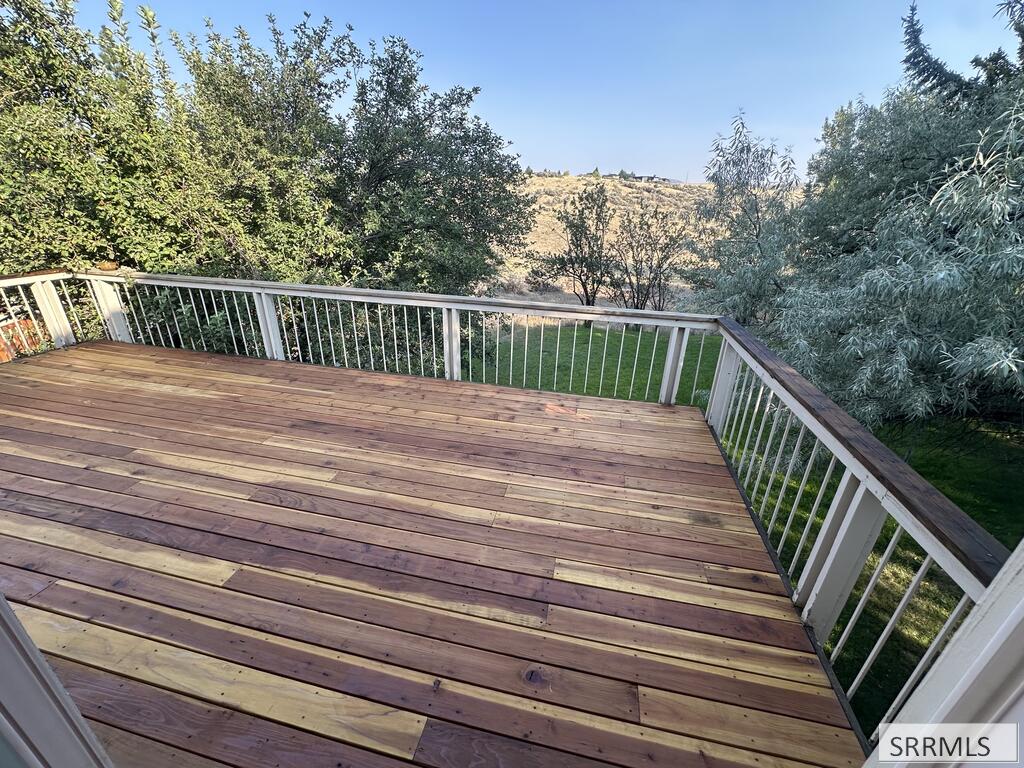
Wooden deck with white railings overlooking a tree-lined backyard and distant hillside.
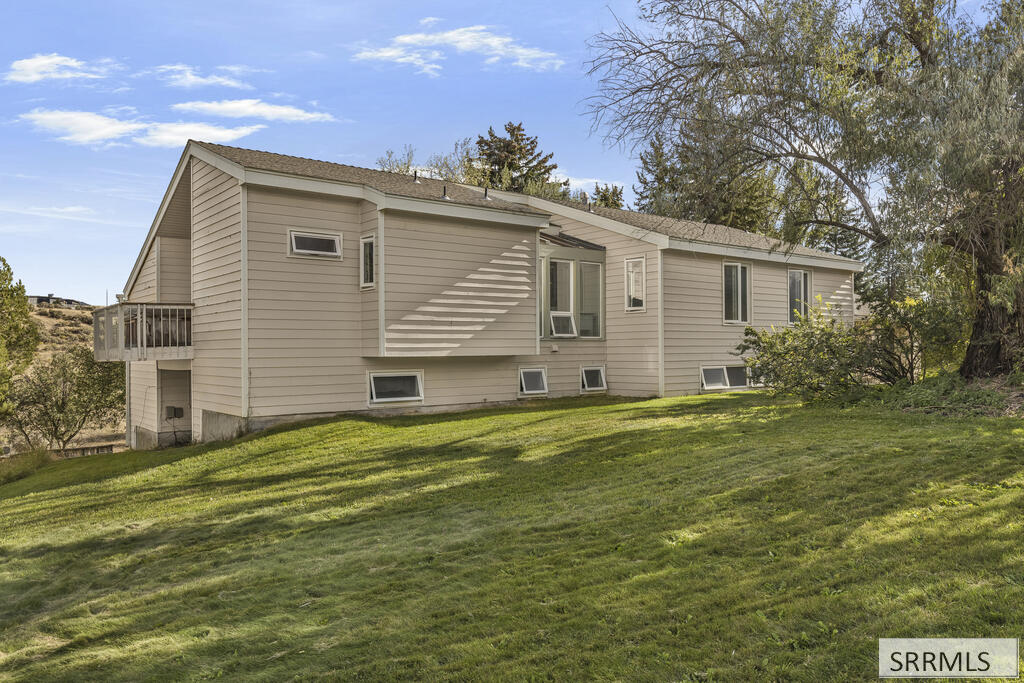
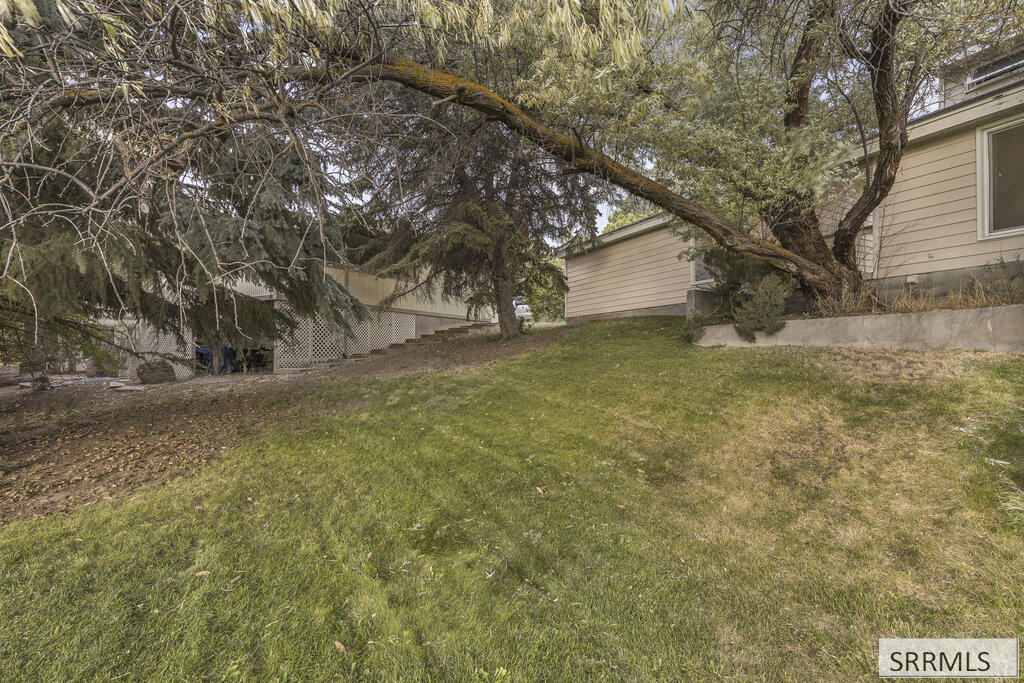
Beige-sided house on a grassy slope, with a small deck and mature trees.
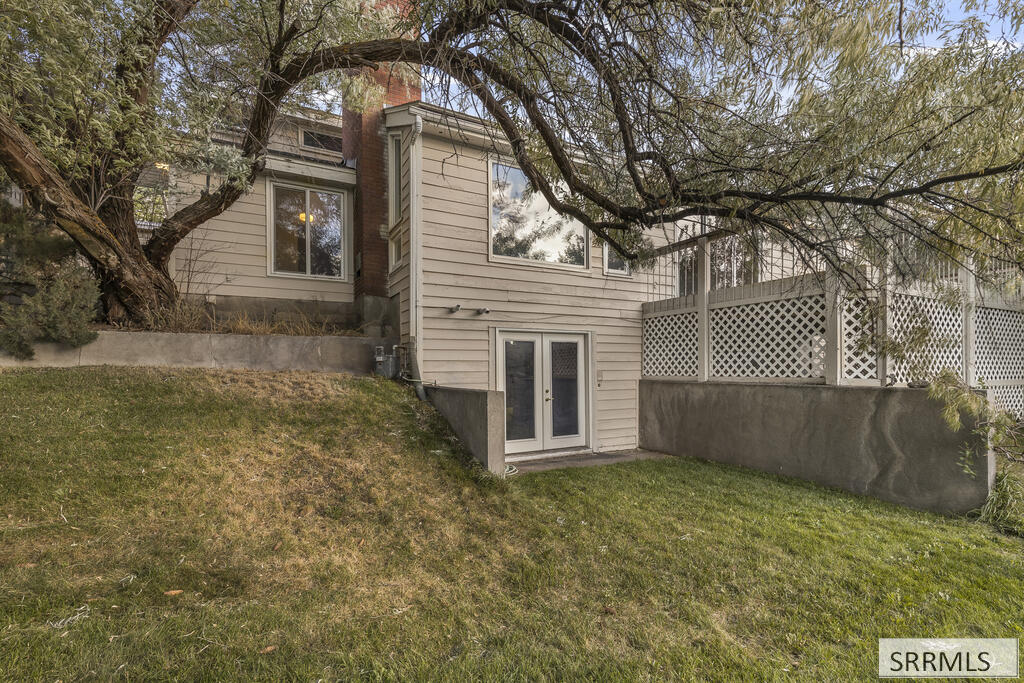
House exterior with a walkout lower level and lattice-covered deck beneath mature trees.
Grassy backyard beside a beige-sided house, shaded by large mature trees.
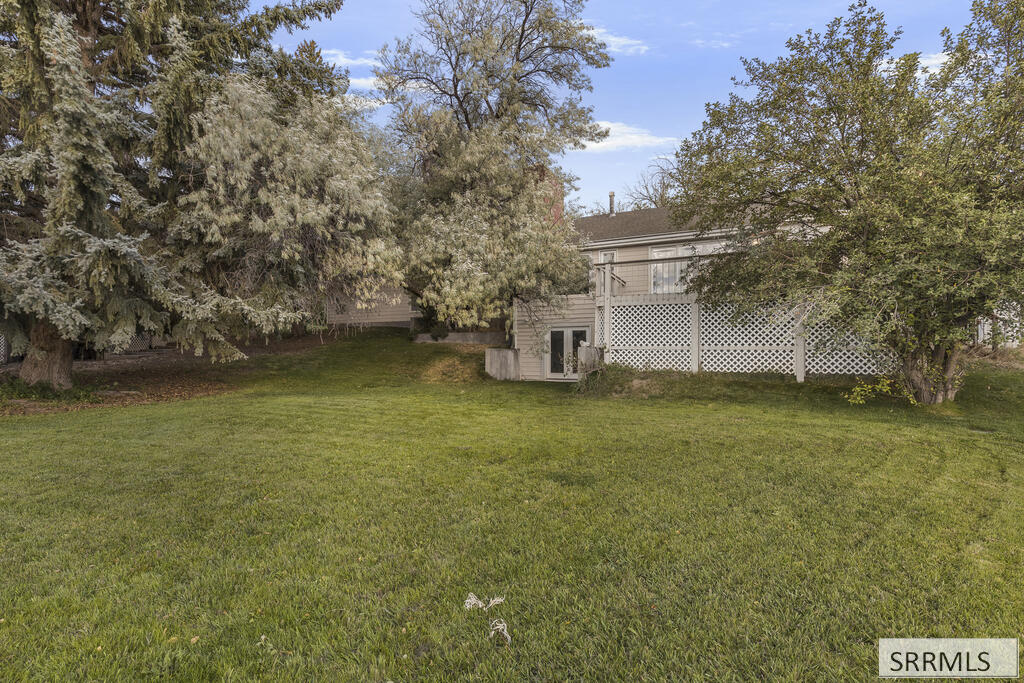
Grassy backyard with mature trees and a raised deck along the rear of the house.
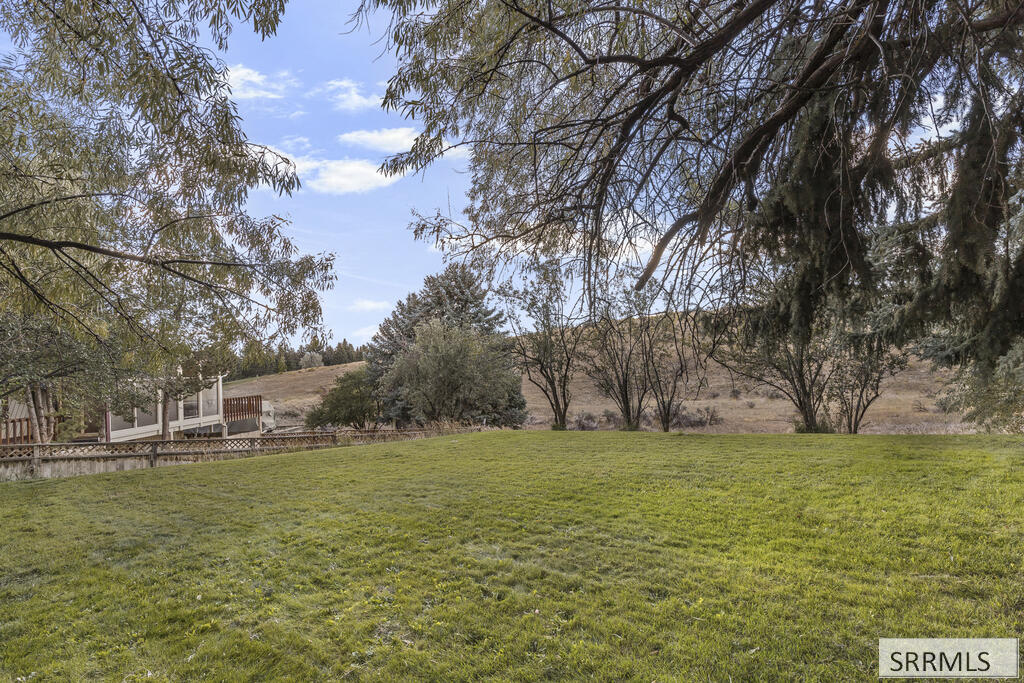
Backyard lawn beneath mature trees, with a fenced deck and rolling hills beyond.
Beige two-story house with an attached double garage and concrete driveway
Beige-sided home with a two-car garage and concrete driveway, surrounded by mature trees.
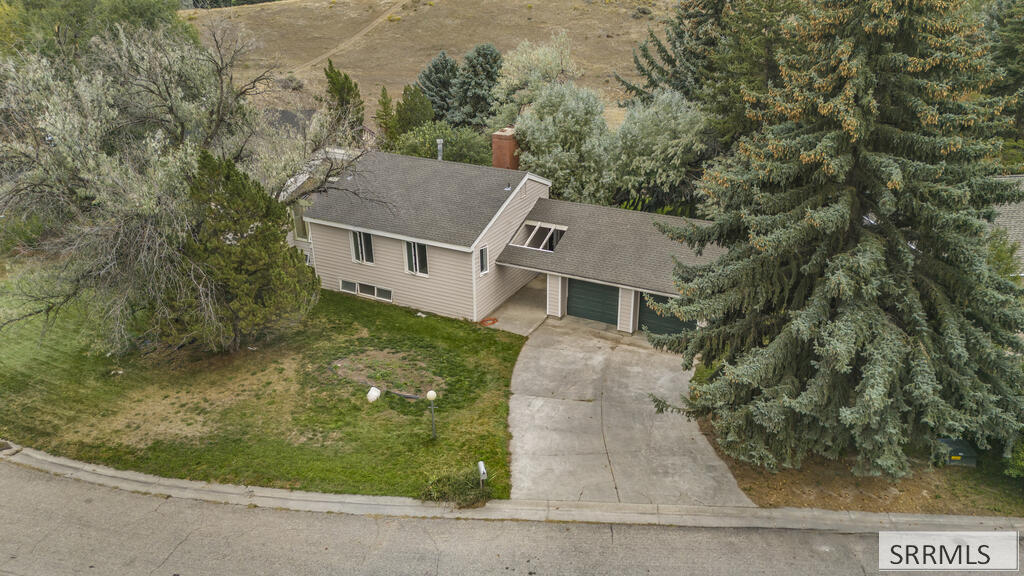
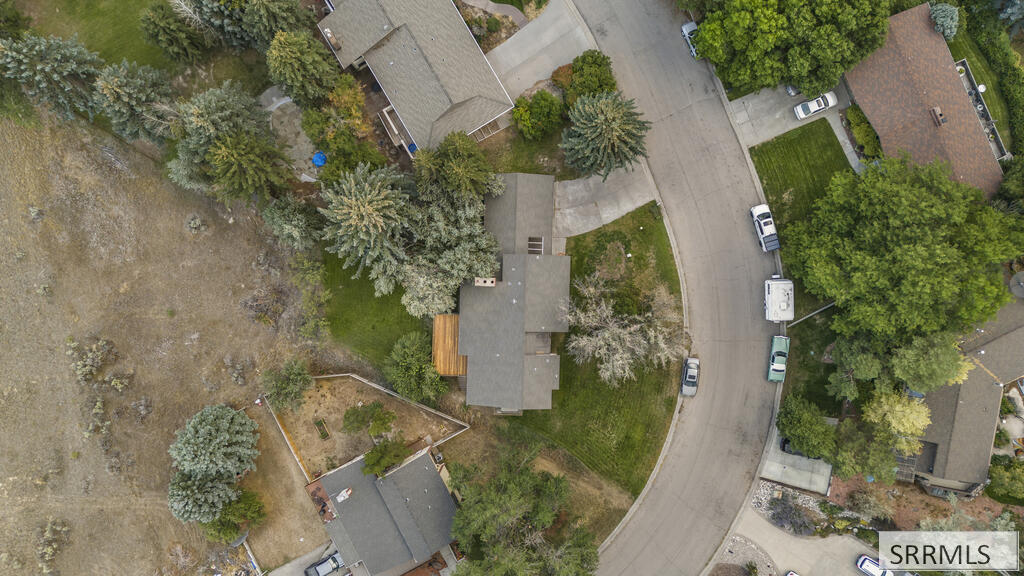
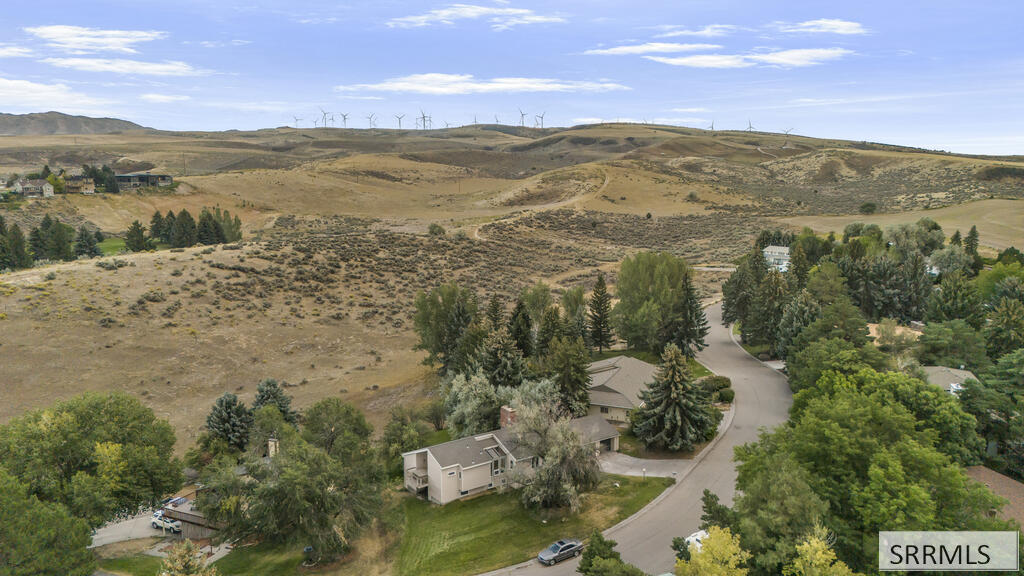
Aerial view of a beige split-level home with a curved driveway, patchy lawn, and mature trees.
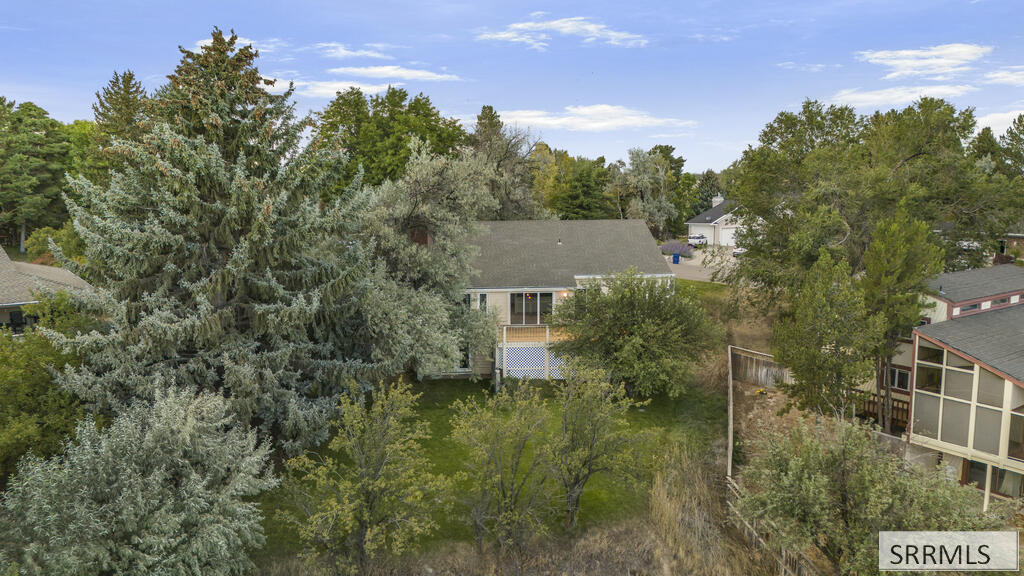
Aerial view of a single-story home’s tree-shaded backyard and nearby homes.
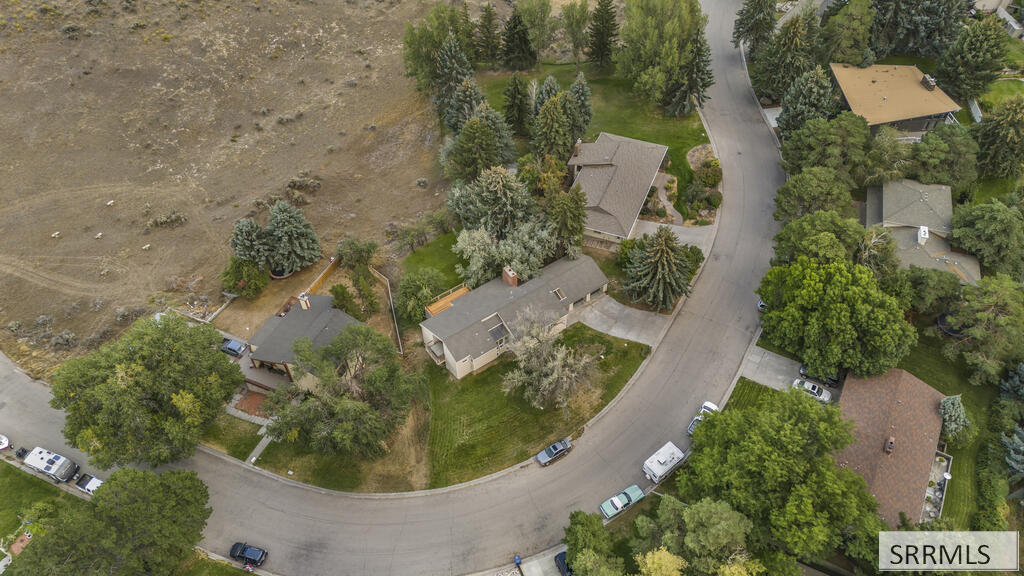
Aerial view of a home among mature trees beside a curved residential street and dry open lot.
Aerial view of a single-story home on a curved street beside an open field.
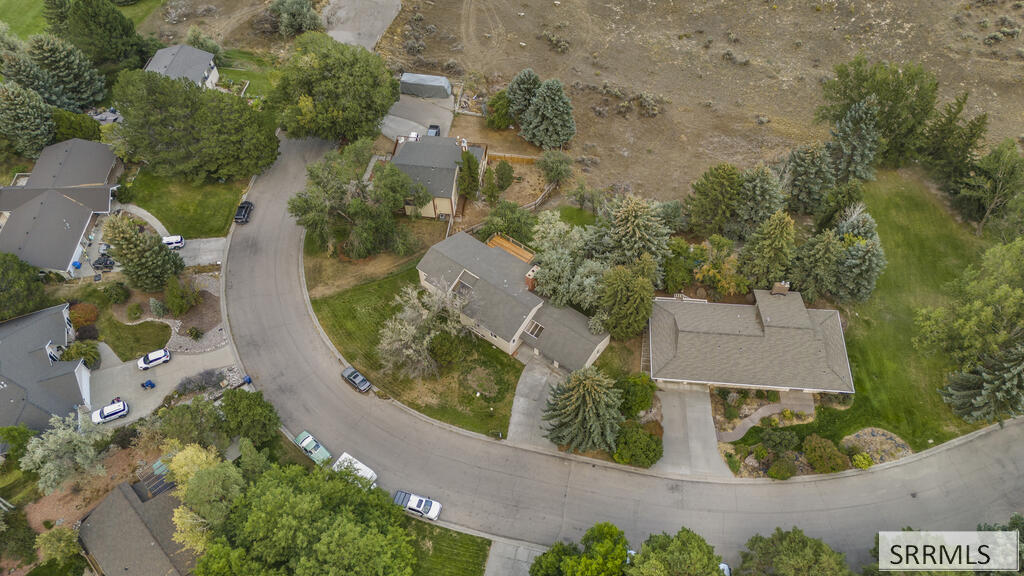
Aerial view of a home on a curved residential street, with landscaped yards and mature trees.
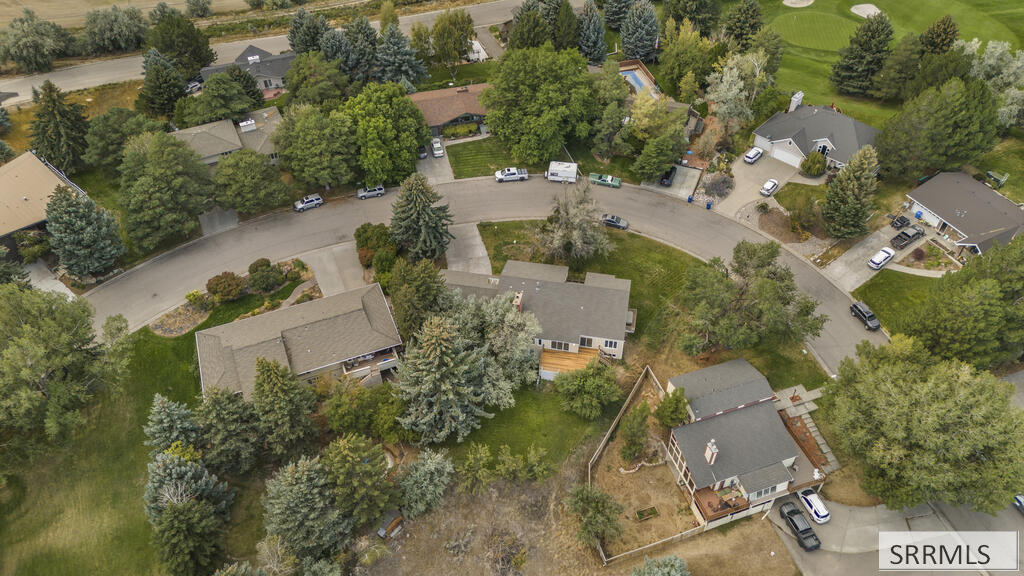
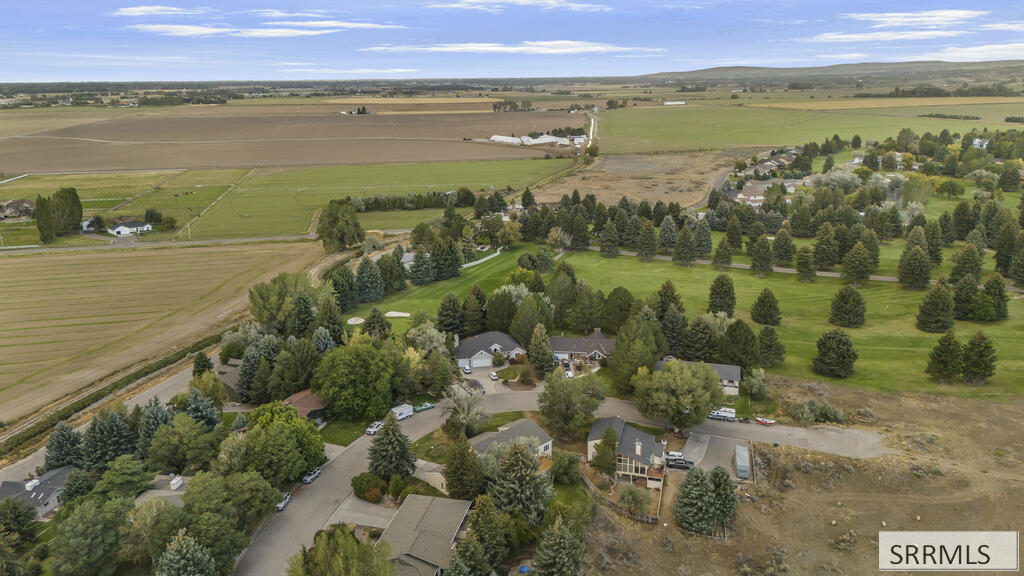
Aerial view of a home with a wooden deck on a tree-lined curved street near a golf course.
Aerial view of a home beside a curving road, trees, and rolling hills with wind turbines.
Aerial view of homes among mature trees beside an expansive landscaped green space and open fields.
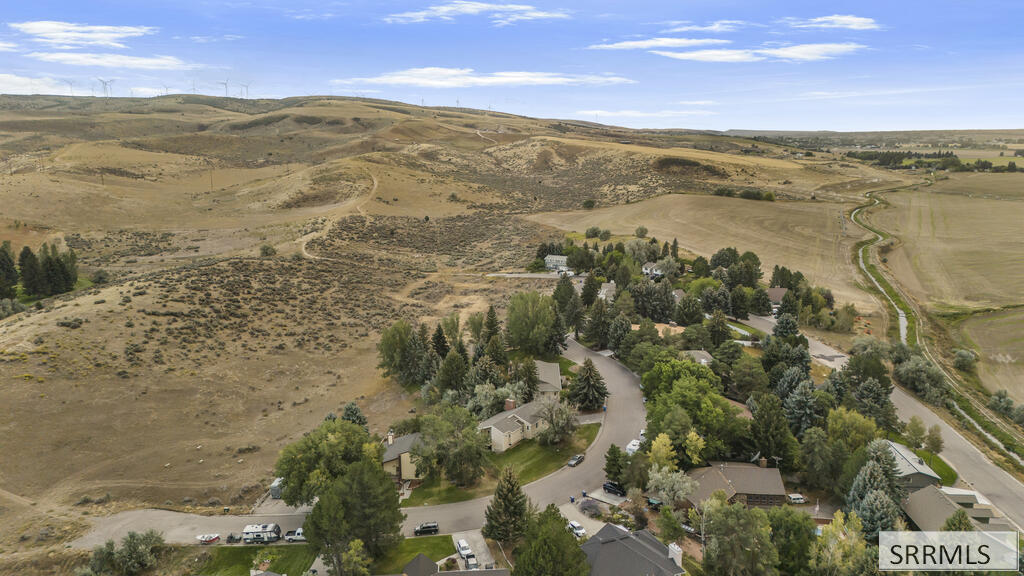
Aerial view of a tree-lined neighborhood beside open rolling hills and distant wind turbines.
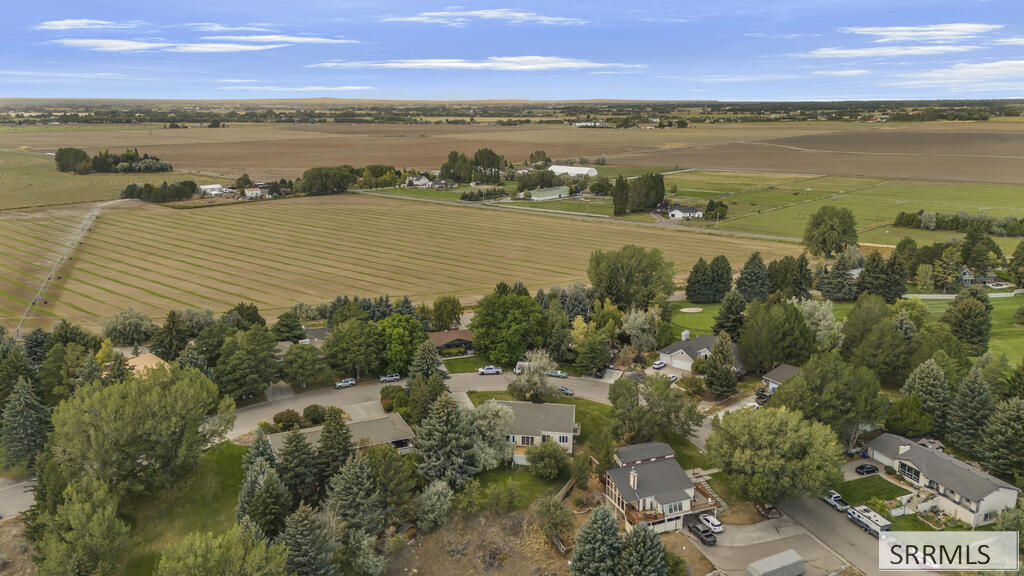
Aerial view of homes among mature trees, with expansive farmland beyond the neighborhood.
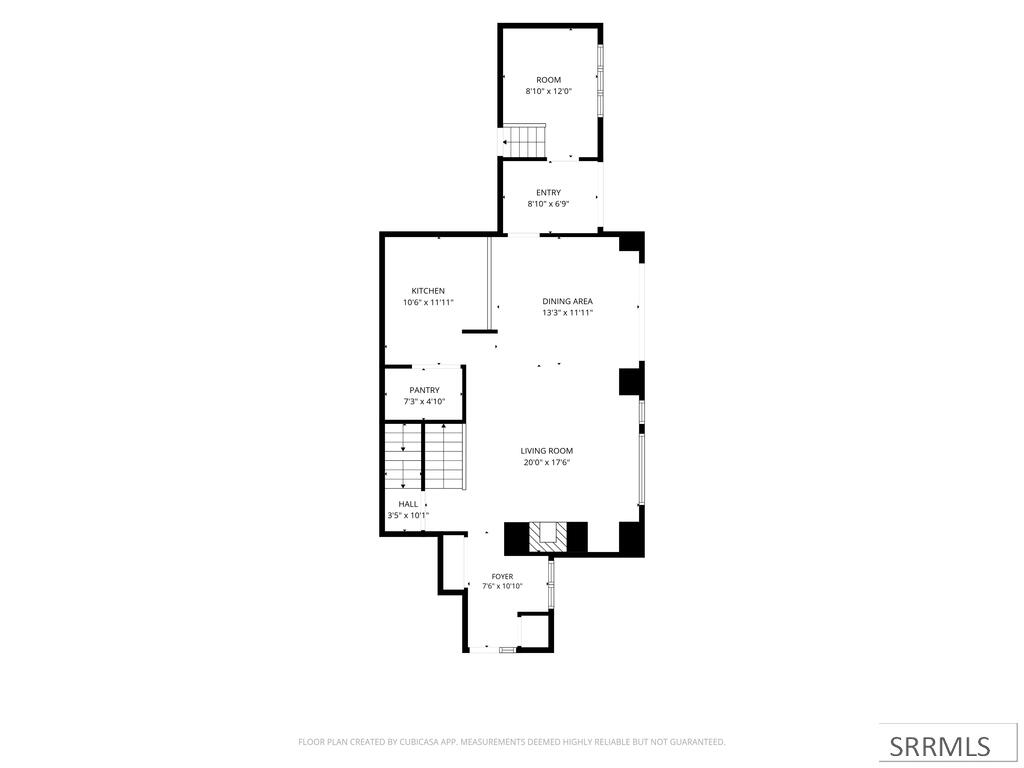
Floor plan showing the kitchen, dining area, living room, pantry, hall, foyer, entry, and room dimensions.
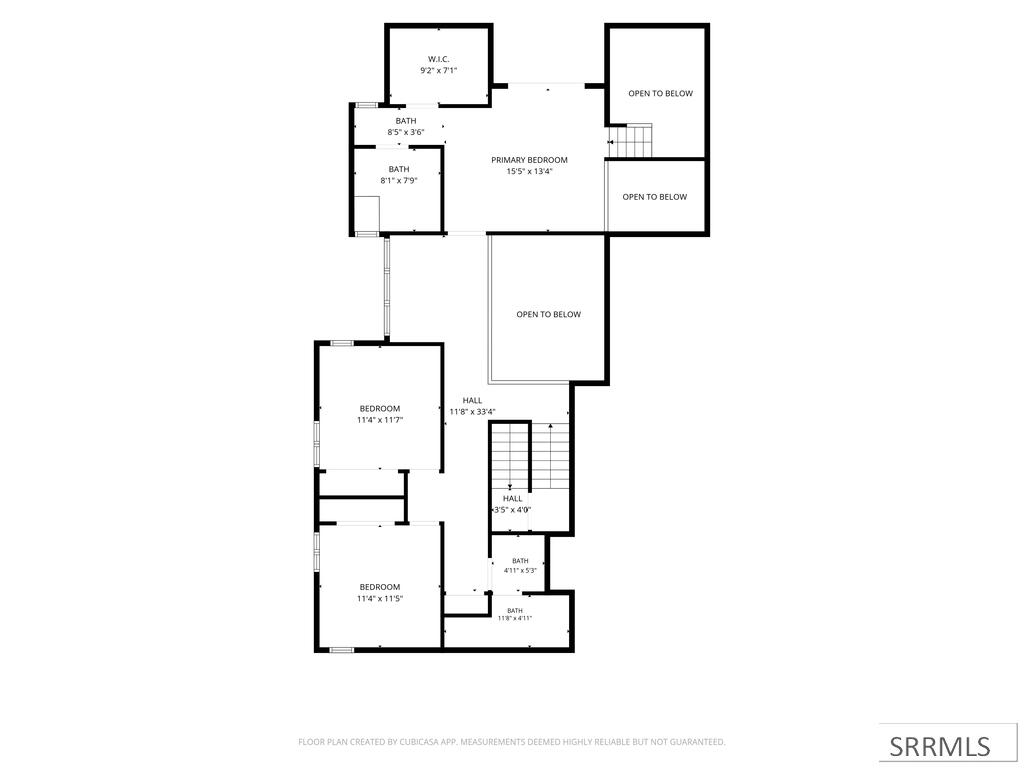
Upper-level floor plan with three bedrooms, bathrooms, halls, stairs, and open-to-below areas.
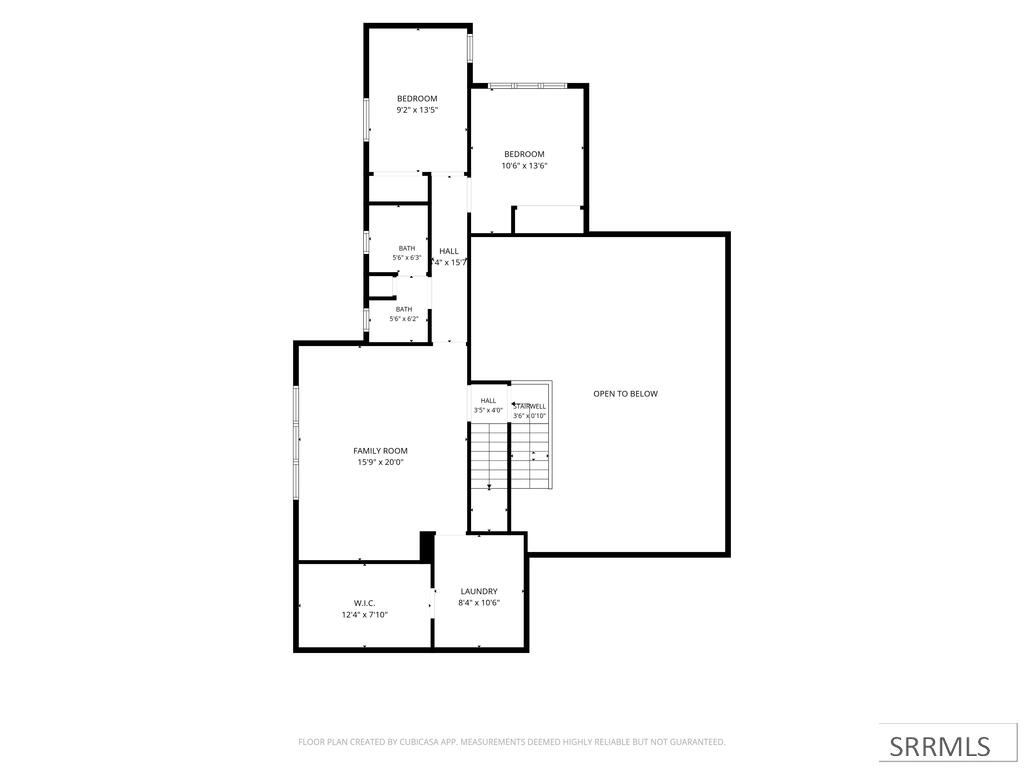
Upper-level floor plan with two bedrooms, family room, laundry, walk-in closet, and an open-to-below area.
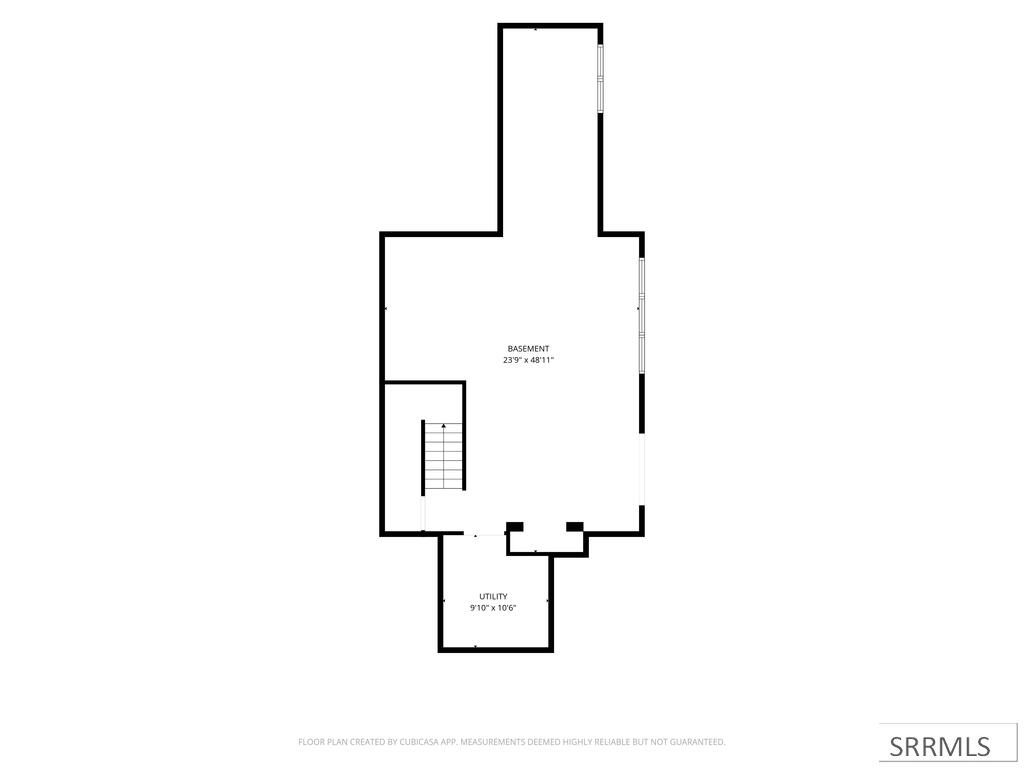
Basement floor plan with stairs and a separate utility room.
SEE ALL PHOTOS
Beige multi-level home with a small deck, broad lawn, mature trees, and distant wind turbines.
Beige home with two garage doors, a covered entry passage, and a broad front lawn.
Beige-sided house with an attached two-car garage and wide concrete driveway, framed by mature trees.
Vacant living room with a floor-to-ceiling brick fireplace and large windows.
Empty living room with gray carpet, pendant lights, and large windows overlooking trees.
Kitchen with honey-toned wood cabinetry, stainless steel refrigerator, and built-in oven and microwave.
Kitchen with oak cabinets, a double sink, and a window overlooking trees.
Living room with a brick fireplace, gray carpet, and open kitchen with wood cabinets and high windows.
Empty carpeted room with a sliding glass door overlooking a wood deck and trees.
Carpeted stair landing with plaid wallpaper and a wooden table holding rolled plans.
Unfurnished room with plaid wallpaper, gray carpet, and a large window overlooking trees and a deck.
Bedroom with a patterned bedspread, vaulted ceiling, and doorway to a bathroom.
Bedroom with vaulted ceiling, patterned bedspread, and a wood-framed glass door.
Bathroom with a beige bathtub and wood vanity beneath a large mirror.
Bathroom with a beige bathtub and matching toilet beside a window with blinds.
Vacant carpeted room with two windows and a sloped ceiling.
Vacant carpeted room with dark wood louvered closet doors and a large window.
Bathroom vanity with a yellow sink, dark wood cabinets, and black-and-white striped wallpaper.
Bathroom with striped walls, a white bathtub, toilet, and separate shower.
Vacant carpeted room with large windows and sunlight across the floor.
Empty carpeted room with dark wood louvered closet doors and sunlight across the floor.
Bright office with skylights, large windows, a desk, and a wooden cabinet.
Basement living room with brown and black sofas, beige carpet, and a wall-mounted television.
Unfurnished carpeted room with yellow walls and dark wood closet doors.
Bedroom with a white bed, curtained window, and bedside table with a lamp.
Furnished bedroom with a large bed and wooden louvered closet doors.
Bathroom vanity with oak cabinets, a tiled countertop, and striped wallpaper with floral trim.
Bathroom with a white bathtub, striped wallpaper, and a floral shower curtain.
Laundry room with washer and dryer, a long utility sink, and stocked metal shelving.
Unfinished basement with exposed insulation and framing, concrete floor, and double doors opening to the yard.
Unfinished basement with exposed ceiling framing and insulation, concrete walls, and stored household items.
Concrete basement workshop with a long wooden workbench, pegboard, and exposed ceiling joists.
Large garage with two white overhead doors, exposed ceiling framing, and a broad concrete floor.
Large garage with a concrete floor, green entry door, lawn equipment, boxes, and ladders.
Covered hot tub on a wooden deck beside the house, overlooking leafy trees.
Wooden deck beside a beige-sided home, with sliding glass doors and a red brick chimney.
Spacious wooden deck beside sliding glass doors, with railings and mature trees.
Wooden deck with fresh plank flooring and a light railing overlooking trees.
Wooden deck with white railings overlooking a tree-lined backyard and distant hillside.
Beige-sided house on a grassy slope, with a small deck and mature trees.
House exterior with a walkout lower level and lattice-covered deck beneath mature trees.
Grassy backyard beside a beige-sided house, shaded by large mature trees.
Grassy backyard with mature trees and a raised deck along the rear of the house.
Backyard lawn beneath mature trees, with a fenced deck and rolling hills beyond.
Beige two-story house with an attached double garage and concrete driveway
Beige-sided home with a two-car garage and concrete driveway, surrounded by mature trees.
Aerial view of a beige split-level home with a curved driveway, patchy lawn, and mature trees.
Aerial view of a single-story home’s tree-shaded backyard and nearby homes.
Aerial view of a home among mature trees beside a curved residential street and dry open lot.
Aerial view of a single-story home on a curved street beside an open field.
Aerial view of a home on a curved residential street, with landscaped yards and mature trees.
Aerial view of a home with a wooden deck on a tree-lined curved street near a golf course.
Aerial view of a home beside a curving road, trees, and rolling hills with wind turbines.
Aerial view of homes among mature trees beside an expansive landscaped green space and open fields.
Aerial view of a tree-lined neighborhood beside open rolling hills and distant wind turbines.
Aerial view of homes among mature trees, with expansive farmland beyond the neighborhood.
Floor plan showing the kitchen, dining area, living room, pantry, hall, foyer, entry, and room dimensions.
Upper-level floor plan with three bedrooms, bathrooms, halls, stairs, and open-to-below areas.
Upper-level floor plan with two bedrooms, family room, laundry, walk-in closet, and an open-to-below area.
Basement floor plan with stairs and a separate utility room.
Pending

11605 Arlington Drive

11605 Arlington Drive, Idaho Falls, ID 83404

$448,000
Welcome home to one of just 12 residences on this quiet street in the Country Club Hills. This private retreat backs to sweeping views of the rolling hills and features a backyard oasis with mature plum and apple trees, all of which can be enjoyed from the elevated redwood deck or established yard with a full sprinkler system. Families will love the flexibility of choosing between the Idaho Falls and Shelley school districts. Step inside to a stunning great room anchored by soaring vaulted ceilings and a striking brick fireplace -- the perfect gathering space for everyday living or entertaining. Fresh paint and brand-new carpet run throughout much of the home, offering true move-in-ready appeal. A formal dining area on the main level sets the stage for memorable meals, while the lower level expands your living space with two additional bedrooms, a spacious family room, and a full bath. Unwind in the primary suite's private deck, complete with a cozy hot tub under the stars, or soak up natural light in the versatile sunroom -- ideal as a home office, studio, or quiet reading nook. And with a 1,216 sq ft unfinished walkout basement, the possibilities to expand and customize are endless. This is more than a house -- it's a lifestyle of privacy, comfort, and natural beauty.

5
beds

3
baths

4,151 Sq.Ft. LIVING AREA

0.4 Acres lot

Abigail  Martin

Abigail Martin

Features & Amenities

Interior

  • total bedrooms5
  • Total bathrooms3
  • full bathrooms3
  • Laundry room Lower Level
  • Flooring Carpet
  • Fireplace 1, Insert, Wood Burning
  • APPLIANCES Dishwasher, Dryer, Disposal, Microwave, Electric Range, Refrigerator, Washer
  • other interior Features Den/Study, Master Bath, Office, Pantry

Area & Lot

  • Status Pending
  • Living Area4,151 Sq.Ft.
  • Total Area4,151 Sq.Ft.
  • Lot Area0.4 Acres
  • MLS® ID2189366
  • TypeResidential
  • YEAR BUILT1977
  • NeighborhoodBonneville County
  • Architecture StylesOther
  • Elementary SchoolSunnyside 91EL
  • Middle SchoolTaylor View 91JH
  • High SchoolIdaho Falls 91HS

Exterior

  • STORIES3
  • Garage Space2.0
  • water SourceCommunity Well (5)
  • roofAsphalt Shingle
  • lot featuresEstablished Lawn, Many Trees, Sprinkler-Auto, Sprinkler System Full, Rolling Slope, Rural, Low Traffic
  • parking2 Stalls, Detached, Concrete
  • HEAT TYPENatural Gas, Forced Air, Radiant
  • AIR CONDITIONINGWall/Window Unit(s)
  • sewerCommunity Sewer
  • SubstructureConcrete Perimeter
  • HOA AmenitiesNone

Financial

  • Sales Price$448,000
  • Real Estate Tax $1,156/yr
View Virtual Tour

Mortgage Calculator

Estimate your monthly mortgage payment, including the principal and interest, property taxes, and HOA. Adjust the values to generate a more accurate rate.

All estimates are provided for informational purposes only. Actual amounts may vary.
$0,000 Your Payment 20 15 65
$0,000 Your Payment

Bonneville County

Explore

Let’s Find Your Dream Home

We pride ourselves on informing and educating our clients in order to make better real estate decisions. Contact us today to find out how we can be of assistance to you!

Follow Us on Instagram